- Overview
- Description
- Property Details
- Location
- HOA Management
- Facts & Features
- Getting Around
- Nearby Homes


Street View
$749,957
Monthly Est:$3,733
 4 Beds
 3 Baths
3 full baths
 2,765sqft
454 Heidi Cir, Salado, TX 76571
$749,957
$3,733/moEst:
Get Pre-Approved
Single Family Residence
Built in 2026
$55/mo HOA
10,358.57 sqft lot
$271/sq.ft
Description
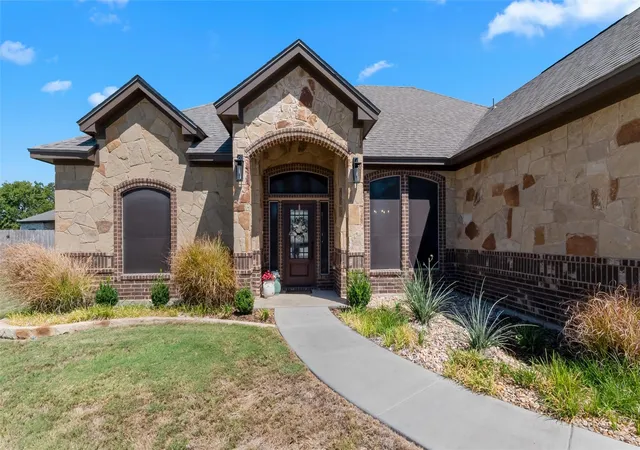
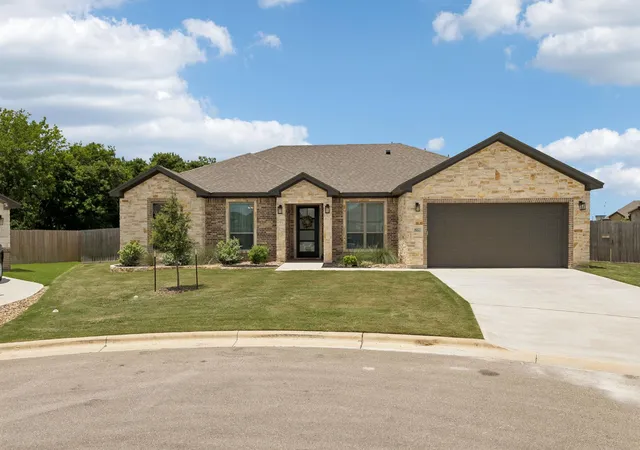
Move-in ready in Sanctuary! The Monroe by Southerly Homes, back-to-back Custom Home Builder of the Year, offers 2,765 square feet of thoughtfully designed living space in one of Salado’s most desirable communities. This finished custom home features 4 bedrooms, 3 bathrooms, a private study, and an open-concept layout with curated designer finishes throughout. The dramatic great room features vaulted ceilings with exposed beams and flows seamlessly into the kitchen and dining areas. The chef’s kitchen includes GE Café appliances, brushed bronze hardware, custom cabinetry, a white oak island, Silestone countertops, and a herringbone tile backsplash. The main-level owner’s suite offers a private retreat with a spa-inspired bath featuring a freestanding tub, walk-in shower, dual vanities, and generous storage. Upstairs, two additional bedrooms provide comfortable space for family or guests. Additional highlights include a two-story entry, hardwood flooring, designer lighting, covered outdoor living, and a two-car garage with a dedicated golf cart bay. Located just minutes from historic downtown Salado, The Monroe combines timeless Hill Country-inspired architecture, modern luxury, and the craftsmanship Southerly Homes is known for. Completed and ready for its new owner—schedule a private tour today.
- Houzeo last checked: 9 hours ago
- Listing updated: October 9, 2026 at 12:46 pm
- Listing Provided by: Joshua Yates (512) 743-5366 DRE #0573564 | Southerly Realty, LLC (512) 743-5366
- Source: Central Texas MLS-TX | MLS#: 614519

Property Details
Status
Active
Type
Single Family Residence
No. of Stories
2
County
City
Neighborhood
--
Year Built
2026
HOA Fees
$55/mo
Finished Area
2,765 sqft
Lot Size
10,358.57 sqft lot
Basement Area
- sqft
MLS Name
Central Texas MLS
MLS Number
614519
MLS Status
Active
Days on Market
133
Cumulative Days on Market
133
Open House

Continue Your Journey in App
Find your dream home, receive real-time updates, and many more!
Download App
Continue Your Journey in App
Find your dream home, receive real-time updates, and many more!
Location
HOA Management
Sanctuary East HOA
HOA Fees
$660/ Annually
Disclaimer: Amenities are based on third-party information and may vary; buyers must independently verify all amenities, as information is deemed reliable but not guaranteed.
Facts & Features
Rooms
Bedrooms & bathrooms
Bedrooms: 4
Bathrooms: 3
PrimaryBedroom
Level: Main
Interior
Heating
Central
Appliances
Convection Oven, Dishwasher, Disposal, Gas Range, Microwave, Refrigerator, Range Hood, Vented Exhaust Fan
Interior Features
Built In Features, Ceiling Fans, Carbon Monoxide Detector, Double Vanity, Entrance Foyer, Garden Tub Roman Tub, High Ceilings, Multiple Living Areas, Quartz Counters, Recessed Lighting, See Remarks, Solid Surface Counters, Separate Shower, Walk In Closets, Breakfast Bar, Custom Cabinets, Kitchen Island, Kitchen Family Room Combo, Pantry, Walk In Pantry
Flooring
Carpet, Tile, Wood
Cooling
Central Air, Heat Pump
Exterior Features
Covered Patio, Porch, Private Yard
Sewer
Public Sewer
Construction
Year Built
Year Built: 2026
Home type
Single Family Residence
Foundation Details
Slab
Construction Materials
Masonry, Spray Foam Insulation, Stucco
Architectural Style
Contemporary Modern, Hill Country, Tudor
Roof
Composition, Shingle
Utilities & Energy
Pool Features
Community, None
Parking Features
Golf Cart Garage
Security Features
Gated Community
Utilities
Other, See Remarks
Fireplace Features
Gas, Living Room
Water Source
Public
Laundry Features
Electric Dryer Hookup, Main Level, Laundry Room
Other Features
Patio And Porch Features
Covered, Patio, Porch
Community Features
Barbecue, Clubhouse, Dog Park, Playground, Park, Trails Paths, Community Pool, Gated
Subdivision Name
Sanctuary
Price History
| Date | Event | Price |
|---|---|---|
09/24/2026 Source: | Price Decreased | $749,957 -1.32% $271/sqft |
09/09/2026 Source: | Price Decreased | $759,957 -1.94% $275/sqft |
08/24/2026 Source: | Price Decreased | $774,957 -3.13% $280/sqft |
07/21/2026 Source: | Price Decreased | $799,957 -3.61% $289/sqft |
05/29/2026 Source: | Price Increased | $829,957 +3.75% $300/sqft |

Show more
Nearby Homes



Find Homes by Property Features in Salado, TX
Nearby New Homes For Sale

Based on information from the association of REALTORS® (alternatively, from the Central Texas MLS) through Oct 09, 2026, 02:30PM. IDX information is provided exclusively for personal, non-commercial use, and may not be used for any purpose other than to identify prospective properties consumers may be interested in purchasing. Information is deemed reliable but not guaranteed. © 2026 Central Texas MLS, All Rights Reserved.
 Advertising Broker: Michelle Brecker | Pathway To Home Realty