- Overview
- Description
- Property Details
- Location
- Facts & Features
- Getting Around
- Nearby Homes


$428,000
Monthly Est:$2,130
 3 Beds
 3 Baths
2 full baths + 1 half bath
 1,300sqft
4540 W Sandy Hill St, Lecanto, FL 34461
$428,000
$2,130/moEst:
Get Pre-Approved
Single Family Residence
Built in 1987
$-- HOA
2.5 acres lot
$329/sq.ft
Description
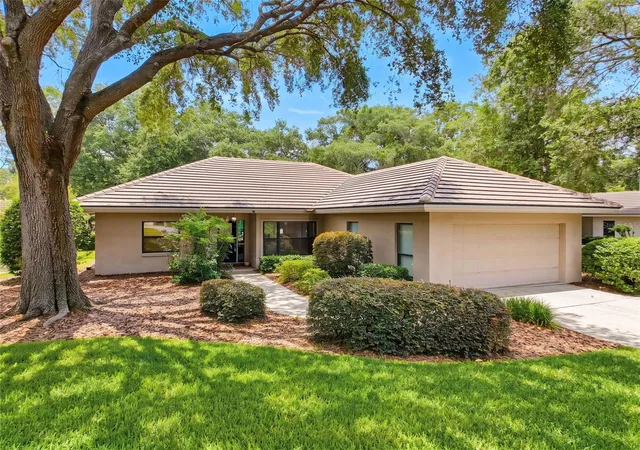
Private Ranch-Style Retreat on 2.5 Acres in Desirable Lecanto, Florida.
Experience the perfect blend of comfort, privacy, and modern upgrades in this beautifully maintained 3-bedroom, 2-bath ranch-style home. Nestled on a quiet cul-de-sac with a newly paved road, this property offers peaceful country living just minutes from the Suncoast Parkway Gulf Coast and just 50 short minutes from Tampa. Interior Highlights Spacious split-bedroom floor plan with open-concept living and dining areas Vaulted ceilings and abundant natural light throughout. Custom kitchen featuring granite countertops, pull-out shelving, mosaic tile backsplash, and tile plank flooring Beverage or wine cooler and dedicated coffee station. Premium appliances including an ultra-quiet dishwasher and disposal. Laundry/mudroom washer and dryer hook up with built-in ironing board.
Bedrooms include custom built-in closets, lighted ceiling fans, and updated six-panel woodgrain doors. Modern bathrooms, custom lighting, and a walk-in shower with built-in shower niche and floor-to-ceiling tile. Exterior & Structural Features 5-year-new 50 year high-definition shingled roof with premium vapor barrier, Jeld-Wen insulated Low-E windows. Freshly painted interior and elastomeric exterior finish for long-lasting durability. Screened lanai/Florida room with tongue-and-groove ceiling and wood-grain tile plank flooring. Outdoor Living & Amenities: Expansive workshop with built-in workspaces, shelving, 220 power for RV, half bath, large pantry/dry storage, and covered metal-roof work area. Charming “She Shed” with French doors, abundant windows, and pergola with swing over a paved patio. Mature landscaping with shade trees, irrigation system, and raised garden beds. Large covered raised entertainment pavilion with built-in seating, 5/4 wood decking, Outdoor kitchen, BBQ, Bar top area with granite countertop and storage. Well maintained Above-ground pool, Custom wrap-around deck leading to an authentic 8 x16 treehouse with deck overlook. Hot tub hookup Ready and outdoor shower.
Ample parking for equipment, large rigs and RV space. Fully fenced and cross-fenced property with automatic security gate. Zoned for in-law suite or guest home. This turn-key property offers a rare combination of privacy, functionality, and resort-style outdoor living.
Schedule a private tour today to experience this scenic Lecanto retreat in person.
- Houzeo last checked: 11 minutes ago
- Listing updated: October 6, 2026 at 5:01 pm
- Listing Provided by: Delores Arcuri (352) 422-0818 | DELORES ARCURI REAL ESTATE (352) 422-0818
- Source: Stellar MLS-FL | MLS#: OM712833

Property Details
Status
Active
Type
Single Family Residence
No. of Stories
1
County
City
Neighborhood
--
Year Built
1987
HOA Fees
-
Finished Area
1,300 sqft
Lot Size
2.5 acres lot
Basement Area
- sqft
MLS Name
Stellar MLS
MLS Number
OM712833
MLS Status
Active
Days on Market
340
Cumulative Days on Market
453

Continue Your Journey in App
Find your dream home, receive real-time updates, and many more!
Download App
Continue Your Journey in App
Find your dream home, receive real-time updates, and many more!
Location
Facts & Features
Rooms
Bedrooms & bathrooms
Bedrooms: 3
Bathrooms: 3
Primary Bedroom
Level: First
Kitchen
Level: First
Primary Bathroom
Level: First
Living Room
Level: First
Bedroom 2
Level: First
Bedroom 3
Level: First
Interior
Sewer
Septic Tank
Window Features
Blinds, Energy Star Qualified Windows, Insulated Windows, Shades, Thermal Windows
Cooling
Central Air, Attic Fan
Exterior Features
Fire Pit, Garden, Lighting, Outdoor Grill, Outdoor Kitchen, Outdoor Shower, Private Yard, Rv Hookup, Storage
Interior Features
Built In Features, Cathedral Ceiling(s), Ceiling Fans(s), Dry Bar, High Ceilings, Living Room/dining Room Combo, Open Floorplan, Primary Bedroom Main Floor, Split Bedroom, Vaulted Ceiling(s)
Heating
Central, Gas, Propane
Appliances
Convection Oven, Dishwasher, Disposal, Electric Water Heater, Exhaust Fan, Ice Maker, Microwave, Range, Range Hood, Refrigerator, Wine Refrigerator
Flooring
Carpet, Ceramic Tile, Tile
Construction
Year Built
Year Built: 1987
Home type
Single Family Residence
Roof
Shingle
Property Condition
Completed
Architectural Style
Ranch
Foundation Details
Slab
Construction Materials
Block, Concrete, Stone, Stucco
Utilities & Energy
Security Features
Security Gate, Smoke Detector(s)
Parking Features
Boat, Covered, Driveway, Guest, Open, Rv Access/parking
Pool Features
Above Ground, Deck, Outside Bath Access, Vinyl
Water Source
Well
Utilities
Cable Connected, Electricity Connected, Propane, Sprinkler Well, Water Connected
Laundry Features
Electric Dryer Hookup, Inside, Laundry Room, Washer Hookup
Other Features
Vegetation
Mature Landscaping, Oak Trees, Trees/landscaped, Wooded
Patio And Porch Features
Covered, Deck, Front Porch, Patio, Porch, Rear Porch, Screened
Lot Features
Cul De Sac, Landscaped, Private, Street Dead End, Paved, Unincorporated, Zoned For Horses
Subdivision Name
Lecanto Acres Unit 01
Price History
| Date | Event | Price |
|---|---|---|
08/10/2026 Source: | Listed for Sale | $428,000 -0.46% $329/sqft |
06/27/2026 Source: | Pending | $429,980 -2.26% $331/sqft |
11/04/2025 Source: | Listed for Sale | $439,900 $338/sqft |

Nearby Homes
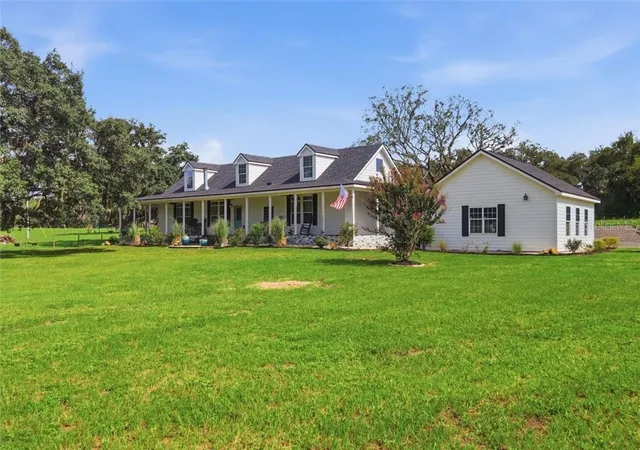
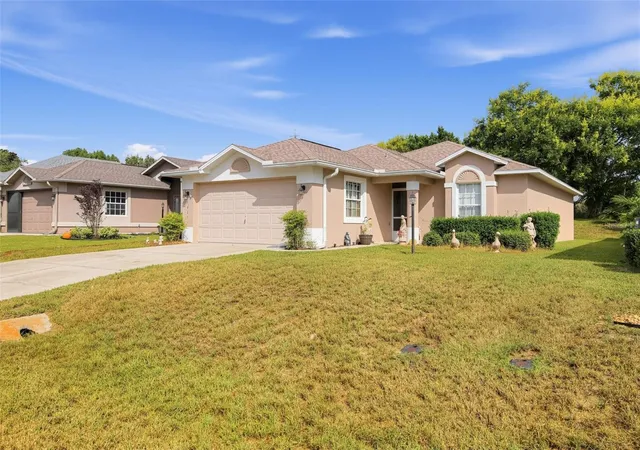
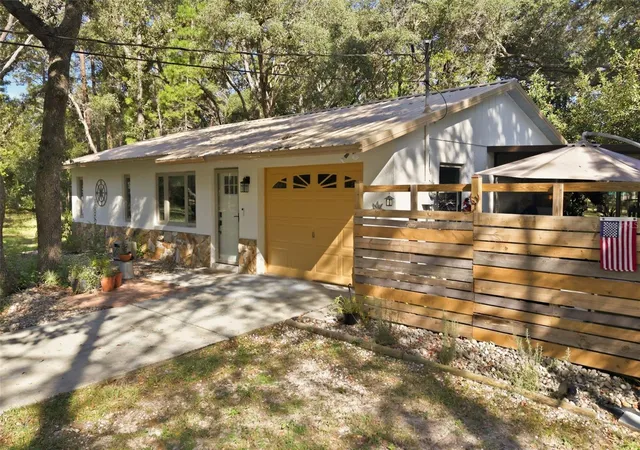
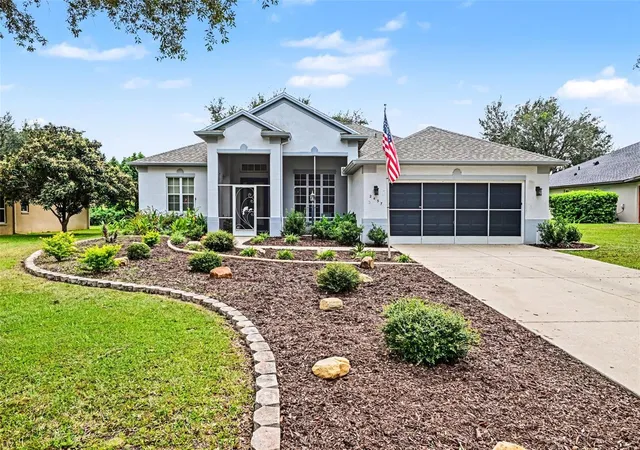

Find Homes by Property Features in Lecanto, FL
Nearby New Homes For Sale

Based on information from Stellar MLS® through Oct 10, 2026, 01:00PM as submitted to and distributed by MLS GRID. All data is obtained from various sources and may not have been verified by the broker or MLS GRID. Supplied Open House Information is subject to change without notice. All information should be independently reviewed and verified for accuracy. Properties may or may not be listed by the office/agent presenting the information. IDX information is provided exclusively for consumers’ personal non-commercial use. It may not be used for any purpose other than to identify prospective properties consumers may be interested in purchasing. The data is deemed reliable but is not guaranteed by MLS GRID. The use of the MLS GRID Data may be subject to an end-user license agreement prescribed by the Member Participant’s applicable MLS, if any, and as amended from time to time. © 2026 Stellar MLS. All Rights Reserved.
 Advertising Broker: Fred McGill | Simple Showing, Inc