- Overview
- Description
- Property Details
- Location
- HOA Management
- Facts & Features
- Getting Around
- Nearby Homes



$459,999
Monthly Est:$2,290
 3 Beds
 5 Baths
4 full baths + 1 half bath
 3,241sqft
4541 Murcia Blvd #11, Sarasota, FL 34238
$459,999
$2,290/moEst:
Get Pre-Approved
Single Family Residence
Built in 1999
$250/mo HOA
-- sqft lot
$142/sq.ft
Description
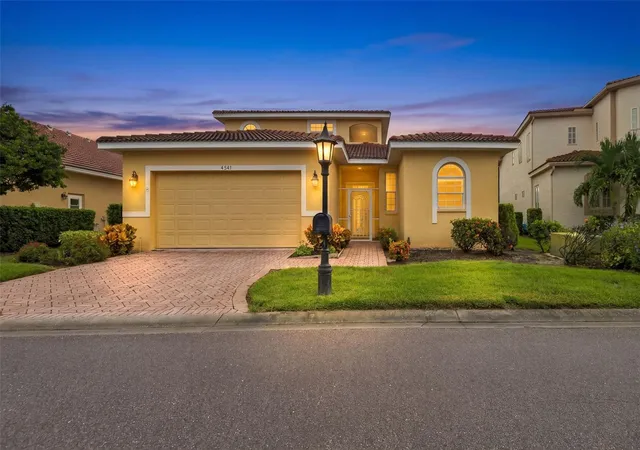
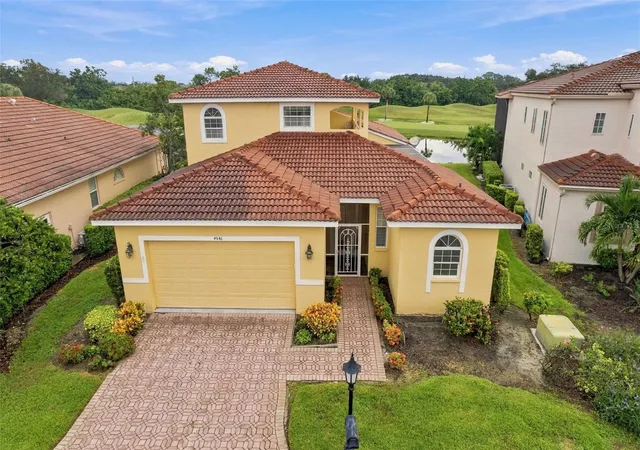
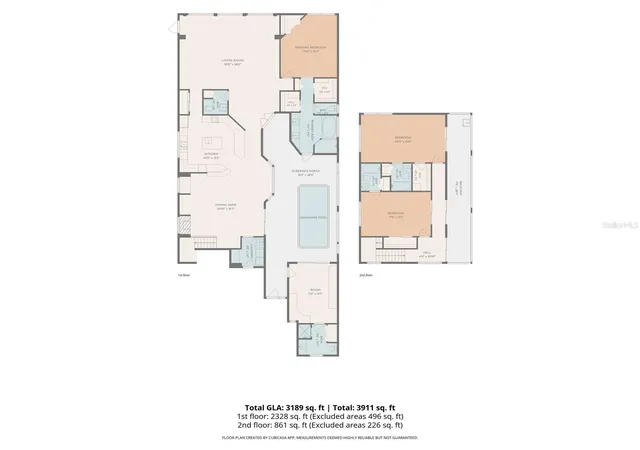
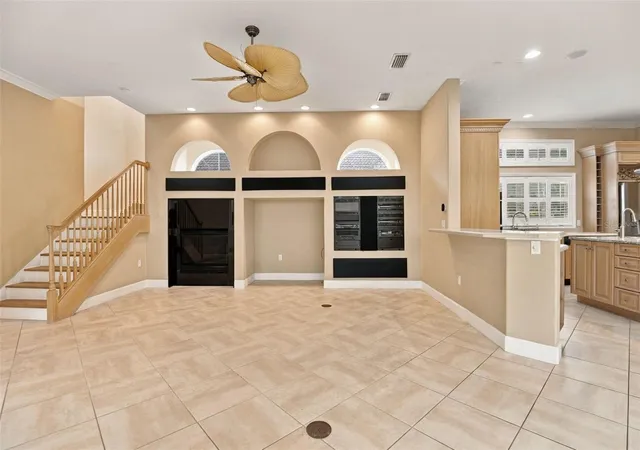
This private residence located on TPC Prestancia’s Stadium Course is priced to sell! It offers three bedrooms in the main home plus a separate courtyard casita with its own full bathroom. With 3,241 square feet of living space and four-and-a-half bathrooms overall, the home combines generous gathering areas, private guest accommodations, and a screened courtyard pool within the gated community of Valencia at Prestancia.
The living and dining areas feature detailed coffered ceilings, crown molding, and expansive windows provide panoramic views of the #7 green, #8 tee boxes and a picturesque lake on the TPC Stadium Course. Separate gathering spaces provide room to entertain comfortably, while the kitchen connects naturally to the family room and breakfast nook. A center island with a prep sink, double wall ovens, and extensive cabinetry offer practical space for cooking and storage.
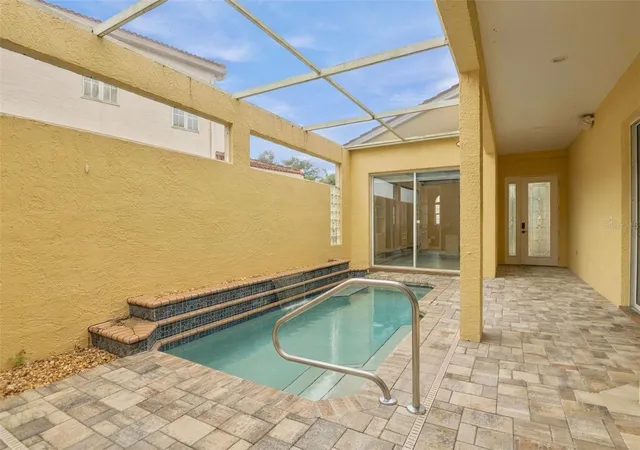
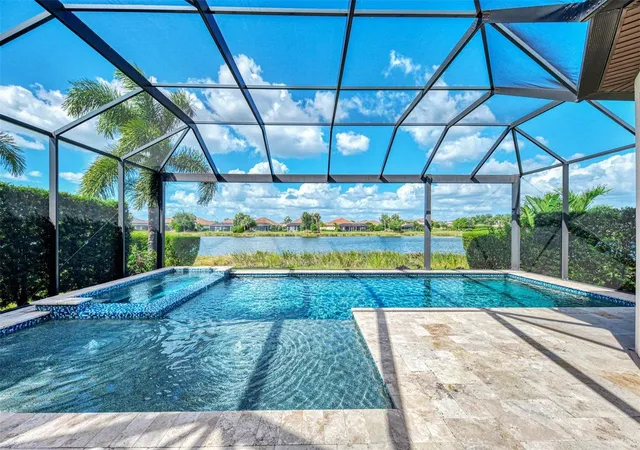
At the center of the home, a screened courtyard pool with a water feature creates a private outdoor retreat. Paver decking and covered seating areas provide room for morning coffee, outdoor dining, or relaxing in the shade. Access from multiple rooms keeps the courtyard connected to everyday living.
The first-floor primary suite includes direct pool access, two custom walk-in closets, an additional closet, and a bathroom with dual sinks, a separate tub, and a shower. Upstairs, two guest bedrooms each have a private bathroom and access to a spacious covered balcony with elevated golf course views.
With its own entrance off the courtyard, the separate casita offers an inviting suite with a full bathroom, built-in desk, and Murphy bed. Its separation from the main home provides added privacy for visiting guests and flexibility for a home office. An indoor laundry room with cabinetry and a utility sink, a half bath, and an oversized two-car garage add everyday convenience.
Prestancia offers a landscaped setting surrounding two championship golf courses, with optional golf membership. Siesta Key Beach, shopping, dining, and Sarasota’s arts and cultural destinations are within easy reach. Back home, the courtyard pool, spacious living areas, and separate casita create a comfortable setting to welcome guests or enjoy a quiet evening overlooking the water and fairways. Book your private showing today!
- Houzeo last checked: 42 minutes ago
- Listing updated: October 30, 2026 at 5:18 pm
- Listing Provided by: Nicholas Techera (561) 612-9614 | DALTON WADE INC (888) 668-8283
- Source: Stellar MLS-FL as distributed by MLS GRID | MLS#: TB8559379

Property Details
Status
Active
Type
Single Family Residence
No. of Stories
2
County
City
Neighborhood
--
Year Built
1999
HOA Fees
$250/mo
Finished Area
3,241 sqft
Lot Size
-- sqft lot
Basement Area
- sqft
MLS Name
Stellar MLS
MLS Number
TB8559379
MLS Status
Active
Days on Market
13
Cumulative Days on Market
2

Continue Your Journey in App
Find your dream home, receive real-time updates, and many more!
Continue Your Journey in App
Find your dream home, receive real-time updates, and many more!
Location
HOA Management
Donnie P. Melendy
HOA Fees
$750/ Quarterly
Palmer Ranch master Property Owners Association
HOA Fees
$-/
Disclaimer: Amenities are based on third-party information and may vary; buyers must independently verify all amenities, as information is deemed reliable but not guaranteed.
Facts & Features
Rooms
Bedrooms & bathrooms
Bedrooms: 3
Bathrooms: 5
Interior
Appliances
Built In Oven, Dishwasher, Disposal, Dryer, Electric Water Heater, Microwave, Range, Refrigerator, Washer
Exterior Features
Balcony, Courtyard, Private Entrance, Private Mailbox, Shade Shutter(s)
Heating
Central
Cooling
Central Air, Mini Split Unit(s)
Sewer
Public Sewer
Flooring
Carpet, Ceramic Tile, Tile
Interior Features
Ceiling Fans(s), Crown Molding, High Ceilings, Living Room/dining Room Combo, Open Floorplan, Smart Home, Walk In Closet(s)
Construction
Year Built
Year Built: 1999
Home type
Single Family Residence
Construction Materials
Concrete, Stucco
Foundation Details
Slab
Roof
Tile
Utilities & Energy
Utilities
Electricity Connected, Sewer Connected, Water Connected
Parking Features
Driveway, Garage Door Opener
Pool Features
In Ground, Deck, Screen Enclosure
Laundry Features
Laundry Room
Water Source
Public
Other Features
Lot Features
On Golf Course
Community Features
Deed Restrictions, Gated Community Guard, Golf Carts Ok, Golf, Irrigation Reclaimed Water, Street Lights
Subdivision Name
Valencia At Prestancia
Price History
| Date | Event | Price |
|---|---|---|
10/30/2026 Source: | Listed for Sale | $459,999 $142/sqft |
10/21/2026 Source: | Contingent (Active Under Contract) | $459,999 -13.04% $142/sqft |
07/20/2026 Source: | Listing Removed | $529,000 $163/sqft |
07/12/2026 Source: | Price Increased | $529,000 +6.01% $163/sqft |
06/27/2026 Source: | Price Decreased | $499,000 -3.11% $154/sqft |

Show more
Nearby Homes




Find Homes by Property Features in Sarasota, FL

Based on information from Stellar MLS® through Nov 02, 2026, 02:15PM as submitted to and distributed by MLS GRID. All data is obtained from various sources and may not have been verified by the broker or MLS GRID. Supplied Open House Information is subject to change without notice. All information should be independently reviewed and verified for accuracy. Properties may or may not be listed by the office/agent presenting the information. IDX information is provided exclusively for consumers’ personal non-commercial use. It may not be used for any purpose other than to identify prospective properties consumers may be interested in purchasing. The data is deemed reliable but is not guaranteed by MLS GRID. The use of the MLS GRID Data may be subject to an end-user license agreement prescribed by the Member Participant’s applicable MLS, if any, and as amended from time to time. © 2026 Stellar MLS. All Rights Reserved.
 Advertising Broker: Fred McGill | Simple Showing, Inc
