- Overview
- Description
- Property Details
- Location
- Facts & Features
- Getting Around
- Nearby Homes




$3,325,000
Monthly Est:$16,550
 6 Beds
 7 Baths
6 full baths + 1 half bath
 5,615sqft
4541 Westway Ave, Highland Park, TX 75205
$3,325,000
$16,550/moEst:
Get Pre-Approved
Single Family Residence
Built in 1938
$-- HOA
0.22 acre lot
$592/sq.ft
Description
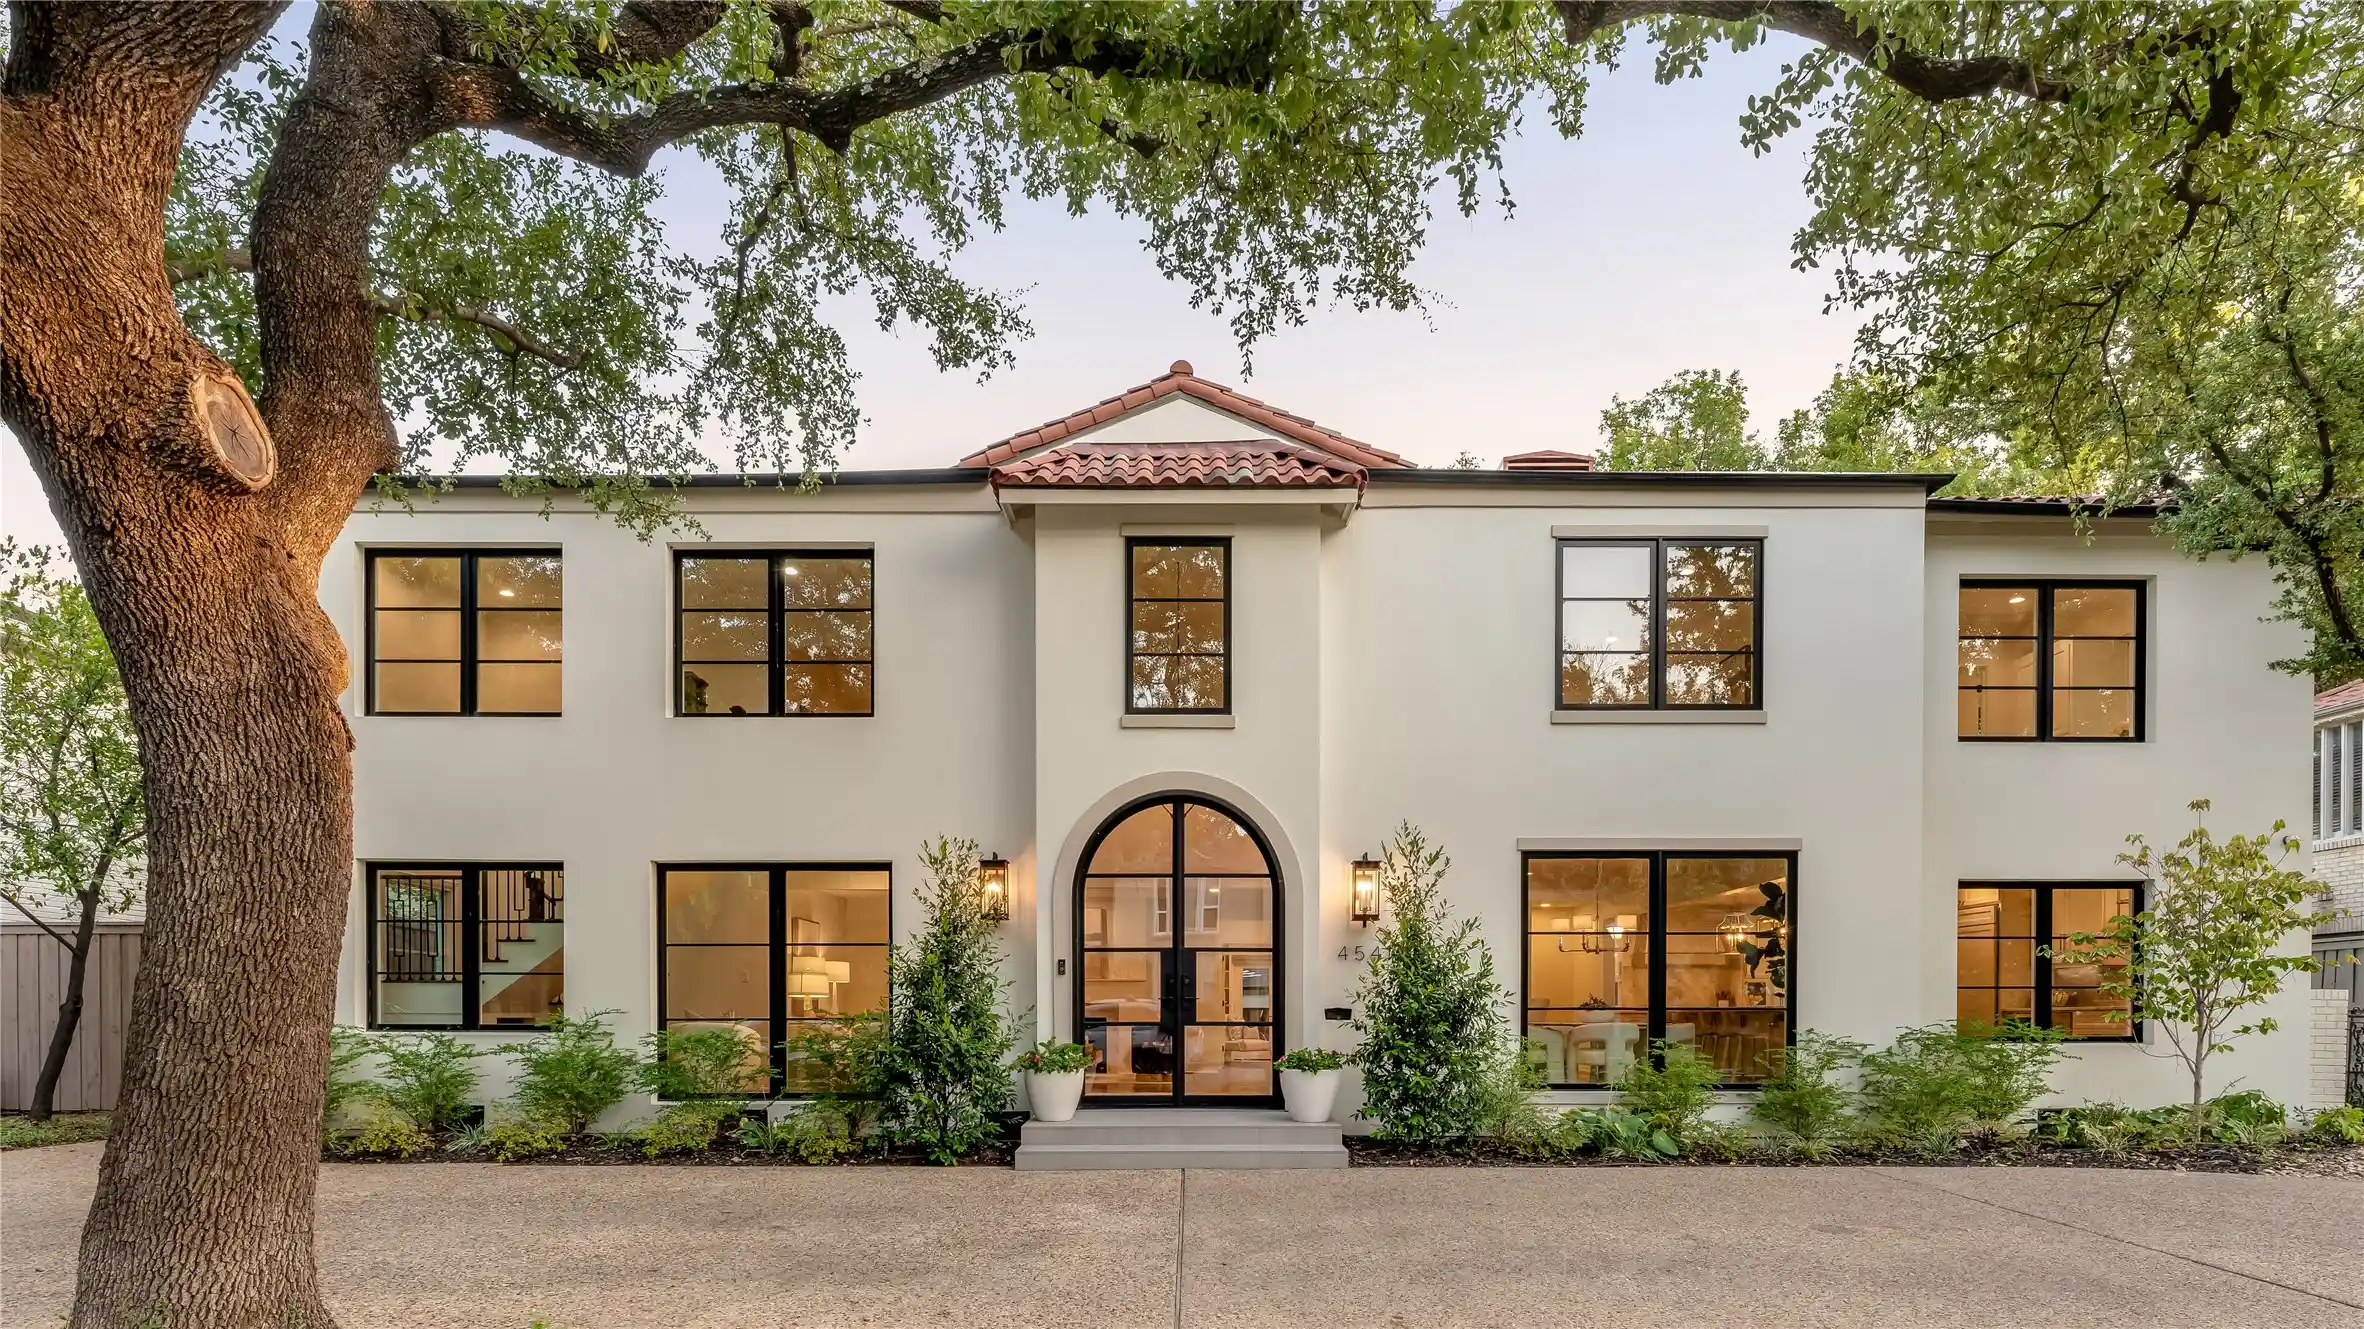
Stunningly reimagined in 2025, this exceptional Mediterranean showplace blends timeless architecture with sophisticated modern luxury in prestigious Highland Park, zoned to HPISD & Bradfield Elementary. Set on an 80x121 lot, the 5,615-square-foot, 6-bedroom residence was taken to the studs & completely transformed with meticulous attention to detail. Oversized arched steel double doors open to a dramatic 18-ft foyer, setting the tone for sophisticated interiors beyond. A striking staircase leads upstairs, while the light-filled formal living room, anchored by a marble-surrounded fireplace, flows into the elegant dining room, seamlessly opening to the breakfast area, chef's kitchen & wet bar—creating an impressive, open setting designed for entertaining. Taking center stage, the spectacular chef's kitchen showcases an immense Taj Mahal quartzite island, custom cabinetry & premier SubZero, Bertazzoni & KitchenAid appliances. Nearby, the wet bar with striking brass bistro shelving adds a glamorous touch, while the breakfast area overlooks the landscaped front grounds. Overlooking the backyard, the downstairs primary suite is a private retreat with a sitting area & luxurious marble bath complete with a soaking tub, separate shower & expansive walk-in closet. Also downstairs, a guest suite with floor-to-ceiling windows & patio access easily transforms into a sophisticated office. Upstairs, an oversized den anchored by a fireplace offers an inviting place to relax & gather. Beyond, a wall of windows highlights the spacious sunroom, which opens to a private balcony. 4 add'l bedrooms offer large walk-in closets & beautifully designed baths. Outdoors, an expansive brick patio sets the stage for alfresco entertaining & overlooks the lush landscaped backyard. A rare detached 4-car garage features remodeled quarters or flex space. This extraordinary HP showplace delivers the space, style & sophistication of a complete luxury retreat in one of Dallas' most coveted neighborhoods.
- Houzeo last checked: 5 hours ago
- Listing updated: October 28, 2026 at 1:04 pm
- Listing Provided by: Teffy Jacobs | Allie Beth Allman & Assoc. (214) 521-7355
- Source: NTREIS MLS-TX | MLS#: 21367395

Property Details
Status
Active
Type
Single Family Residence
No. of Stories
2
County
City
Neighborhood
--
Year Built
1938
HOA Fees
-
Finished Area
5,615 sqft
Lot Size
0.22 acre lot
Basement Area
- sqft
MLS Name
NTREIS MLS
MLS Number
21367395
MLS Status
Active
Cumulative Days on Market
241
Open House

Continue Your Journey in App
Find your dream home, receive real-time updates, and many more!
Continue Your Journey in App
Find your dream home, receive real-time updates, and many more!
Location
Facts & Features
Rooms
Bedrooms & bathrooms
Bedrooms: 6
Bathrooms: 7
Sunroom
Level: Second
Area: 160.00 Square Feet
Dimensions: 20 x 8
Bedroom
Level: Second
Area: 192.00 Square Feet
Dimensions: 16 x 12
Bedroom
Level: Second
Area: 156.00 Square Feet
Dimensions: 13 x 12
Bedroom
Level: Second
Area: 234.00 Square Feet
Dimensions: 18 x 13
Bedroom
Level: Second
Area: 238.00 Square Feet
Dimensions: 17 x 14
Den
Level: Second
Area: 322.00 Square Feet
Dimensions: 23 x 14
UtilityRoom
Level: First
Area: 88.00 Square Feet
Dimensions: 11 x 8
Bedroom
Level: First
Area: 169.00 Square Feet
Dimensions: 13 x 13
PrimaryBedroom
Level: First
Area: 342.00 Square Feet
Dimensions: 19 x 18
Kitchen
Level: First
Area: 312.00 Square Feet
Dimensions: 26 x 12
BreakfastRoomNook
Level: First
Area: 140.00 Square Feet
Dimensions: 14 x 10
DiningRoom
Level: First
Area: 140.00 Square Feet
Dimensions: 14 x 10
LivingRoom
Level: First
Area: 252.00 Square Feet
Dimensions: 18 x 14
Interior
Interior Features
Wet Bar, Built In Features, Chandelier, Decorative Designer Lighting Fixtures, Eat In Kitchen, High Speed Internet, Kitchen Island, Multiple Master Suites, Open Floorplan, Pantry, Paneling Wainscoting, Cable Tv, Walk In Closets
Window Features
Bay Windows, Skylights
Cooling
Central Air, Electric, Zoned
Appliances
Some Gas Appliances, Built In Refrigerator, Convection Oven, Double Oven, Dishwasher, Electric Oven, Disposal, Gas Range, Gas Water Heater, Ice Maker, Microwave, Plumbed For Gas, Range, Some Commercial Grade, Tankless Water Heater, Vented Exhaust Fan, Wine Cooler
Exterior Features
Awnings, Balcony, Dog Run, Lighting, Rain Gutters
Heating
Central, Natural Gas, Zoned
Sewer
Public Sewer
Flooring
Brick, Ceramic Tile, Hardwood, Luxury Vinyl Plank, Marble, Tile, Wood
Construction
Year Built
Year Built: 1938
Home type
Single Family Residence
Architectural Style
Mediterranean, Detached
Foundation Details
Pillar Post Pier
Roof
Composition, Spanish Tile
Construction Materials
Brick, Stucco
Utilities & Energy
Fireplace Features
Den, Gas, Gas Log, Gas Starter, Living Room, Masonry, Wood Burning
Pool Features
None
Parking Features
Additional Parking, Alley Access, Circular Driveway, Concrete, Door Single, Driveway, Garage, Garage Door Opener, Lighted, Outside, Oversized, Garage Faces Rear
Security Features
Security System, Carbon Monoxide Detectors, Fire Alarm, Smoke Detectors
Laundry Features
Washer Hookup, Dryer Hookup, Electric Dryer Hookup, Laundry In Utility Room
Water Source
Public
Utilities
Sewer Available, Water Available, Cable Available
Other Features
Lot Features
Back Yard, Interior Lot, Lawn, Landscaped, Many Trees, Sprinkler System
Subdivision Name
West Park
Community Features
Curbs, Sidewalks
Patio And Porch Features
Awnings, Patio, Balcony
Price History
| Date | Event | Price |
|---|---|---|
10/15/2026 Source: | Price Decreased | $3,325,000 -2.18% $592/sqft |
08/24/2026 Source: | Listed for Sale | $3,399,000 $605/sqft |
08/24/2026 Source: | Price Decreased | $3,399,000 -2.86% $605/sqft |
04/21/2026 Source: | Off Market | $3,499,000 $623/sqft |
04/21/2026 Source: | Contingent (Active Under Contract) | $3,499,000 $623/sqft |

Show more
Nearby Homes

Find Homes by Property Features in Highland Park, TX
Nearby New Homes For Sale

Based on information from the North Texas Real Estate Information Systems, Inc., through Oct 29, 2026, 02:15PM. Information is provided exclusively for consumers’ personal, non-commercial use. It may not be used for any purpose other than to identify prospective properties consumers may be interested in purchasing. Data is deemed reliable but is not guaranteed accurate. This website may not include listings or property addresses of sellers who have directed their listing brokers to withhold their listing or their property address from display on the Internet. ©2026 North Texas Real Estate Information Systems, Inc. All Rights Reserved.
 Advertising Broker: Michelle Brecker | Pathway To Home Realty
