- Overview
- Description
- Property Details
- Location
- HOA Management
- Facts & Features
- Getting Around
- Nearby Homes

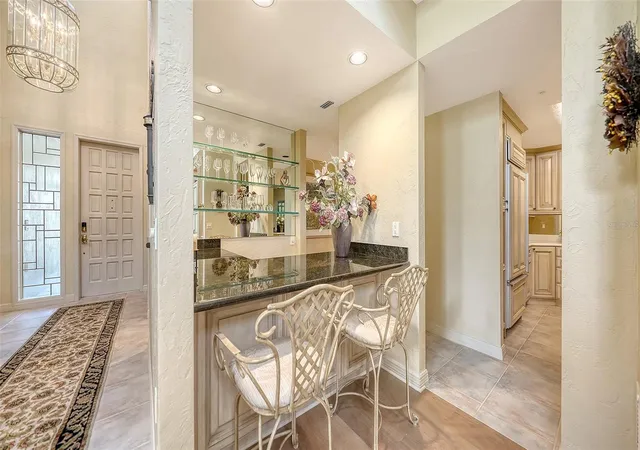


$829,000
Monthly Est:$4,126
 3 Beds
 3 Baths
3 full baths
 3,217sqft
4543 Las Brisas Ln, Sarasota, FL 34238
$829,000
$4,126/moEst:
Get Pre-Approved
Villa
Built in 1987
$1,051.67/mo HOA
7,444 sqft lot
$258/sq.ft
Description
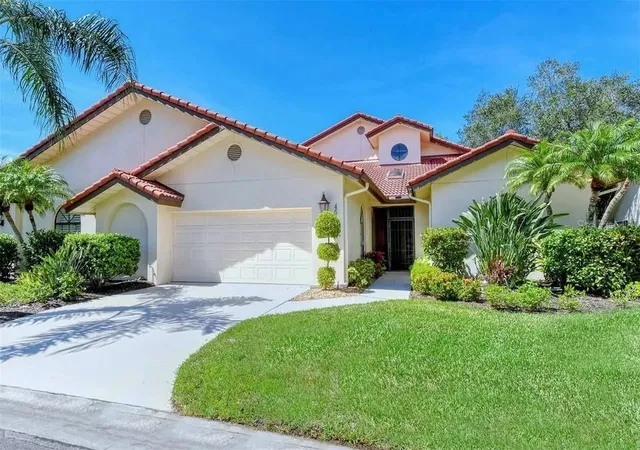
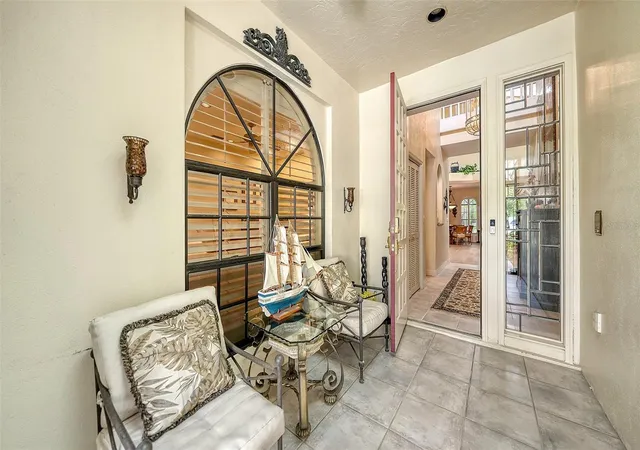
Nestled behind the exclusive gates of prestigious TPC Prestancia, this meticulously maintained residence in Villa d' Este offers a masterclass in architectural character, sweeping living spaces, and effortless, maintenance-free sophistication. A brand-new roof, pristine skylights, and new gutters provide peace of mind, while lush, manicured tropical landscaping and a grand entry create an unforgettable first impression.
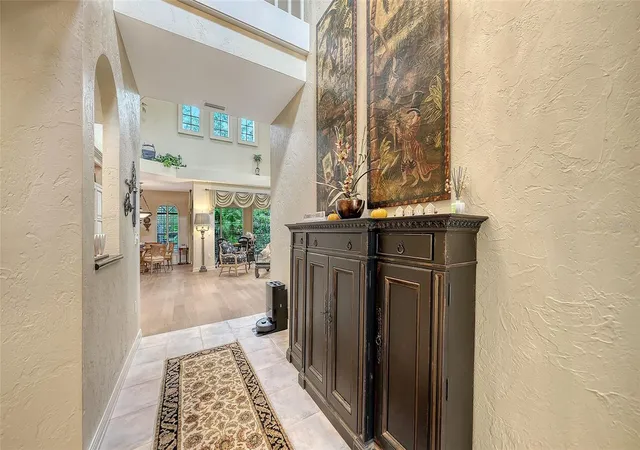
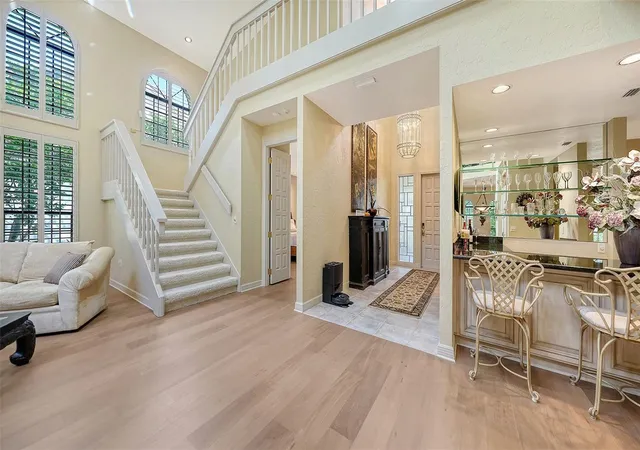
Inside, soaring ceilings and expansive windows flood the home with natural light, beautifully illuminating the brand-new European white oak floors. No expense has been spared, with high-end finishes gracing every corner, including substantial solid wood interior doors and exquisite, Amish custom-built wood cabinetry tailored throughout the entire home.
The sprawling living and dining salons offer an elegant, gallery-like setting for lavish entertaining, while the inviting family room and adjoining chef's kitchen serve as the sophisticated heart for everyday living. The masterfully designed floor plan features magnificent, oversized bedrooms that serve as private, sanctuary-like retreats, balancing grand proportions with elevated comfort.
Multiple sliding glass doors dissolve the boundaries between inside and out, opening to secluded open-air spaces enveloped by mature landscaping—a serene oasis for enjoying Florida's year-round climate in total privacy. Residents of Villa d' Este enjoy a maintenance-free lifestyle along with access to a private neighborhood pool and spa.
Situated within the rolling, beautifully landscaped grounds of Prestancia—home to the world-renowned TPC Prestancia Country Club—this residence represents a rare opportunity to acquire a premier lifestyle in one of Sarasota's most coveted and distinguished enclaves, just moments from upscale shopping, fine dining, Costco right outside the gates, a brand new Whole Foods and Trader Joe’s that are coming soon, and the region's celebrated white-sand beaches.
- Houzeo last checked: 37 minutes ago
- Listing updated: October 27, 2026 at 1:31 pm
- Listing Provided by: Steve Abbe (941) 400-3969 , Shannon Rocha | COLDWELL BANKER REALTY (941) 383-6411
- Source: Stellar MLS-FL as distributed by MLS GRID | MLS#: A4709531

Property Details
Status
Active
Type
Single Family Residence
No. of Stories
-
County
City
Neighborhood
--
Year Built
1987
HOA Fees
$1051.67/mo
Finished Area
3,217 sqft
Lot Size
7,444 sqft lot
Basement Area
- sqft
MLS Name
Stellar MLS
MLS Number
A4709531
MLS Status
Active
Days on Market
16
Cumulative Days on Market
11

Continue Your Journey in App
Find your dream home, receive real-time updates, and many more!
Continue Your Journey in App
Find your dream home, receive real-time updates, and many more!
Location
HOA Management
Pinnacle CAM
HOA Fees
$2,405/ Quarterly
Prestancia
HOA Fees
$750/ Quarterly
Disclaimer: Amenities are based on third-party information and may vary; buyers must independently verify all amenities, as information is deemed reliable but not guaranteed.
Facts & Features
Rooms
Bedrooms & bathrooms
Bedrooms: 3
Bathrooms: 3
Interior
Window Features
Window Treatments
Appliances
Dishwasher, Disposal, Dryer, Electric Water Heater, Microwave, Range, Refrigerator, Washer
Flooring
Tile, Wood
Heating
Central, Electric
Sewer
Public Sewer
Interior Features
Built In Features, High Ceilings, Open Floorplan, Primary Bedroom Main Floor, Solid Surface Counters, Solid Wood Cabinets, Walk In Closet(s), Wet Bar, Window Treatments
Exterior Features
Lighting, Sidewalk
Cooling
Central Air
Construction
Year Built
Year Built: 1987
Home type
Villa
Architectural Style
Contemporary, Mediterranean
Roof
Concrete, Tile
Foundation Details
Slab
Construction Materials
Concrete, Stucco
Utilities & Energy
Security Features
Gated Community, Smoke Detector(s)
Parking Features
Driveway
Water Source
Public
Laundry Features
Inside
Utilities
Cable Connected, Electricity Connected, Sewer Connected, Underground Utilities, Water Connected
Other Features
Patio And Porch Features
Enclosed
Subdivision Name
Villa D Este
Vegetation
Mature Landscaping
Lot Features
Private
Community Features
Golf
Price History
| Date | Event | Price |
|---|---|---|
10/16/2026 Source: | Listed for Sale | $829,000 +38.17% $258/sqft |
09/15/2021 Source: | Sold | $600,000 $187/sqft |

Nearby Homes




Find Homes by Property Features in Sarasota, FL

Based on information from Stellar MLS® through Nov 02, 2026, 02:15PM as submitted to and distributed by MLS GRID. All data is obtained from various sources and may not have been verified by the broker or MLS GRID. Supplied Open House Information is subject to change without notice. All information should be independently reviewed and verified for accuracy. Properties may or may not be listed by the office/agent presenting the information. IDX information is provided exclusively for consumers’ personal non-commercial use. It may not be used for any purpose other than to identify prospective properties consumers may be interested in purchasing. The data is deemed reliable but is not guaranteed by MLS GRID. The use of the MLS GRID Data may be subject to an end-user license agreement prescribed by the Member Participant’s applicable MLS, if any, and as amended from time to time. © 2026 Stellar MLS. All Rights Reserved.
 Advertising Broker: Fred McGill | Simple Showing, Inc
