Andover RE
Powered by 
- 13
- Overview
- Description
- Property Details
- Location
- Facts & Features
- Getting Around
- Nearby Homes
 Hot
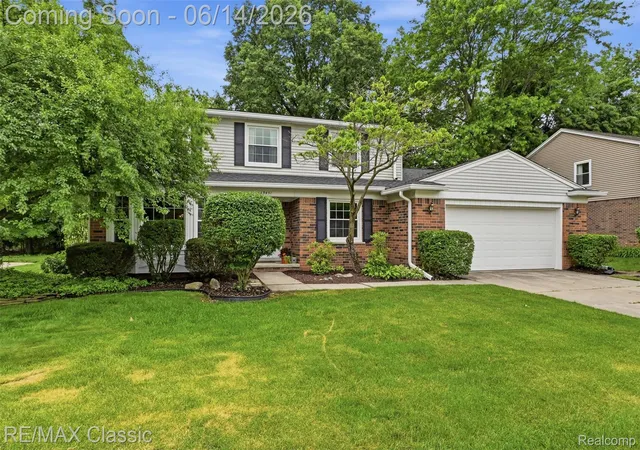

Street View
$575,000
Monthly Est:$2,862
 4 Beds
 3 Baths
2 full baths + 1 half bath
 2,478sqft
45451 Woodleigh Way, Plymouth, MI 48170
$575,000
$2,862/moEst:
Get Pre-Approved
Single Family Residence
Built in 1976
$-- HOA
0.28 acre lot
$232/sq.ft
Description
Nestled deep within Plymouth Township's desirable Beacon Trail, this classic colonial sits on a rare, private 90x135 site backing to a dense, mature wooded setting, providing exceptional privacy and a beautiful natural backdrop throughout the seasons. Sharp exterior with a new 50-year tear-off roof (with transferable warranty) and gutters all in 2026, full-yard fully functional sprinkler system, newer windows throughout, and an oversized patio that creates the perfect space for outdoor entertaining or simply enjoying the peaceful surroundings. Inside, a traditional center entrance floor plan offers timeless appeal. The welcoming foyer is flanked by a private 11x10 study (or 5th bedroom) on the right and a formal 21x12 living room on the left, which flows seamlessly into the 13x12 formal dining room. Featuring newer Pella window and doorwalls, the centrally located 13x10 kitchen with Cherry cabinets combines with a 13x10 casual dining/breakfast area overlooking the spacious 22x15 family room with new gas log set (2024). Additional highlights include a guest bath with new (2024) sink, faucet, and toilet, and a convenient 10x6 laundry/mud room with access to the oversized garage. Upstairs are 4 generously sized bedrooms, including a spacious 21x12 primary bedroom with walk-in closet and private bath. This is an outstanding opportunity to personalize a classic home in one of Plymouth's most established and sought-after neighborhoods, within easy walking distance to both Plymouth Township's McClumpha Park (featuring a splash pad, baseball diamonds, playground, sledding, fishing) and downtown Plymouth, and in the highly acclaimed Plymouth-Canton Community School district.
- Houzeo last checked: 10 minutes ago
- Listing updated: June 18, 2026 at 3:24 pm
- Listing Provided by: Mary A Gladchun (734) 358-4455 , Michael A Gladchun | RE/MAX Classic (734) 459-1234
- Source: Realcomp MLS-MI | MLS#: 20261044046

- Originating MLS: Realcomp II Ltd
Property Details
Status
Pending
Type
Single Family Residence
No. of Stories
-
County
City
Neighborhood
--
Year Built
1976
HOA Fees
-
Finished Area
2,478 sqft
Lot Size
0.28 acre lot
Basement Area
- sqft
MLS Name
Realcomp MLS
MLS Number
20261044046
MLS Status
Pending
Days on Market
143
Cumulative Days on Market
6

Continue Your Journey in App
Find your dream home, receive real-time updates, and many more!
Continue Your Journey in App
Find your dream home, receive real-time updates, and many more!
Location
Facts & Features
Rooms
Bedrooms & bathrooms
Bedrooms: 4
Bathrooms: 3
Interior
Sewer
Public Sewer
Exterior Features
Lighting
Appliances
Dishwasher, Disposal, Dryer, Free Standing Electric Range, Free Standing Refrigerator, Microwave, Stainless Steel Appliances, Washer
Cooling
Ceiling Fans, Central Air
Heating
Forced Air, Natural Gas
Interior Features
Entrance Foyer
Construction
Year Built
Year Built: 1976
Home type
Single Family Residence
Architectural Style
Colonial
Roof
Asphalt
Construction Materials
Brick
Foundation Details
Basement, Poured, Sump Pump
Utilities & Energy
Parking Features
Twoand Half Car Garage, Attached, Direct Access, Driveway, Electricityin Garage, Garage Door Opener
Laundry Features
Gas Dryer Hookup, Laundry Room, Washer Hookup
Fireplace Features
Family Room, Gas, Wood Burning
Water Source
Public
Electric
Circuit Breakers
Utilities
Cable Available, Underground Utilities
Basement
Unfinished
Pool Features
None
Other Features
Subdivision Name
Beacon Trail Sub
Patio And Porch Features
Covered, Patio, Porch
Disclosures
Exclusions Do Not Exist, Restrictions, Taxes Homestead Exempt
Lot Features
Sprinklers, Wooded
Price History
| Date | Event | Price |
|---|---|---|
07/13/2026 Source: | Sold | $565,000 -1.74% $228/sqft |
06/18/2026 Source: | Pending | $575,000 $232/sqft |
06/14/2026 Source: | Listed for Sale | $575,000 $232/sqft |
06/12/2026 Source: | Coming Soon | $575,000 $232/sqft |


Nearby Homes
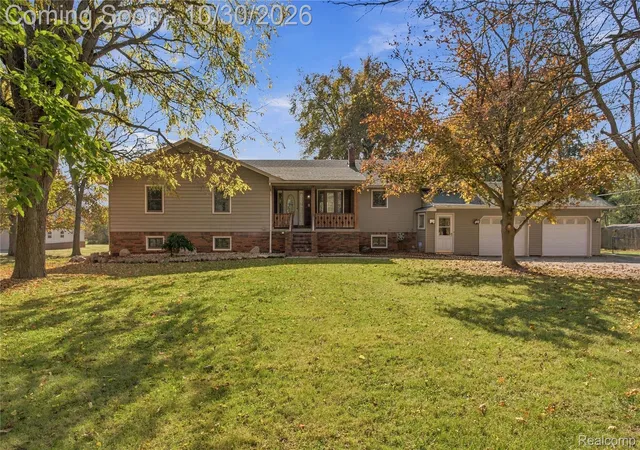
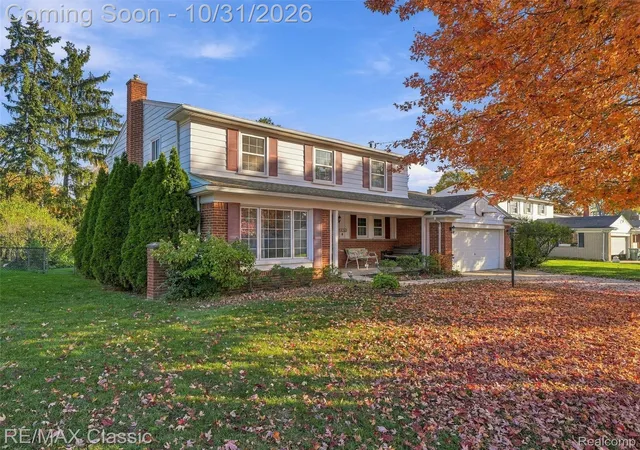
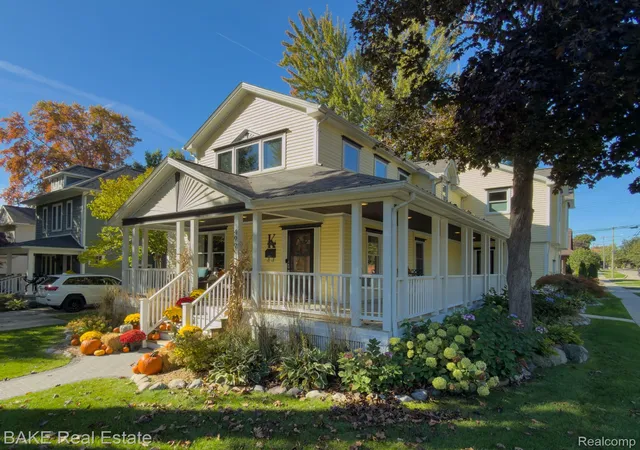
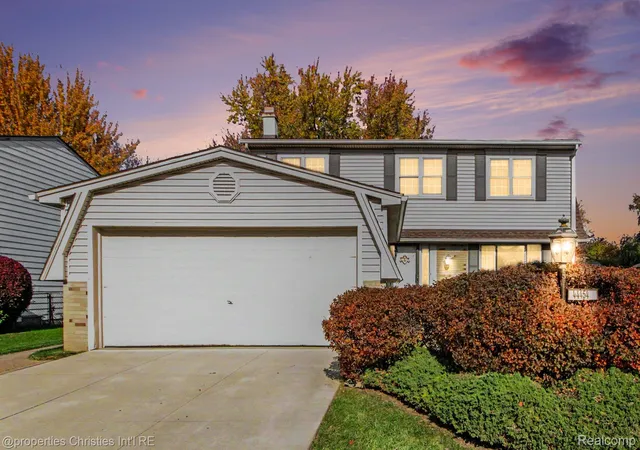
Find Homes by Property Features in Plymouth, MI
Nearby New Homes For Sale


Based on information from the Board/Association of REALTORS® (alternatively, from the Realcomp II Ltd. MLS) through Nov 02, 2026, 01:30PM. All information provided is deemed reliable, but is not guaranteed to be accurate and should be independently verified. IDX provided courtesy of Realcomp II Ltd. via Andover Real Estate & Houzeo, Copyright 2026 Realcomp II Ltd. Shareholders Any use of search facilities of data on the site, other than by a consumer looking to purchase real estate, is prohibited. IDX information is provided exclusively for consumers' personal, noncommercial use and may not be used for any purpose other than to identify prospective properties consumers may be interested in purchasing. The accuracy of all information, regardless of source, is not guaranteed or warranted. All information should be independently verified. Listing Information presented by local MLS brokerage: Andover Real Estate, local REALTOR®- Scott Rubin - (248)206-3666 . Any use of search facilities of data on the site, other than by a consumer looking to purchase real estate, is prohibited. © 2024 Realcomp II Ltd. MLS. All Rights Reserved.
 Advertising Broker: Andover Real Estate | Andover Real Estate
