Andover RE
Powered by 
- 0
- 1
- Overview
- Description
- Property Details
- Location
- HOA Management
- Facts & Features
- Getting Around
- Nearby Homes
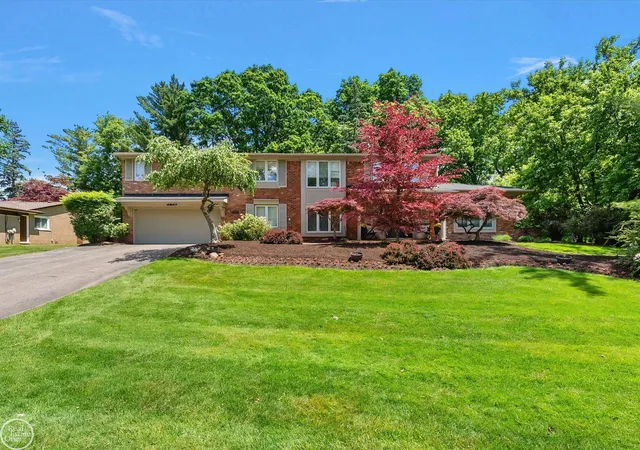

Street View
$875,000
Monthly Est:$4,355
 4 Beds
 4 Baths
3 full baths + 1 half bath
 4,570sqft
4547 Valleyview Dr, West Bloomfield, MI 48323
$875,000
$4,355/moEst:
Get Pre-Approved
Single Family Residence
Built in 1969
$12.5/mo HOA
16,117.2 sqft lot
$191/sq.ft
Description
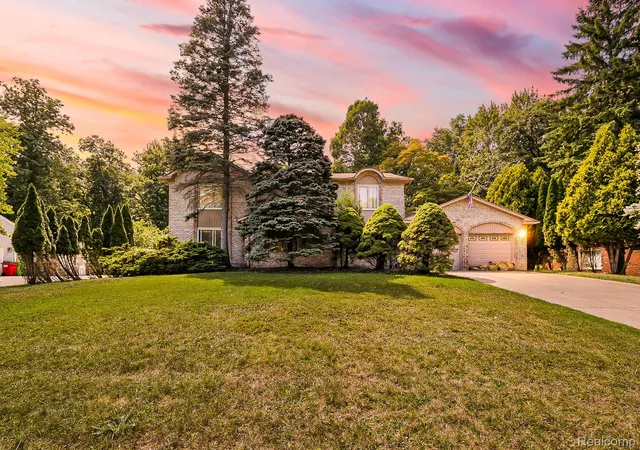
Stunning 4 bedroom 3.5 bath colonial with Bloomfield Hills Schools. Offering 4,358 square feet above grade, this custom-expanded home blends timeless design with modern luxury and smart home convenience throughout. Features include a substantial 1,300+ sqft addition showcasing an expansive great room filled with natural light from oversized skylights. True 4-car tandem attached garage with premium epoxy flooring, refinished hardwood floors throughout, Trex deck, whole-home generator, Lutron lighting system, updated HVAC/boiler systems, 4-zone heating, and extensive built-ins throughout the home. The chef's kitchen is appointed with custom Downsview cabinetry, Sub-Zero refrigeration, Thermador cooktop, quartz countertops, custom glass cabinetry, and built-in buffet storage. The luxurious primary suite features two walk-in closets and a fully renovated spa bath with heated floors, steam shower, rain shower system, Hansgrohe fixtures, and integrated TV mirror. Upstairs offers 4 bedrooms plus a media room, including two en-suite bedrooms with renovated designer baths and walk-in closets. Additional highlights include smart home integration, Google cameras, Ring doorbell, gas fireplace, finished basement storage, sprinkler system, invisible dog fence, and premium window treatments throughout. An exceptional opportunity to own a thoughtfully upgraded home in one of West Bloomfield's premier locations.
- Houzeo last checked: 5 minutes ago
- Listing updated: June 14, 2026 at 10:39 pm
- Listing Provided by: Brett Schwartz | Max Broock, Birmingham (248) 644-6700
- Source: Realcomp MLS-MI | MLS#: 58050210106

- Originating MLS: MiRealSource
Property Details
Status
Pending
Type
Single Family Residence
No. of Stories
-
County
City
Neighborhood
--
Year Built
1969
HOA Fees
$12.5/mo
Finished Area
4,570 sqft
Lot Size
16,117.2 sqft lot
Basement Area
- sqft
MLS Name
Realcomp MLS
MLS Number
58050210106
MLS Status
Pending
Days on Market
139

Continue Your Journey in App
Find your dream home, receive real-time updates, and many more!
Download App
Continue Your Journey in App
Find your dream home, receive real-time updates, and many more!
Location
HOA Management
N/A
HOA Fees
$150/ Annually
Disclaimer: Amenities are based on third-party information and may vary; buyers must independently verify all amenities, as information is deemed reliable but not guaranteed.
Facts & Features
Rooms
Bedrooms & bathrooms
Bedrooms: 4
Bathrooms: 4
Interior
Sewer
Public Sewer
Appliances
Dishwasher, Disposal, Dryer, Microwave, Oven, Refrigerator, Range, Washer
Flooring
Hardwood
Heating
Baseboard, Forced Air, Natural Gas, Steam, Zoned
Cooling
Central Air
Construction
Year Built
Year Built: 1969
Home type
Single Family Residence
Foundation Details
Basement
Construction Materials
Brick, Vinyl Siding
Architectural Style
Colonial
Utilities & Energy
Security Features
Security System
Fireplace Features
Great Room
Parking Features
Four Car Garage, Attached
Water Source
Public
Pool Features
None
Basement
Sump Pump
Other Features
Subdivision Name
Bloomfield On The Lake West 1
Disclosures
Taxes Homestead Exempt
Price History
| Date | Event | Price |
|---|---|---|
07/06/2026 Source: | Sold | $920,000 +5.14% $201/sqft |
06/14/2026 Source: | Pending | $875,000 $191/sqft |
06/07/2026 Source: | Contingent (Active Under Contract) | $875,000 $191/sqft |
06/04/2026 Source: | Listed for Sale | $875,000 $191/sqft |


Nearby Homes
Find Homes by Property Features in West Bloomfield, MI
Nearby New Homes For Sale


Based on information from the Board/Association of REALTORS® (alternatively, from the Realcomp II Ltd. MLS) through Oct 22, 2026, 07:15AM. All information provided is deemed reliable, but is not guaranteed to be accurate and should be independently verified. IDX provided courtesy of Realcomp II Ltd. via Andover Real Estate & Houzeo, Copyright 2026 Realcomp II Ltd. Shareholders Any use of search facilities of data on the site, other than by a consumer looking to purchase real estate, is prohibited. IDX information is provided exclusively for consumers' personal, noncommercial use and may not be used for any purpose other than to identify prospective properties consumers may be interested in purchasing. The accuracy of all information, regardless of source, is not guaranteed or warranted. All information should be independently verified. Listing Information presented by local MLS brokerage: Andover Real Estate, local REALTOR®- Scott Rubin - (248)206-3666 . Any use of search facilities of data on the site, other than by a consumer looking to purchase real estate, is prohibited. © 2024 Realcomp II Ltd. MLS. All Rights Reserved.
 Advertising Broker: Andover Real Estate | Andover Real Estate
