- Overview
- Description
- Property Details
- Location
- Facts & Features
- Getting Around
- Nearby Homes



$880,000
Monthly Est:$4,380
 3 Beds
 2 Baths
2 full baths
 1,994sqft
455 Acacia Dr, Sarasota, FL 34234
$880,000
$4,380/moEst:
Get Pre-Approved
Single Family Residence
Built in 1925
$-- HOA
10,100 sqft lot
$441/sq.ft
Description
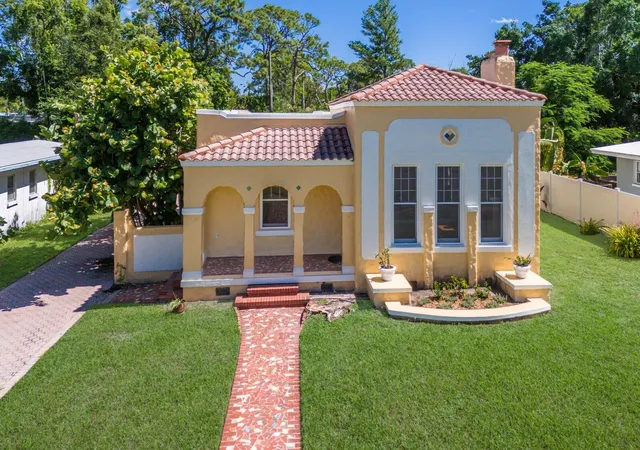
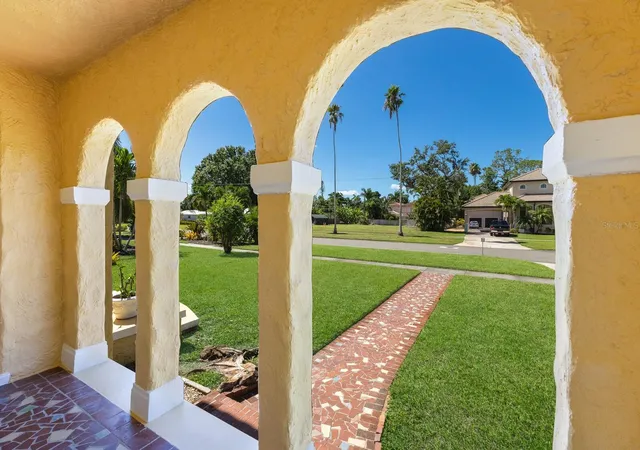
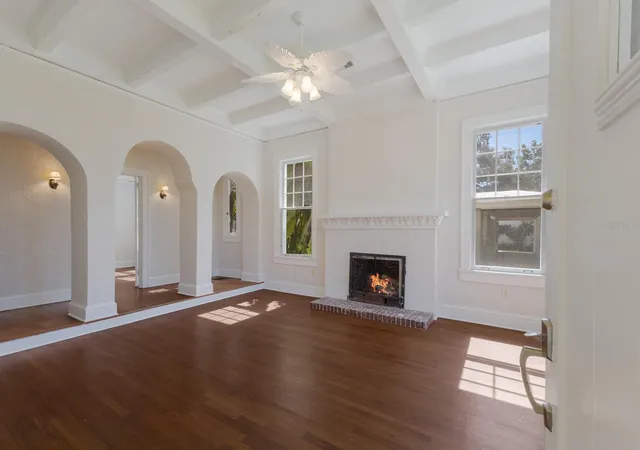
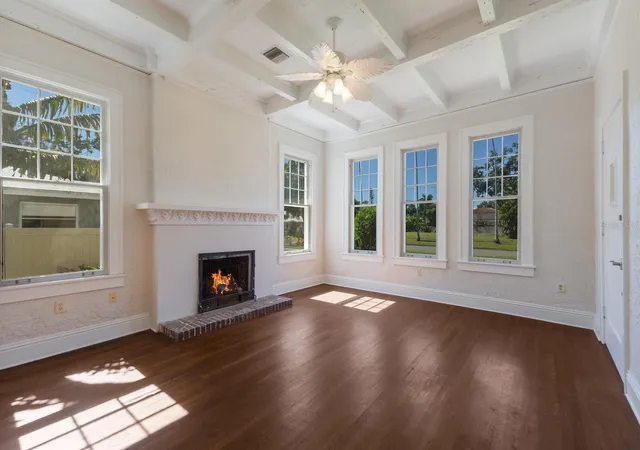
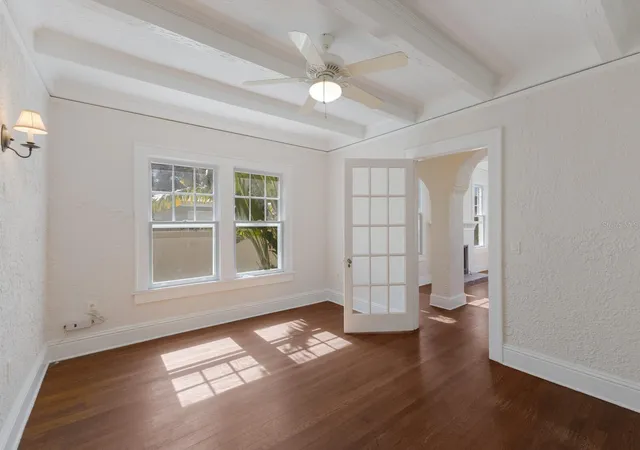
Step into timeless elegance with this stunning 3-bedroom, 2-bath Spanish Eclectic bungalow nestled in the heart of sought after Sapphire Shores. Rich in character and historic detail, this residence showcases dramatic architectural elements including beamed and coffered ceilings, gleaming oak floors throughout, and expansive windows that bathe every room in natural light. The spacious “sunken” living room centers around a show-stopping, decoratively carved mantelpiece, perfectly blending artistry with old-world charm. Each space offers a unique sense of craftmanship, from graceful arches to finely detailed trim, evoking romance and warmth of classic Mediterranean design.
The current owner has elevated this home with a seamless addition: a stunning primary suite with a vaulted ceiling, French doors leading to a private back yard and a walk-in closet. Other “modern” updates include a spacious kitchen with and island and adjacent dinette, interior laundry and a 2-car garage accessed by a covered walkway; a loggia in keeping with the traditional nature of this architecture.
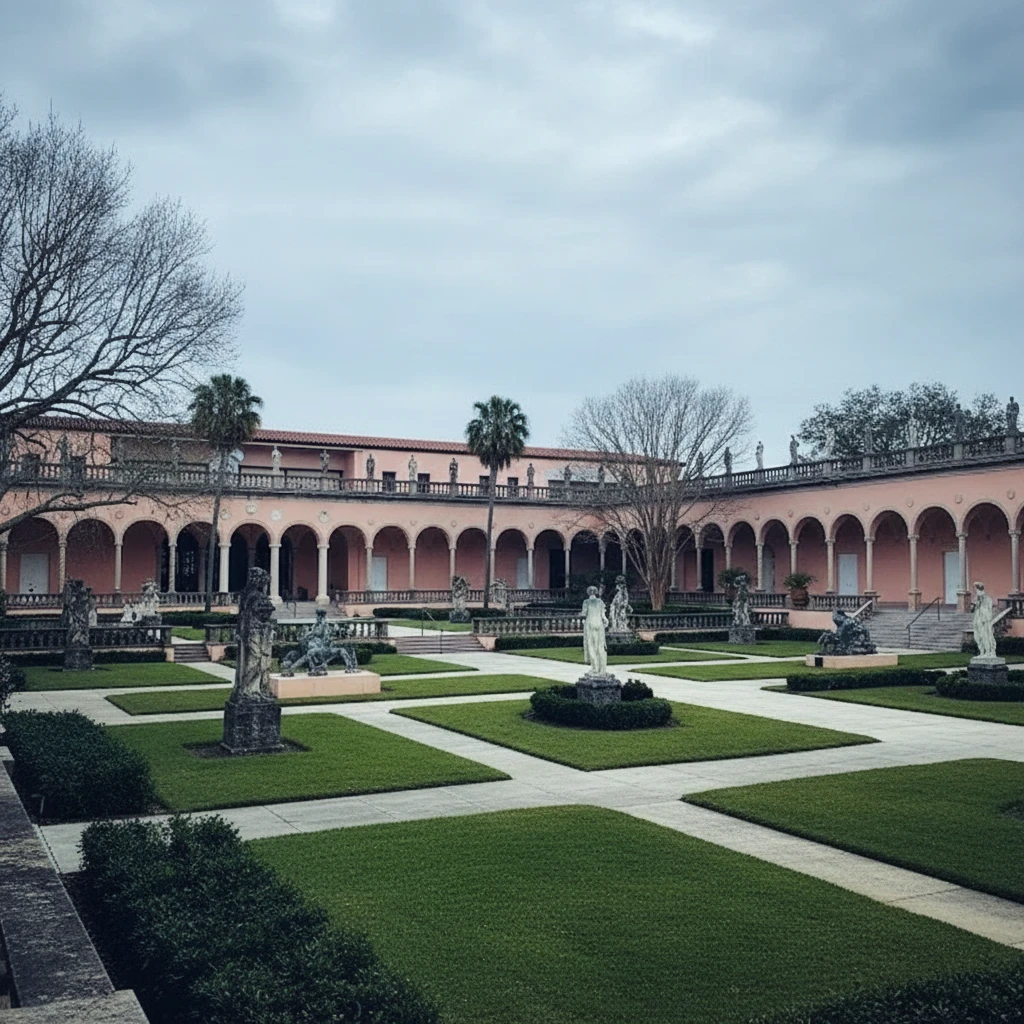
Located just steps away from Sun Circle Park, Sarasota Bay, the Ringling Museum and the vibrant arts scene, this home is ideal for those seeking history, charm and convenience in one of Sarasota’s most beloved neighborhoods. Sapphire Shores in an eclectic waterfront neighborhood dating back to the Ringling Era and is now a combination of historic Mediterranean mansions, classic ranches and new construction. Live here amidst Sarasota's most significant cultural & educational institutions and you're only 2 miles north of downtown Sarasota, a 12-minute drive to St. Armands Circle and the beaches of Lido and Longboat Key and an equal distance to University Parkway anchored on the west by SRQ International Airport and UTC Mall and I75 on the east.
- Houzeo last checked: 4 minutes ago
- Listing updated: October 8, 2026 at 3:34 pm
- Listing Provided by: David Jennings (941) 650-7354 , Ulrica Regnander | COLDWELL BANKER REALTY (941) 366-8070
- Source: Stellar MLS-FL | MLS#: A4659947

Property Details
Status
Pending
Type
Single Family Residence
No. of Stories
1
County
City
Neighborhood
Year Built
1925
HOA Fees
-
Finished Area
1,994 sqft
Lot Size
10,100 sqft lot
Basement Area
- sqft
MLS Name
Stellar MLS
MLS Number
A4659947
MLS Status
Pending
Days on Market
437
Cumulative Days on Market
319

Continue Your Journey in App
Find your dream home, receive real-time updates, and many more!
Download App
Continue Your Journey in App
Find your dream home, receive real-time updates, and many more!
Location
Facts & Features
Rooms
Bedrooms & bathrooms
Bedrooms: 3
Bathrooms: 2
Bedroom 2
Level: First
Area: 180.00 Square Feet
Dimensions: 12x15
Bedroom 3
Level: First
Area: 132.00 Square Feet
Dimensions: 11x12
Bathroom 2
Level: First
Primary Bedroom
Level: First
Area: 272.00 Square Feet
Dimensions: 16x17
Primary Bathroom
Level: First
Area: 110.00 Square Feet
Dimensions: 10x11
Great Room
Level: First
Area: 322.00 Square Feet
Dimensions: 14x23
Dining Room
Level: First
Kitchen
Level: First
Area: 112.00 Square Feet
Dimensions: 8x14
Dinette
Level: First
Area: 64.00 Square Feet
Dimensions: 8x8
Laundry
Level: First
Area: 64.00 Square Feet
Dimensions: 8x8
Balcony/Porch/Lanai
Level: First
Area: 78.00 Square Feet
Dimensions: 6x13
Breezeway
Level: First
Area: 150.00 Square Feet
Dimensions: 5x30
Interior
Exterior Features
Sidewalk
Sewer
Public Sewer
Interior Features
Ceiling Fans(s), Coffered Ceiling(s), Crown Molding, Eat In Kitchen, High Ceilings, Primary Bedroom Main Floor, Solid Wood Cabinets, Split Bedroom, Stone Counters, Thermostat, Walk In Closet(s)
Heating
Central, Electric, Zoned
Flooring
Ceramic Tile, Hardwood, Wood
Appliances
Dishwasher, Disposal, Dryer, Range, Refrigerator, Tankless Water Heater, Washer
Cooling
Central Air, Zoned
Construction
Year Built
Year Built: 1925
Home type
Single Family Residence
Foundation Details
Crawlspace
Architectural Style
Bungalow, Mediterranean
Roof
Membrane, Shingle
Construction Materials
Block, Stucco
Utilities & Energy
Water Source
Public
Utilities
Cable Connected, Electricity Connected, Natural Gas Connected, Public, Sewer Connected, Water Connected
Laundry Features
Inside, Laundry Room
Fireplace Features
Wood Burning
Other Features
Lot Features
City Limits
Subdivision Name
Sapphire Shores
Community Features
Street Lights
Patio And Porch Features
Covered, Front Porch, Patio
Price History
| Date | Event | Price |
|---|---|---|
06/11/2026 Source: | Contingent (Active Under Contract) | $880,000 $441/sqft |
06/11/2026 Source: | Pending | $880,000 $441/sqft |
04/16/2026 Source: | Price Decreased | $880,000 -6.88% $441/sqft |
03/15/2026 Source: | Price Decreased | $945,000 -5.31% $474/sqft |
01/10/2026 Source: | Price Decreased | $998,000 -10.73% $501/sqft |

Show more
Indian Beach - Sapphire Shores Ranks #19 in Sarasota, FL

Homes

Rental Prices

Median Home Price
Nearby Homes
Find Homes by Property Features in Sarasota, FL
Nearby New Homes For Sale

Based on information from Stellar MLS® through Oct 08, 2026, 08:30PM as submitted to and distributed by MLS GRID. All data is obtained from various sources and may not have been verified by the broker or MLS GRID. Supplied Open House Information is subject to change without notice. All information should be independently reviewed and verified for accuracy. Properties may or may not be listed by the office/agent presenting the information. IDX information is provided exclusively for consumers’ personal non-commercial use. It may not be used for any purpose other than to identify prospective properties consumers may be interested in purchasing. The data is deemed reliable but is not guaranteed by MLS GRID. The use of the MLS GRID Data may be subject to an end-user license agreement prescribed by the Member Participant’s applicable MLS, if any, and as amended from time to time. © 2026 Stellar MLS. All Rights Reserved.
 Advertising Broker: Fred McGill | Simple Showing, Inc