- Overview
- Description
- Property Details
- Location
- Facts & Features
- Getting Around
- Nearby Homes


$1,695,000
Monthly Est:$8,437
 4 Beds
 4 Baths
3 full baths + 1 half bath
 4,478sqft
455 Cafferty Rd, Erwinna, PA 18920
$1,695,000
$8,437/moEst:
Get Pre-Approved
Single Family Residence
Built in 1900
$-- HOA
5.42 acres lot
$379/sq.ft
Description
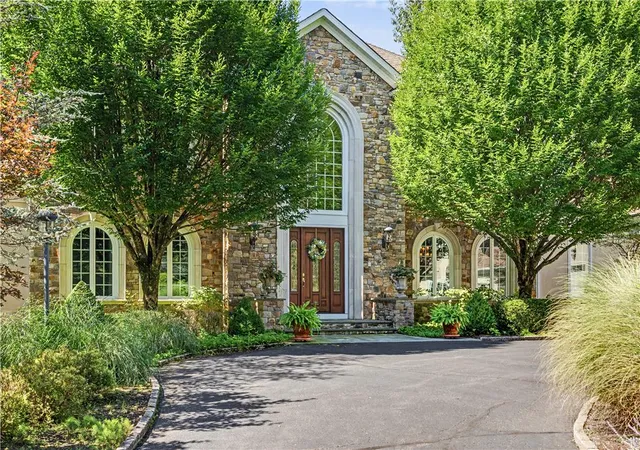
Beautifully situated on 5.4 acres, this Bucks County gentleman’s farm is postcard-perfect. The thoughtfully updated home is complemented by fabulous landscaping, wide meadows, and an antique steeple cut log barn.
Built circa 1855, the stone farmhouse includes a mahogany covered porch, deep silled windows, and random width pumpkin pine floors. Newer additions include a 2021 kitchen with radiant heated floor, soft-close cabinetry, stainless appliances and soapstone and marble countertops. The first floor includes two fireplaces and an oversized laundry room with pantry storage. The primary suite boasts its own fireplace in the sitting room, along with interior shutters that open to the luxurious soaking tub in the en suite bath. Two additional bedrooms and an updated bath on this floor are joined by an unexpected third floor suite.
Outside, a brick courtyard and lush gardens are perfect spots to stargaze throughout the seasons. The 1750 bank barn received an addition in the 1800s and then was revitalized and updated in recent years to include garaging. The expansive grounds include a fenced vegetable garden and chicken coop.
The farm is part of a 90 conserved acres that make up the Turtle Rock settlement, comprising 5 homes and 60 acres of shared common ground. Walking paths through the woods lead to an overhead view of Tinicum Creek and the Frankenfield covered bridge.
- Houzeo last checked: 33 minutes ago
- Listing updated: October 30, 2026 at 1:51 pm
- Listing Provided by: Kelly J Burland (610) 248-3590 | Carol C Dorey Real Estate (610) 346-8811
- Source: Bright MLS-NJ | MLS#: PABU2134412

Property Details
Status
Active
Type
Single Family Residence
No. of Stories
-
County
City
Neighborhood
--
Year Built
1900
HOA Fees
-
Finished Area
4,478 sqft
Lot Size
5.42 acres lot
Basement Area
- sqft
MLS Name
Bright MLS
MLS Number
PABU2134412
MLS Status
ACTIVE-BRIGHT
Days on Market
3

Continue Your Journey in App
Find your dream home, receive real-time updates, and many more!
Continue Your Journey in App
Find your dream home, receive real-time updates, and many more!
Location
Facts & Features
Rooms
Bedrooms & bathrooms
Bedrooms: 4
Bathrooms: 4
Interior
Appliances
Built In Microwave, Dryer, Refrigerator, Six Burner Stove, Washer, Oven/range Gas
Sewer
On Site Septic
Cooling
Central A/c
Flooring
Hardwood, Heated, Tile/brick, Wood, Carpet, Ceramic Tile
Heating
Heat Pump Oil Back Up
Exterior Features
Extensive Hardscape, Exterior Lighting, Outbuilding(s)
Interior Features
Bathroom Jetted Tub, Bathroom Soaking Tub, Bathroom Walk In Shower, Breakfast Area, Built Ins, Carpet, Ceiling Fan(s), Chair Railings, Crown Moldings, Formal/separate Dining Room, Exposed Beams, Family Room Off Kitchen, Kitchen Island, Pantry, Primary Bath(s), Recessed Lighting, Walk In Closet(s), Wood Floors, Skylight(s)
Construction
Year Built
Year Built: 1900
Home type
Single Family Residence
Architectural Style
Colonial
Construction Materials
Masonry, Stucco, Stone
Property Condition
Excellent, Good
Foundation Details
Concrete Perimeter, Stone
Roof
Asphalt, Metal
Utilities & Energy
Water Source
Well
Basement
Full
Other Features
Subdivision Name
None Available
Lot Features
Adjoins Open Space, Backs Open Common Area, Partly Wooded, Stream/creek
Patio And Porch Features
Patio, Porch, Brick, Balcony
Price History
| Date | Event | Price |
|---|---|---|
10/28/2026 Source: | Listed for Sale | $1,695,000 +44505.26% $379/sqft |
05/15/2013 Source: | Price Increased | $3,800 +5.56% $1/sqft |
04/06/2009 Source: | Price Decreased | $3,600 -99.31% $1/sqft |
03/03/2006 Source: | Sold | $525,000 $117/sqft |


Nearby Homes



Find Homes by Property Features in Erwinna, PA
Nearby New Homes For Sale


Based on information from Bright MLS through Oct 31, 2026, 05:00AM. Listing information is from various brokers who participate in the Bright MLS IDX program and not all listings may be visible on the site. The property information being provided on or through the website is for the personal, non-commercial use of consumers and such information may not be used for any purpose other than to identify prospective properties consumers may be interested in purchasing. Some properties which appear for sale on the website may no longer be available because they are for instance, under contract, sold or are no longer being offered for sale. Property information displayed is deemed reliable but is not guaranteed. IDX information is provided exclusively for personal, non-commercial use, and may not be used for any purpose other than to identify prospective properties consumers may be interested in purchasing. Information is deemed reliable but not guaranteed. © 2026 Bright MLS, Inc. All Rights Reserved. Click here for more information
 Advertising Broker: Joe Hawkins | Hawkins Real Estate Services
