- Overview
- Description
- Property Details
- Location
- HOA Management
- Facts & Features
- Getting Around
- Nearby Homes


Street View
$587,000
Monthly Est:$2,922
 4 Beds
 3 Baths
2 full baths + 1 half bath
 3,741sqft
4555 Buckingham Ct, Carmel, IN 46033
$587,000
$2,922/moEst:
Get Pre-Approved
Single Family Residence
Built in 1973
$8.33/mo HOA
13,504 sqft lot
$157/sq.ft
Description
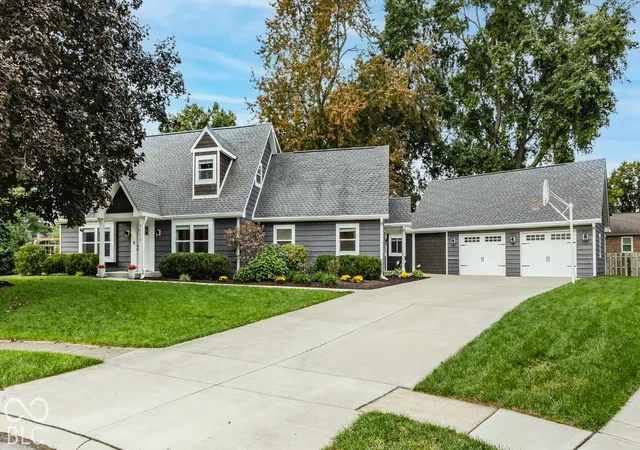
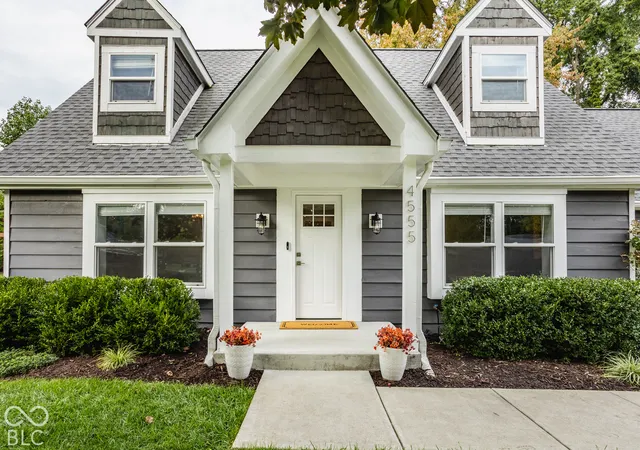
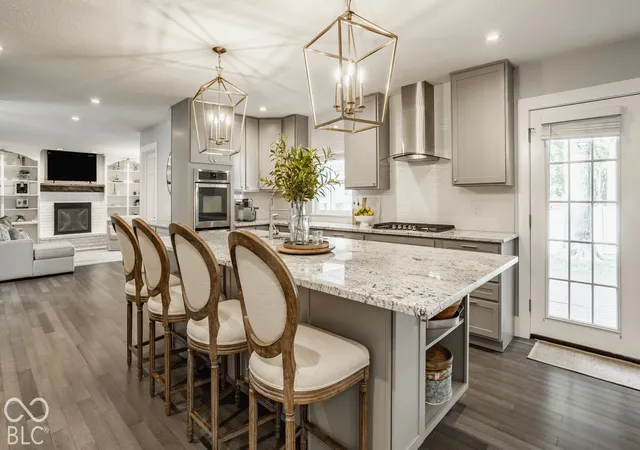
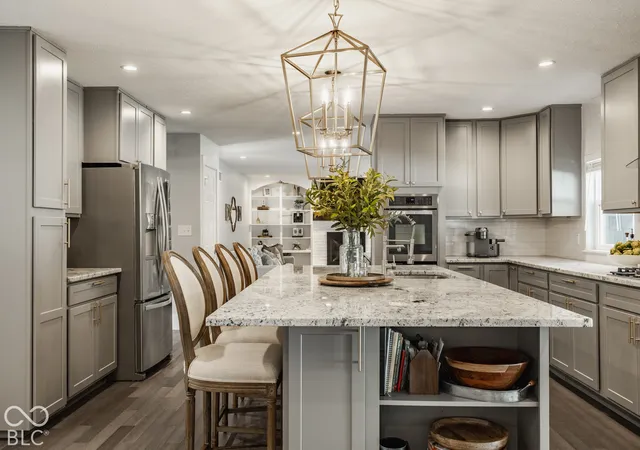
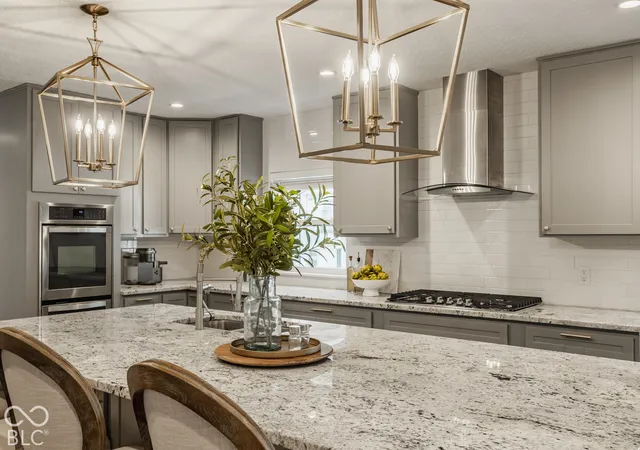
This Cape Cod will make your heart skip a beat. Completely updated, perfectly nestled into a cul-de-sac and brimming with charm. Dormer windows, peaked rooflines, and cedar shingles set the scene. Inside: 4 bedrooms, 2.5 baths, a dedicated main-floor office, and both formal and casual living spaces, including a family room with built-ins anchored by a fireplace and a vaulted, window-lined sunroom. The updated kitchen centers around an oversized island, with a banquette nearby for morning coffee, weeknight dinners, and everything in between. Even the classic breezeway earns its keep, doubling as a mudroom on the way to an oversized two-car garage with a storage loft above. Downstairs, the finished basement is ready for movie nights, games, workouts, and a drink at the wet bar. And then there's the backyard: fenced, framed by mature trees, and anchored by a sprawling deck that practically begs for dinner outside. Dreamy? Absolutely. And ready for your story to begin. Major mechanical updates include a new roof, HVAC, water heater, water softener, and sump pump-all replaced within the past six years. Walk to Brookshire Golf Club and pool, all within top-rated Carmel schools. MULTIPLE OFFERS RECEIVED. ALL OFFERS DUE IN BY 10PM ON SATURDAY, 10/3.
- Houzeo last checked: 12 hours ago
- Listing updated: October 5, 2026 at 12:46 pm
- Listing Provided by: Lauren Hewitt | F.C. Tucker Company (317) 846-7751
- Source: Metropolitan Indianapolis Board of REALTORS (MIBOR) MLS-IN | MLS#: 22129156

Property Details
Status
Pending
Type
Single Family Residence
No. of Stories
-
County
City
Neighborhood
--
Year Built
1973
HOA Fees
$8.33/mo
Finished Area
3,741 sqft
Lot Size
13,504 sqft lot
Basement Area
- sqft
MLS Name
Metropolitan Indianapolis Board of REALTORS (MIBOR) MLS
MLS Number
22129156
MLS Status
Pending
Days on Market
5
Cumulative Days on Market
3

Continue Your Journey in App
Find your dream home, receive real-time updates, and many more!
Download App
Continue Your Journey in App
Find your dream home, receive real-time updates, and many more!
Location
HOA Management
N/A
HOA Fees
$100/ Annually
Amenities
 Amenities and services may be covered by one or multiple associations and service providers.
 Maintenance
 Entrance Common
Disclaimer: Amenities are based on third-party information and may vary; buyers must independently verify all amenities, as information is deemed reliable but not guaranteed.
Facts & Features
Rooms
Bedrooms & bathrooms
Bedrooms: 4
Bathrooms: 3
Living Room
Level: Main
Area: 208.00 Square Feet
Dimensions: 13 x 16
Dining Room
Level: Main
Area: 121.00 Square Feet
Dimensions: 11 x 11
Kitchen
Level: Main
Area: 352.00 Square Feet
Dimensions: 22 x 16
Laundry
Level: Main
Area: 35.00 Square Feet
Dimensions: 5 x 7
Family Room
Level: Main
Area: 224.00 Square Feet
Dimensions: 16 x 14
Office
Level: Main
Area: 72.00 Square Feet
Dimensions: 8 x 9
Utility Room
Level: Main
Area: 135.00 Square Feet
Dimensions: 27 x 5
Master Bedroom
Level: Upper
Area: 270.00 Square Feet
Dimensions: 15 x 18
Bedroom 2
Level: Upper
Area: 99.00 Square Feet
Dimensions: 11 x 9
Bedroom 3
Level: Upper
Area: 143.00 Square Feet
Dimensions: 11 x 13
Bedroom 4
Level: Upper
Area: 231.00 Square Feet
Dimensions: 21 x 11
Sun Room
Level: Main
Area: 228.00 Square Feet
Dimensions: 12 x 19
Interior
Exterior Features
Gutter Guards, Lighting, Playset
Heating
Forced Air, Natural Gas, Other
Window Features
Screens, Skylight(s), Vinyl Windows
Cooling
Central Air, Attic Fan, Other
Interior Features
Attic Access, Vaulted Ceiling(s), Kitchen Island, Paddle Fan, Hi Speed Internet Availbl, Pantry, Smart Thermostat, Supplemental Storage, Walk In Closet(s), Wood Work Painted
Appliances
Gas Cooktop, Dishwasher, Dryer, Disposal, Gas Water Heater, Exhaust Fan, Microwave, Oven, Double Oven, Range Hood, Refrigerator, Washer, Water Heater, Water Softener Owned
Construction
Year Built
Year Built: 1973
Home type
Single Family Residence
Foundation Details
Block, Cellar
Construction Materials
Cedar, Shingle Siding
Architectural Style
Cape Cod
Utilities & Energy
Basement
Finished, Partial
Laundry Features
Laundry Room, Main Level
Parking Features
Attached, Detached
Security Features
Carbon Monoxide Detector(s), Smoke Detector(s)
Fireplace Features
Family Room, Gas Log, Gas Starter
Water Source
Public
Association Amenities
Maintenance
Utilities
Cable Available, Natural Gas Connected, Sewer Connected, Water Connected
Other Features
Patio And Porch Features
Breeze Way, Covered, Deck, Glass Enclosed
Subdivision Name
Brookshire
Price History
| Date | Event | Price |
|---|---|---|
10/05/2026 Source: | Pending | $587,000 $157/sqft |
10/02/2026 Source: | Listed for Sale | $587,000 $157/sqft |

Nearby Homes
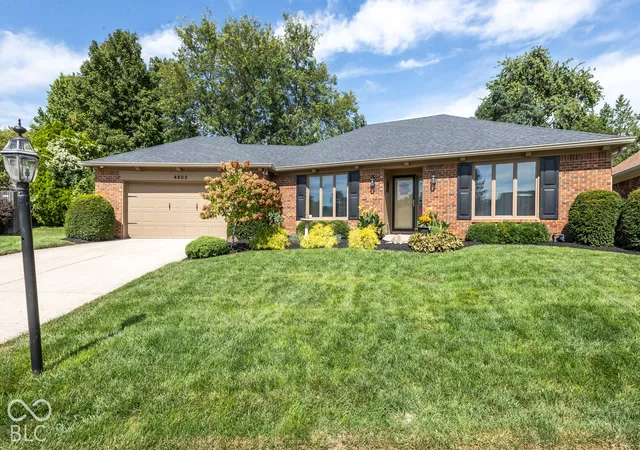
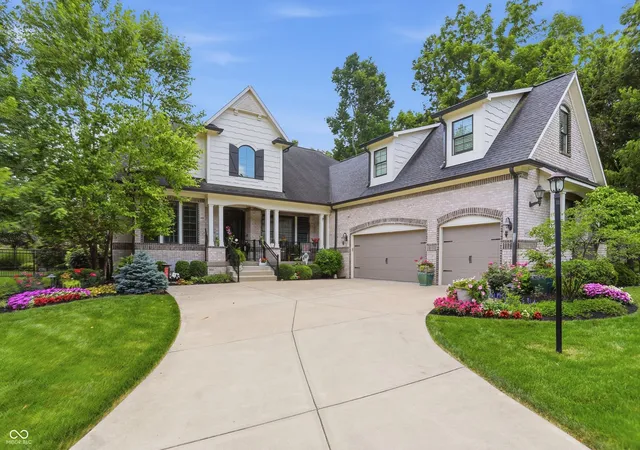
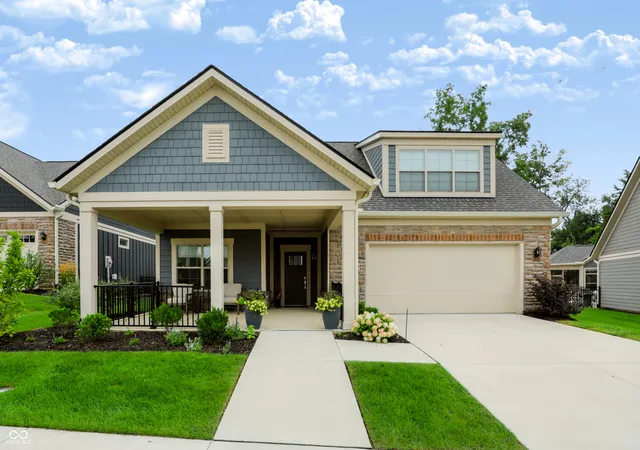
Find Homes by Property Features in Carmel, IN
Nearby New Homes For Sale

Based on information from MIBOR REALTOR® Association through Oct 07, 2026, 06:00AM. The Broker Listing Cooperative® listing service's Listing information is deemed reliable but is not guaranteed accurate by the Broker Listing Cooperative® listing service. All data is obtained from various sources and may not have been verified by broker or Broker Listing Cooperative listing service. Supplied Open House Information is subject to change without notice. All information should be independently reviewed and verified for accuracy. Properties may or may not be listed by the office/agent presenting the information.. All Rights Reserved. © 2026 MIBOR REALTOR® Association.
 Advertising Broker: Jonah Hartsburg | Hoosier Hub Realty