- Overview
- Description
- Property Details
- Location
- HOA Management
- Facts & Features
- Getting Around
- Nearby Homes
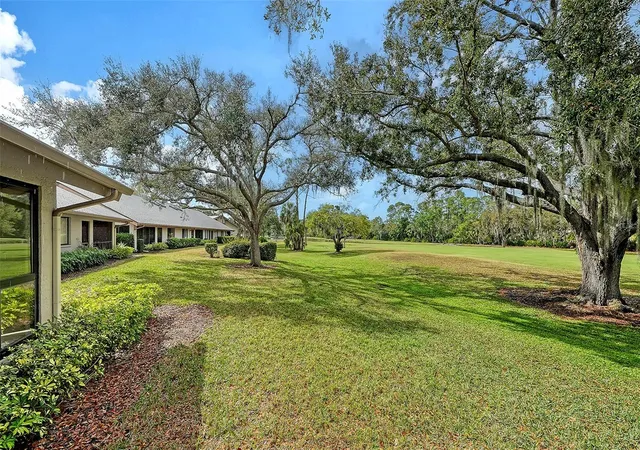

Street View
$277,000
Monthly Est:$1,379
 2 Beds
 2 Baths
2 full baths
 1,188sqft
4557 Kingsmere #23, Sarasota, FL 34235
$277,000
$1,379/moEst:
Get Pre-Approved
Villa
Built in 1987
$140.25/mo HOA
-- sqft lot
$233/sq.ft
Description
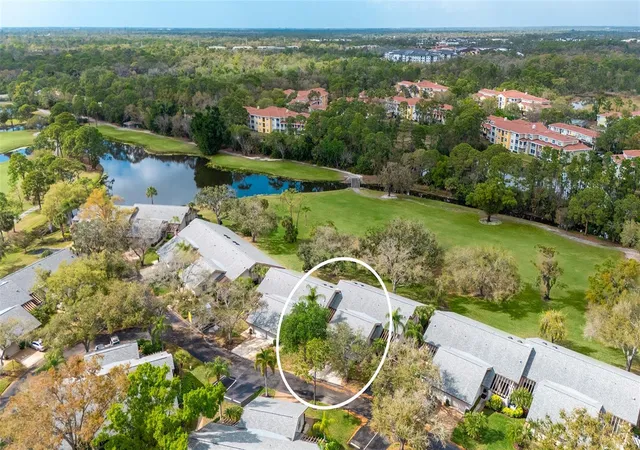
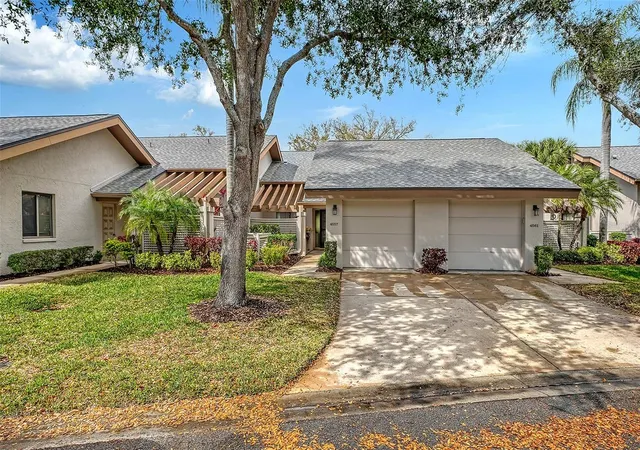
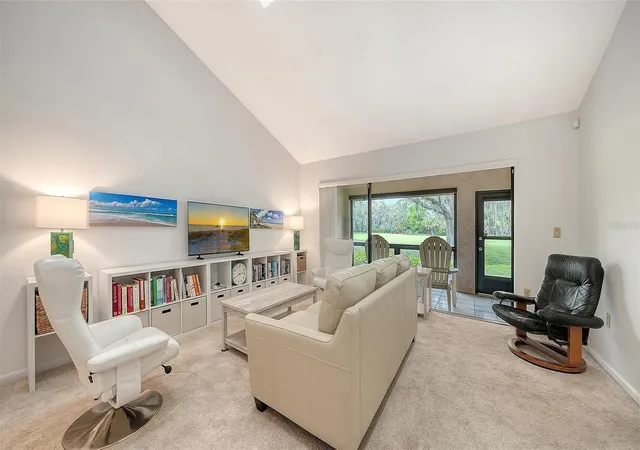
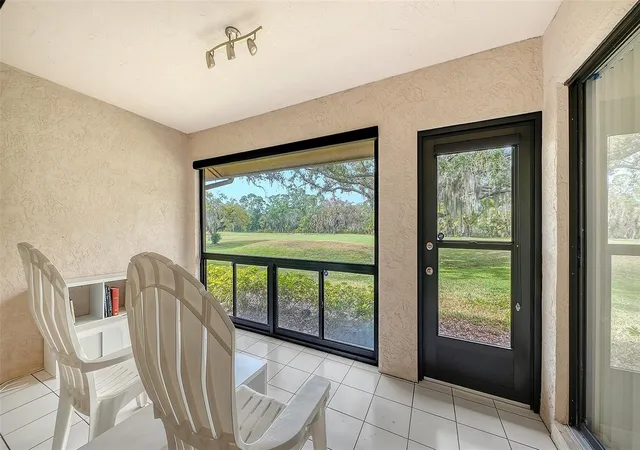
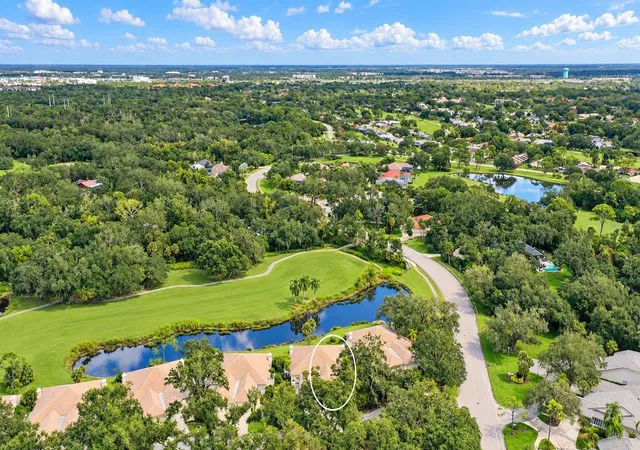
Spectacular golf course views, partially furnished and priced to sell! Easy living in this spotless, maintenance-free one-story villa with natural light and tranquil golf views in The Meadows, a park-like oasis in a phenomenal location. A canopied street and charming pergola welcome you home. Inside, you will love the cathedral ceilings, new skylights that bathe the great room with soft light, and a relaxing Florida room overlooking the golf course with a preserve in the distance. No neighbors in sight. The kitchen features stainless steel appliances, white shaker cabinetry, Mykonos White quartz countertops and direct access to the private grilling patio. The primary suite pampers you with a walk-in closet and a gorgeous zero-entry Roman shower with mosaic flooring. All just 100 feet to the heated pool, 1.5 miles to Whole Foods and Trader Joe’s and convenient to all The Meadows has to offer. Set on 1,600 park-like acres, The Meadows is a resort-style community only 15 minutes from downtown Sarasota. Residents enjoy 14 miles of scenic biking and walking trails, and, for a low resident fee, a new fitness center, Junior Olympic-size pool, pickleball courts, golf courses and a top Har-Tru tennis complex. Plus, close to the country's award-winning beaches, remarkable arts and culture, and just two miles from Nathan Benderson Park, the new Mote SEA Aquarium, the future Sarasota Orchestra and The Mall at University Town Center, a world-class fashion and dining destination. A fabulous Florida lifestyle awaits. With 2024 shingle roof and above flood plain in zone X.
- Houzeo last checked: 6 minutes ago
- Listing updated: September 29, 2026 at 11:05 am
- Listing Provided by: Fernando Viteri, PA (941) 400-7676 | PREMIER SOTHEBY'S INTERNATIONAL REALTY (941) 364-4000
- Source: Stellar MLS-FL as distributed by MLS GRID | MLS#: A4685751

Property Details
Status
Active
Type
Single Family Residence
No. of Stories
1
County
City
Neighborhood
--
Year Built
1987
HOA Fees
$140.25/mo
Finished Area
1,188 sqft
Lot Size
-- sqft lot
Basement Area
- sqft
MLS Name
Stellar MLS
MLS Number
A4685751
MLS Status
Active
Days on Market
234
Cumulative Days on Market
188

Continue Your Journey in App
Find your dream home, receive real-time updates, and many more!
Continue Your Journey in App
Find your dream home, receive real-time updates, and many more!
Location
HOA Management
STOKES PROPERTY MGMT / Rebecca Stokes
HOA Fees
$-/
MCA - Meadows Community Association
HOA Fees
$1,683/ Annually
Amenities
 Amenities and services may be covered by one or multiple associations and service providers.
 Maintenance
 Golf
 Gym
 Pool
 Insurance
 Basket Ball
 Bike Trails
 Park Playground
 Tennis
 Storage
 Spa
 Security Guard
 Sports Court
Escrow Reserves Fund
Recreation Facilities
Recreational Facilities
Management
Private Road
Optional Additional Fees
Vehicle Restrictions
Disclaimer: Amenities are based on third-party information and may vary; buyers must independently verify all amenities, as information is deemed reliable but not guaranteed.
Facts & Features
Rooms
Bedrooms & bathrooms
Bedrooms: 2
Bathrooms: 2
Great Room
Level: First
Area: 384.00 Square Feet
Dimensions: 16x24
Kitchen
Level: First
Area: 130.00 Square Feet
Dimensions: 10x13
Florida Room
Level: First
Area: 128.00 Square Feet
Dimensions: 8x16
Primary Bedroom
Level: First
Area: 192.00 Square Feet
Dimensions: 12x16
Bedroom 2
Level: First
Area: 144.00 Square Feet
Dimensions: 12x12
Laundry
Level: First
Area: 36.00 Square Feet
Dimensions: 6x6
Balcony/Porch/Lanai
Level: First
Area: 120.00 Square Feet
Dimensions: 10x12
Interior
Heating
Central
Exterior Features
Lighting
Cooling
Central Air
Flooring
Carpet, Tile
Interior Features
Cathedral Ceiling(s), Ceiling Fans(s), Eat In Kitchen, High Ceilings, Living Room/dining Room Combo, Split Bedroom, Stone Counters, Vaulted Ceiling(s), Walk In Closet(s), Window Treatments
Sewer
Public Sewer
Appliances
Dishwasher, Disposal, Dryer, Electric Water Heater, Microwave, Range, Refrigerator, Washer
Construction
Year Built
Year Built: 1987
Home type
Villa
Roof
Shingle
Foundation Details
Slab
Construction Materials
Block
Utilities & Energy
Laundry Features
Laundry Room
Water Source
Public
Association Amenities
Basketball Court, Fitness Center, Golf Course, Optional Additional Fees, Park, Pickleball Court(s), Playground, Pool, Recreation Facilities, Security, Spa/hot Tub, Storage, Tennis Court(s), Trail(s), Vehicle Restrictions
Utilities
Public
Other Features
Community Features
Buyer Approval Required, Community Mailbox, Deed Restrictions, Dog Park, Fitness Center, Golf Carts Ok, Golf, No Truck/rv/motorcycle Parking, Park, Playground, Pool, Sidewalks, Tennis Court(s)
Vegetation
Mature Landscaping, Oak Trees
Subdivision Name
Kingsmere The Meadows
Price History
| Date | Event | Price |
|---|---|---|
08/07/2026 Source: | Listed for Sale | $277,000 $233/sqft |
07/29/2026 Source: | Pending | $277,000 $233/sqft |
07/10/2026 Source: | Price Decreased | $277,000 -3.48% $233/sqft |
05/07/2026 Source: | Price Decreased | $287,000 -3.37% $242/sqft |
03/17/2026 Source: | Price Decreased | $297,000 -25.56% $250/sqft |

Show more
Nearby Homes

Find Homes by Property Features in Sarasota, FL

Based on information from Stellar MLS® through Nov 07, 2026, 06:30AM as submitted to and distributed by MLS GRID. All data is obtained from various sources and may not have been verified by the broker or MLS GRID. Supplied Open House Information is subject to change without notice. All information should be independently reviewed and verified for accuracy. Properties may or may not be listed by the office/agent presenting the information. IDX information is provided exclusively for consumers’ personal non-commercial use. It may not be used for any purpose other than to identify prospective properties consumers may be interested in purchasing. The data is deemed reliable but is not guaranteed by MLS GRID. The use of the MLS GRID Data may be subject to an end-user license agreement prescribed by the Member Participant’s applicable MLS, if any, and as amended from time to time. © 2026 Stellar MLS. All Rights Reserved.
 Advertising Broker: Fred McGill | Simple Showing, Inc
