Realty Solution
Powered by 
- 15
- Overview
- Description
- Property Details
- Location
- HOA Management
- Facts & Features
- Getting Around
- Nearby Homes
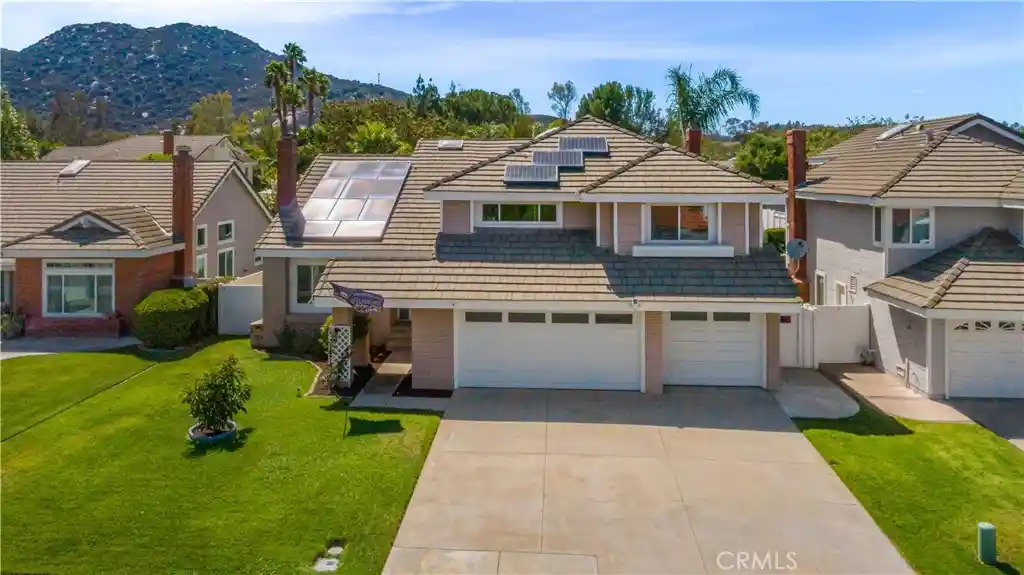


Street View
Listed by: Davida Parker (760) 707-4607 DRE #01951861 | Davida Parker, Broker (760) 707-4607
$889,988
Monthly Est:$4,430
 4 Beds
 3 Baths
3 full baths
 2,602sqft
45573 Olympic, Temecula, CA 92592
$889,988
$4,430/moEst:
Get Pre-Approved
Single Family Residence
Built in 1986
$42/mo HOA
8,712 sqft lot
$342/sq.ft
Description
Welcome to this highly desired South Temecula Rainbow Canyon Village & Estates beautifully designed home featuring an open and inviting layout with all new flooring, soaring cathedral ceilings and a warm fireplace in the formal living room. Just beyond, the versatile formal dining area can also serve as a bonus living or entertaining space. Step outside to your own backyard oasis featuring a sparkling salt water swimming pool and soothing spa, with your own grapevines, orange, avocado, lemon, and grapefruit trees. Ideal for entertaining and enjoying Temecula Valley's beautiful weather.
Entertain in this upgraded quartz kitchen with new appliances, new sliders and windows that open up to expansive back yard.
Enjoy Energy efficiency with over 30 Paid Off solar panels, with Two Tesla Power walls. Also included is Paid off RO filter and soft water system.
The spacious family room offers a cozy fireplace and new sliding glass doors that lead to the spacious backyard, creating a seamless indoor-outdoor living and entertaining experience. A downstairs bedroom and full bathroom provide ideal accommodations for guests, extended family, or a home office.
Upstairs, the private primary suite is a peaceful retreat with French doors opening to a secluded deck where you can unwind while taking in breathtaking mountain sunsets. The ensuite bath includes a luxurious Roman soaking tub, perfect for relaxing at the end of the day. A unique upstairs bonus area with a built-in wet bar adds extra flexibility and sits conveniently between the two secondary bedrooms.
This South Temecula location offers convenient access for commuters and is just minutes from shopping, restaurants, entertainment, Temecula Creek Inn & Golf Resort, and Temecula's renowned Wine Country. Don't miss the opportunity to make this exceptional home yours!
- Houzeo last checked: 12 minutes ago
- Listing updated: October 21, 2026 at 6:02 pm
- Source: California Regional MLS-CA | MLS#: SW26171557

Property Details
Status
Active
Type
Single Family Residence
No. of Stories
2
County
City
Neighborhood
Year Built
1986
HOA Fees
$42/mo
Finished Area
2,602 sqft
Lot Size
8,712 sqft lot
Basement Area
- sqft
MLS Name
California Regional MLS
MLS Number
SW26171557
MLS Status
Active
Days on Market
80
Cumulative Days on Market
67

Continue Your Journey in App
Find your dream home, receive real-time updates, and many more!
Continue Your Journey in App
Find your dream home, receive real-time updates, and many more!
Location
HOA Management
Rainbow Canyon
HOA Fees
$42/ Monthly
Amenities
 Amenities and services may be covered by one or multiple associations and service providers.
 Other
Disclaimer: Amenities are based on third-party information and may vary; buyers must independently verify all amenities, as information is deemed reliable but not guaranteed.
Facts & Features
Rooms
Bedrooms & bathrooms
Bedrooms: 4
Bathrooms: 3
Interior
Interior Features
Separate Formal Dining Room, Eat In Kitchen, Bedroom On Main Level
Cooling
Central Air
Heating
Central
Sewer
Public Sewer
Utilities & Energy
Pool Features
In Ground, Private, Salt Water
Fireplace Features
Living Room
Association Amenities
Other
Water Source
Public
Laundry Features
Inside
Other Features
Lot Features
Zero To One Unit Acre
Community Features
Suburban
Price History
| Date | Event | Price |
|---|---|---|
09/15/2026 Source: | Price Decreased | $889,988 -1.11% $342/sqft |
08/15/2026 Source: | Listed for Sale | $900,000 $346/sqft |
08/05/2026 Source: | Coming Soon | $900,000 $346/sqft |

Nearby Homes









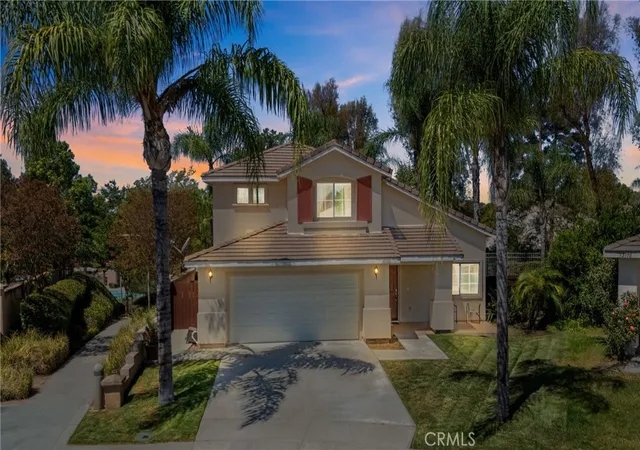
Find Homes by Property Features in Temecula, CA
Nearby New Homes For Sale


Based on information from California Regional Multiple Listing Service, Inc. as of Nov 04, 2026, 06:00AM and /or other sources. All data, including all measurements and calculations of area, is obtained from various sources and has not been, and will not be, verified by broker or MLS. All information should be independently reviewed and verified for accuracy. Properties may or may not be listed by the office/agent presenting the information. Information being provided is for consumers’ personal, non-commercial use and may not be used for any purpose other than to identify prospective properties consumers may be interested in purchasing. This website may not include listings or property addresses of sellers who have directed their listing brokers to withhold their listing or their property address from display on the Internet. © 2026 California Regional Multiple Listing Service. All Rights Reserved.
 Advertising Broker: William Johnson DRE #01463271 | William Johnson Brokerage
