Realty Solution
Powered by 
- 0
- 6
- Overview
- Description
- Property Details
- Location
- Facts & Features
- Getting Around
- Nearby Homes

Street View
Listed by: Deborah Romness (760) 408-1095 DRE #01403760 | Equity Union (760) 621-0395
$3,200,000
Monthly Est:$15,928
 4 Beds
 4 Baths
2 full baths
 4,018sqft
45580 Cielito Dr, Indian Wells, CA 92210
$3,200,000
$15,928/moEst:
Get Pre-Approved
Single Family Residence
Built in 1983
$-- HOA
16,553 sqft lot
$796/sq.ft
Description
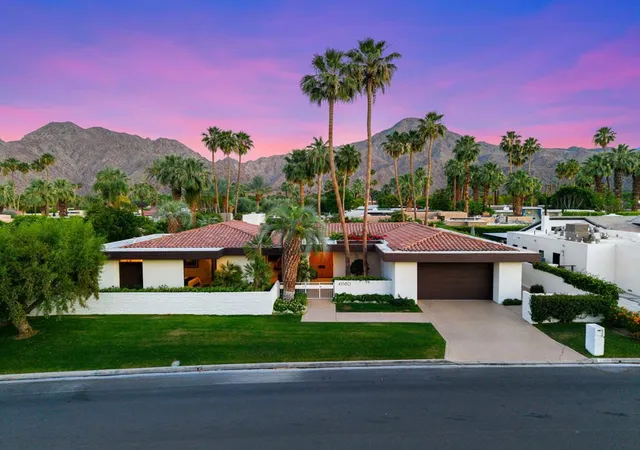
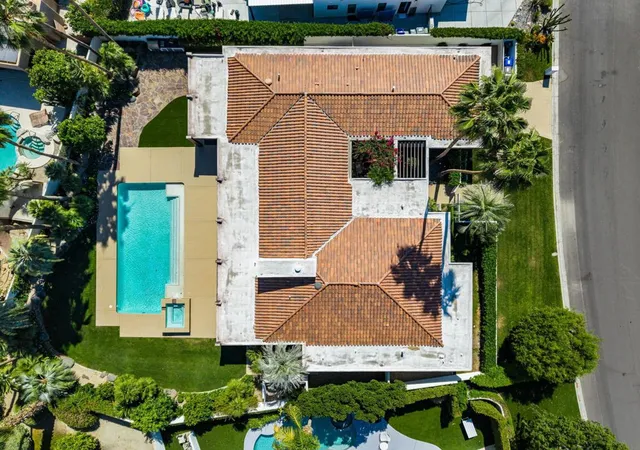
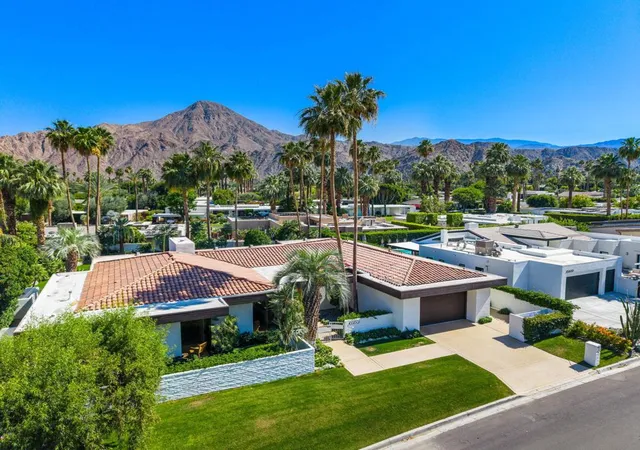
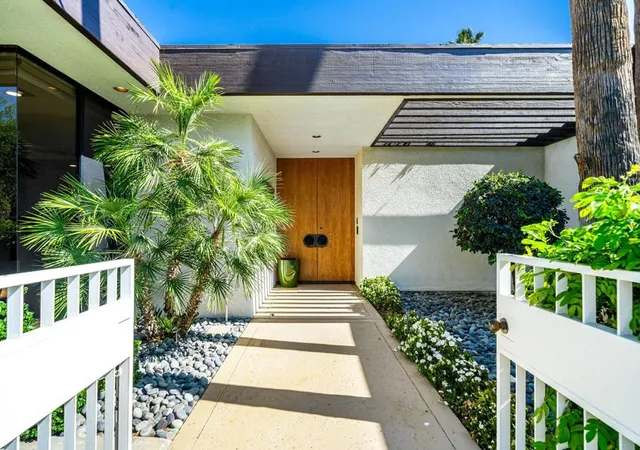
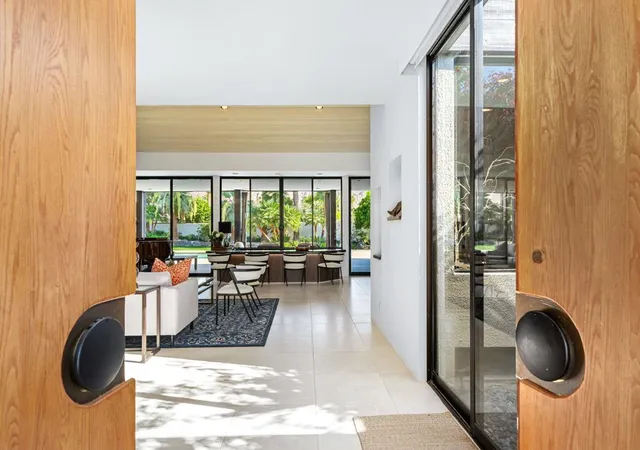
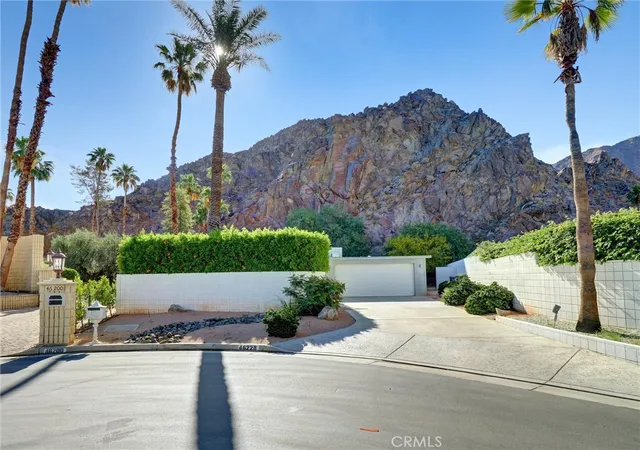
Exceptional mid-century residence by architect Patrick Evan Sheehy on a private 16,652 sq.ft' lot. Built in 1983 and completely remodeled. Clean modern lines with store front commercial grade windows. Open both sliders and windows over bar to reach the outdoor serving area. Cantilevered overhangs, continuous glass window walls in every principal room for seamless indoor outdoor living. 4 bedrooms including study, 4 baths. Dramatic living and dining rooms with vaulted 15' wood ceilings with exposed structure. Large fireplace and a sit down bar opening to outside. Ten foot doors including double doors in master, guest and study. Large pool and spa, outdoor kitchen, new mechanicals. Great neighborhood with no HOA, dramatic mountain views, privacy, attractive landscaping. Sold furnished including piano, shop tools, yard tools, golf cart and lovely furniture in every room. Warm yet elegant inside, beautifully upgraded with a wonderful floor plan, and room to play in oversize backyard pool and spa with outdoor BBQUE area. Two car garage plus cart garage. Close to Eldorado Country Club, Vintage, Toscana Country Club and Desert Horizons, Indian Wells Country Club and Indian Wells Golf Resort which offers a discount for Indian Wells residents in the pro shop, some restaurants and hotels.
- Houzeo last checked: 20 minutes ago
- Listing updated: October 7, 2026 at 12:05 am
- Source: California Regional MLS-CA | MLS#: 219147923DA

Property Details
Status
Active
Type
Single Family Residence
No. of Stories
1
County
City
Neighborhood
--
Year Built
1983
HOA Fees
-
Finished Area
4,018 sqft
Lot Size
16,553 sqft lot
Basement Area
- sqft
MLS Name
California Regional MLS
MLS Number
219147923DA
MLS Status
Active
Days on Market
147

Continue Your Journey in App
Find your dream home, receive real-time updates, and many more!
Download App
Continue Your Journey in App
Find your dream home, receive real-time updates, and many more!
Location
Facts & Features
Rooms
Bedrooms & bathrooms
Bedrooms: 4
Bathrooms: 4
Interior
Cooling
Central Air, Evaporative Cooling, Zoned
Heating
Forced Air, Fireplaces, Natural Gas
Exterior Features
Barbecue
Appliances
Dishwasher, Electric Oven, Electric Water Heater, Freezer, Disposal, Gas Oven, Gas Range, Ice Maker, Microwave, Refrigerator, Range Hood, Self Cleaning Oven, Water Softener, Vented Exhaust Fan, Water Heater
Window Features
Blinds, Double Pane Windows, Garden Windows
Interior Features
Beamed Ceilings, Breakfast Bar, Breakfast Area, Separate Formal Dining Room, High Ceilings, Open Floorplan, Recessed Lighting, Storage, Bar, Bedroom On Main Level, Dressing Area, Main Level Primary, Walk In Pantry, Walk In Closets
Flooring
Carpet, Tile
Construction
Year Built
Year Built: 1983
Home type
Single Family Residence
Property Condition
Updated Remodeled
Roof
Flat, Foam
Construction Materials
Stucco
Foundation Details
Block, Pillar Post Pier, Slab
Utilities & Energy
Laundry Features
Laundry Room
Security Features
Prewired, Fire Detection System, Smoke Detectors
Pool Features
Electric Heat, In Ground, Private, Waterfall
Parking Features
Covered, Direct Access, Driveway, Garage, Golf Cart Garage, Garage Door Opener, Other, On Street, Side By Side
Fireplace Features
Gas, Gas Starter, Living Room
Other Features
Community Features
Park
Lot Features
Back Yard, Front Yard, Lawn, Landscaped, Level, Near Park, Sprinkler System, Yard
Patio And Porch Features
Brick, Concrete, Covered
Subdivision Name
Not Applicable 1
Price History
| Date | Event | Price |
|---|---|---|
05/13/2026 Source: | Off Market | $3,200,000 $796/sqft |
05/13/2026 Source: | Listed for Sale | $3,200,000 $796/sqft |

Nearby Homes



Find Homes by Property Features in Indian Wells, CA


Based on information from California Regional Multiple Listing Service, Inc. as of Oct 09, 2026, 12:00PM and /or other sources. All data, including all measurements and calculations of area, is obtained from various sources and has not been, and will not be, verified by broker or MLS. All information should be independently reviewed and verified for accuracy. Properties may or may not be listed by the office/agent presenting the information. Information being provided is for consumers’ personal, non-commercial use and may not be used for any purpose other than to identify prospective properties consumers may be interested in purchasing. This website may not include listings or property addresses of sellers who have directed their listing brokers to withhold their listing or their property address from display on the Internet. © 2026 California Regional Multiple Listing Service. All Rights Reserved.
 Advertising Broker: William Johnson DRE #01463271 | William Johnson Brokerage