- Overview
- Description
- Property Details
- Location
- Facts & Features
- Getting Around
- Nearby Homes

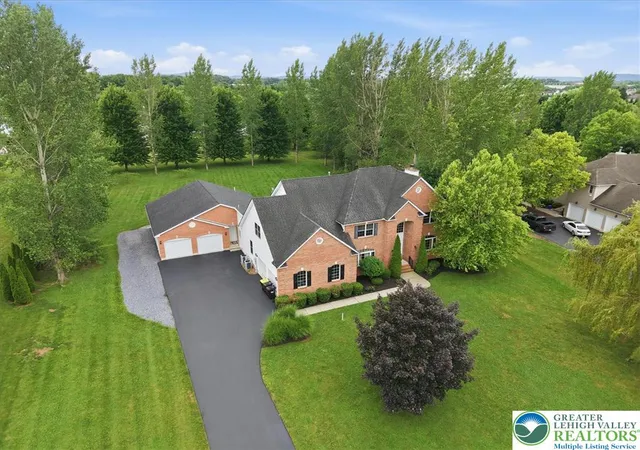


$1,249,000
Monthly Est:$6,217
 6 Beds
 4 Baths
3 full baths + 1 half bath
 4,974sqft
4559 Oakwood Ln, Nazareth, PA 18064
$1,249,000
$6,217/moEst:
Get Pre-Approved
Single Family Residence
Built in 2006
$-- HOA
1.04 acres lot
$251/sq.ft
Description
Two Homes in One: Expansive 6-Bedroom Residence with Complete Private In-Law Wing
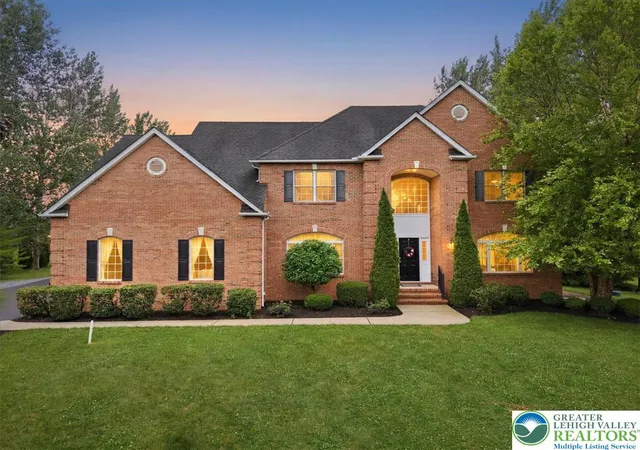
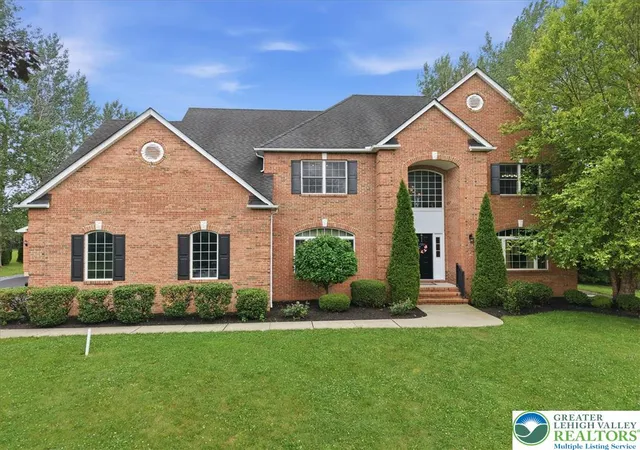
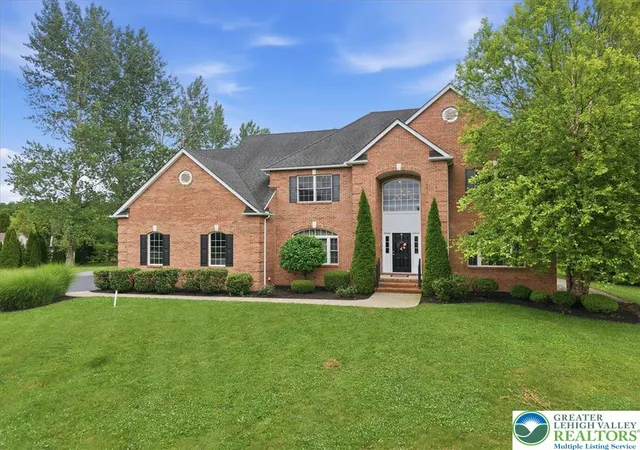
Welcome to a truly one-of-a-kind custom colonial in the highly sought-after Sterling Oaks community within the Nazareth Area School District. Offered for the very first time by its original owners, this meticulously maintained 1.04-acre property delivers nearly 5,000 square feet of above-grade living space featuring a seamless, purpose-built in-law suite and multi-generational layout.
The Ultimate Dual-Living Setup
Originally built in 2006 and expanded in 2016, this exceptional home functions as two homes in one, offering incredible flexibility without sacrificing the warmth and connection of a single-family residence.
• The Main Residence: Features rich hardwood flooring throughout the main level, a private first-floor office, an inviting family room with a wood-burning fireplace, and a spacious kitchen equipped with 42-inch cabinetry and stainless steel appliances. Upstairs, you’ll find a generous primary suite with a tray ceiling and private Jacuzzi bath, alongside comfortable secondary bedrooms.
• The Private In-Law Suite : Designed to perfection, this completely independent, ADA-accessible living space includes its own full kitchen, a separate laundry room, a spacious living area, a large bedroom and an adjoining bonus room (ideal as a second bedroom or private sitting room), a full bathroom, and two private exterior entrances. It is the ultimate turnkey solution for extended family, aging parents, or long-term guests seeking complete privacy under one roof.
Property Highlights & Extras
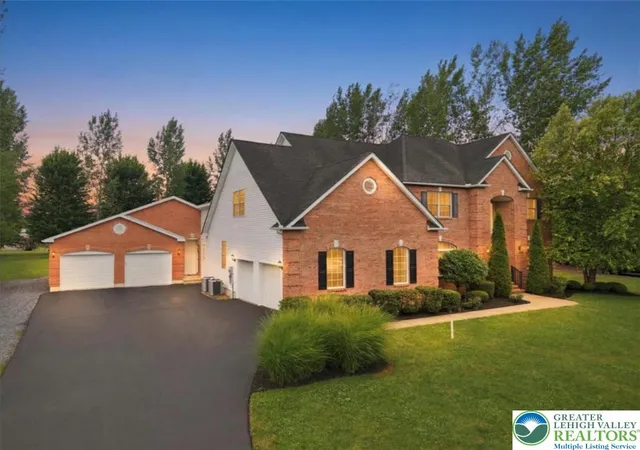
• Garage & Parking: An attached 4-car garage and an expansive driveway offering ample parking for multiple households.
• Outdoor Living: Professionally landscaped grounds and a spectacular 30 x 48 concrete patio built for entertaining.
• Massive Basement Potential: A 2,800-square-foot unfinished basement spanning beneath both the original home and the addition a blank canvas ready for a home theater, gym, or golf simulator.
• Prime Location: Minutes from premier shopping, dining, major commuter routes, and the Lehigh Valley’s newest medical centers.
Lovingly maintained by one family, opportunities to own a property offering this level of craftsmanship, privacy, and true dual-living versatility are exceptionally rare. Schedule your private tour today!
- Houzeo last checked: 12 hours ago
- Listing updated: September 27, 2026 at 10:42 pm
- Listing Provided by: Nicholas Simone (347) 695-7362 | Wilkins & Associates RE Inc (570) 421-8950
- Source: Greater Lehigh Valley MLS-PA | MLS#: 780316

Property Details
Status
Pending
Type
Single Family Residence
No. of Stories
2
County
City
Neighborhood
--
Year Built
2006
HOA Fees
-
Finished Area
4,974 sqft
Lot Size
1.04 acres lot
Basement Area
- sqft
MLS Name
Greater Lehigh Valley MLS
MLS Number
780316
MLS Status
Pending
Days on Market
101

Continue Your Journey in App
Find your dream home, receive real-time updates, and many more!
Download App
Continue Your Journey in App
Find your dream home, receive real-time updates, and many more!
Location
Facts & Features
Rooms
Bedrooms & bathrooms
Bedrooms: 6
Bathrooms: 4
Recreation
Level: First
Area: 168.00 Square Feet
Dimensions: 12.00 x 14.00
Bedroom
Level: First
Area: 168.00 Square Feet
Dimensions: 12.00 x 14.00
FullBath
Level: First
Area: 140.00 Square Feet
Dimensions: 10.00 x 14.00
Laundry
Level: First
Area: 84.00 Square Feet
Dimensions: 6.00 x 14.00
LivingRoom
Level: First
Area: 342.00 Square Feet
Dimensions: 19.00 x 18.00
BreakfastRoomNook
Level: First
Area: 90.00 Square Feet
Dimensions: 15.00 x 6.00
Kitchen
Level: First
Area: 135.00 Square Feet
Dimensions: 15.00 x 9.00
HalfBath
Level: First
Area: 54.00 Square Feet
Dimensions: 6.00 x 9.00
Den
Level: First
Area: 180.00 Square Feet
Dimensions: 12.00 x 15.00
Laundry
Level: First
Area: 54.00 Square Feet
Dimensions: 6.00 x 9.00
Kitchen
Level: First
Area: 180.00 Square Feet
Dimensions: 12.00 x 15.00
BreakfastRoomNook
Level: First
Area: 187.00 Square Feet
Dimensions: 11.00 x 17.00
DiningRoom
Level: First
Area: 210.00 Square Feet
Dimensions: 14.00 x 15.00
FamilyRoom
Level: First
Area: 270.00 Square Feet
Dimensions: 18.00 x 15.00
LivingRoom
Level: First
Area: 210.00 Square Feet
Dimensions: 14.00 x 15.00
Foyer
Level: First
Area: 180.00 Square Feet
Dimensions: 12.00 x 15.00
Bedroom
Level: Second
Area: 224.00 Square Feet
Dimensions: 16.00 x 14.00
Bedroom
Level: Second
Area: 182.00 Square Feet
Dimensions: 14.00 x 13.00
FullBath
Level: Second
Area: 88.00 Square Feet
Dimensions: 8.00 x 11.00
Bedroom
Level: Second
Area: 168.00 Square Feet
Dimensions: 14.00 x 12.00
Bedroom
Level: Second
Area: 144.00 Square Feet
Dimensions: 12.00 x 12.00
PrimaryBathroom
Level: Second
Area: 126.00 Square Feet
Dimensions: 14.00 x 9.00
PrimaryBedroom
Level: Second
Area: 285.00 Square Feet
Dimensions: 19.00 x 15.00
Interior
Flooring
Engineered Hardwood, Tile, Vinyl
Interior Features
Attic, Cathedral Ceilings, Dining Area, Separate Formal Dining Room, Eat In Kitchen, High Ceilings, Home Office, In Law Floorplan, Kitchen Island, Family Room Main Level, Second Kitchen, Storage, Vaulted Ceilings, Walk In Closets
Appliances
Built In Oven, Dryer, Dishwasher, Electric Water Heater, Gas Cooktop, Propane Water Heater, Refrigerator, Washer
Exterior Features
Porch, Patio, Propane Tank Owned
Heating
Electric, Forced Air, Heat Pump, Propane
Sewer
Septic Tank
Cooling
Central Air
Construction
Year Built
Year Built: 2006
Home type
Single Family Residence
Roof
Asphalt, Fiberglass
Construction Materials
Brick, Vinyl Siding
Architectural Style
Colonial
Utilities & Energy
Electric
Amps200or More
Laundry Features
Washer Hookup, Dryer Hookup
Fireplace Features
Living Room, Wood Burning
Parking Features
Attached, Driveway, Garage, Off Street, On Street, Garage Door Opener
Basement
Exterior Entry, Full
Water Source
Public
Other Features
Patio And Porch Features
Patio, Porch
Lot Features
Flat
Subdivision Name
Sterling Oaks
Price History
| Date | Event | Price |
|---|---|---|
09/27/2026 Source: | Pending | $1,249,000 $251/sqft |
07/14/2026 Source: | Coming Soon | $1,249,000 $251/sqft |
07/14/2026 Source: | Listed for Sale | $1,249,000 $251/sqft |

Nearby Homes


Find Homes by Property Features in Nazareth, PA


Based on information from the Greater Lehigh Valley Realtors, Inc. (GLVR) from the Multiple Listing Service through Oct 23, 2026, 01:30PM. MLS Listing Information has not been verified and is not guaranteed by MLS. Information is provided exclusively for consumers’ personal, non-commercial use, it may not be used for any purpose other than to identify prospective properties consumers may be interested in purchasing. The data is deemed reliable but is not guaranteed to be accurate by the MLS. This website may not include listings or property addresses of sellers who have directed their listing brokers to withhold their listing or their property address from display on the Internet. The data relating to real estate for sale on this website comes in part from the IDX program of the GLVR MLS. Real estate listings held by brokerage firms other than Sell Your Home Services.com include the name of the listing broker. © 2026 Greater Lehigh Valley REALTORS® Multiple Listing Service - All Rights Reserved.
 Advertising Broker: Daniel Demers | Sell Your Home Services
