- Overview
- Description
- Property Details
- Location
- HOA Management
- Facts & Features
- Getting Around
- Nearby Homes



$444,000
Monthly Est:$2,210
 3 Beds
 2 Baths
2 full baths
 1,663sqft
4560 Dulwik Pl, Sanford, FL 32771
$444,000
$2,210/moEst:
Get Pre-Approved
Single Family Residence
Built in 2021
$265/mo HOA
4,788 sqft lot
$267/sq.ft
Description
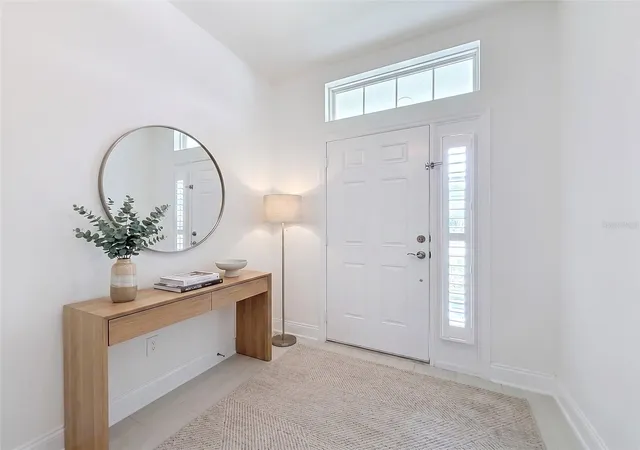
Virtually Staged. Seller will contribute 5,000 towards buyers rate buy down or closing costs with a full price offer only!
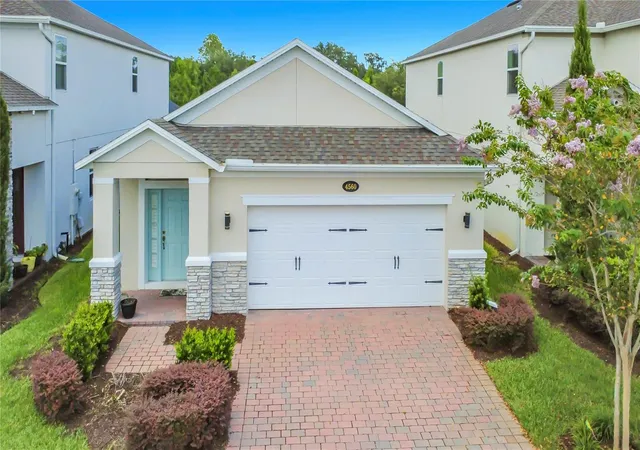
Set on Dulwik Place in Sanford, this newly listed home offers a well-proportioned combination of private rooms, shared living space, and everyday practicality. The single-story residence includes three bedrooms, two full bathrooms, Plantation Shutters Throughout, Pull Out Storage in all of the kitchen Cabinets, and 1,663 square feet, giving buyers flexibility for daily routines, guests, hobbies, or working from home.
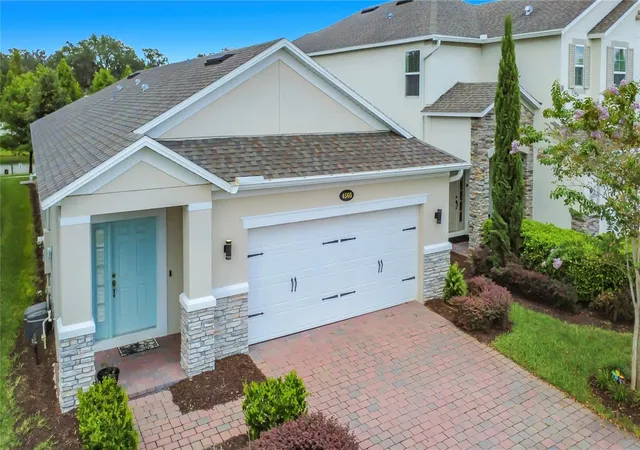
Central cooling supports year-round comfort, while the one-level design places the living areas on a single floor. A garage provides sheltered parking and additional room for household storage, sports gear, or weekend equipment. The stucco exterior and composition-shingle roof complete the home’s straightforward residential profile. With two full bathrooms plus a convenient powder room, the layout is equipped to accommodate both daily routines and gatherings with visitors.
The location also connects residents with recreation and regional transportation. Bookertown Park is nearby, offering a local destination for time outdoors. For commuters or day trips, the DeBary SunRail Station provides access to the area’s rail network, with bus service available at the station as well. Educational institutions are also located within the broader Sanford area.
Whether your plans call for dedicated bedrooms, a guest room, or a workspace that can evolve, this property supplies a versatile footprint without unnecessary complexity. Its combination of three-bedroom capacity, 2 bathrooms, garage parking, central cooling, and proximity to outdoor recreation and transit creates a practical starting point for homeownership in Seminole County. Arrange a private showing to explore the layout and consider how 4560 Dulwik Place could fit your next chapter.
- Houzeo last checked: 4 minutes ago
- Listing updated: October 8, 2026 at 11:16 am
- Listing Provided by: "Kat" Gonzalez (407) 967-9755 | COLDWELL BANKER REALTY (407) 647-1211
- Source: Stellar MLS-FL | MLS#: V4951248

Property Details
Status
Active
Type
Single Family Residence
No. of Stories
-
County
City
Neighborhood
--
Year Built
2021
HOA Fees
$265/mo
Finished Area
1,663 sqft
Lot Size
4,788 sqft lot
Basement Area
- sqft
MLS Name
Stellar MLS
MLS Number
V4951248
MLS Status
Active
Days on Market
7
Cumulative Days on Market
7
Open House

Continue Your Journey in App
Find your dream home, receive real-time updates, and many more!
Download App
Continue Your Journey in App
Find your dream home, receive real-time updates, and many more!
Location
HOA Management
Specialty Management Company
HOA Fees
$265/ Monthly
Amenities
 Amenities and services may be covered by one or multiple associations and service providers.
 Park Playground
 Maintenance
 Recreation Facilities
Common Area Taxes
Disclaimer: Amenities are based on third-party information and may vary; buyers must independently verify all amenities, as information is deemed reliable but not guaranteed.
Facts & Features
Rooms
Bedrooms & bathrooms
Bedrooms: 3
Bathrooms: 2
Primary Bedroom
Level: First
Area: 200.83 Square Feet
Dimensions: 13.3x15.1
Living Room
Level: First
Area: 306.00 Square Feet
Dimensions: 15x20.4
Primary Bathroom
Level: First
Area: 53.12 Square Feet
Dimensions: 6.4x8.3
Bedroom 2
Level: First
Area: 118.80 Square Feet
Dimensions: 11x10.8
Bedroom 3
Level: First
Area: 118.80 Square Feet
Dimensions: 11x10.8
Kitchen
Level: First
Area: 113.68 Square Feet
Dimensions: 9.8x11.6
Interior
Sewer
Public Sewer
Appliances
Dishwasher, Disposal, Dryer, Electric Water Heater, Microwave, Range, Refrigerator, Washer
Cooling
Central Air
Heating
Central
Exterior Features
Garden, Gray Water System, Lighting, Sidewalk
Interior Features
Ceiling Fans(s), Eat In Kitchen, High Ceilings, Kitchen/family Room Combo, Living Room/dining Room Combo, Open Floorplan, Pest Guard System, Primary Bedroom Main Floor, Solid Surface Counters, Solid Wood Cabinets, Split Bedroom, Thermostat, Walk In Closet(s), Window Treatments
Window Features
Blinds, Insulated Windows, Shutters, Window Treatments
Flooring
Carpet, Ceramic Tile
Construction
Year Built
Year Built: 2021
Home type
Single Family Residence
Foundation Details
Slab
Property Condition
Completed
Architectural Style
Contemporary
Construction Materials
Block, Stucco
Roof
Shingle
Utilities & Energy
Laundry Features
Laundry Room
Utilities
Cable Available, Electricity Available
Water Source
Public
Association Amenities
Playground, Recreation Facilities
Other Features
Lot Features
Conservation Area, Landscaped, Level, Sidewalk
Vegetation
Trees/landscaped
Community Features
Community Mailbox, Gated Community Guard, Gated Community No Guard, Park, Sidewalks, Street Lights
Subdivision Name
Estuary At St Johns
Patio And Porch Features
Enclosed, Rear Porch, Screened
Price History
| Date | Event | Price |
|---|---|---|
10/01/2026 Source: | Listed for Sale | $444,000 -1.11% $267/sqft |
07/28/2026 Source: | Listing Removed | $449,000 $270/sqft |
06/25/2026 Source: | Price Decreased | $449,000 -2.29% $270/sqft |
05/21/2026 Source: | Price Decreased | $459,500 -2.65% $276/sqft |
04/30/2026 Source: | Price Decreased | $472,000 -1.67% $284/sqft |

Show more
Nearby Homes




Find Homes by Property Features in Sanford, FL
Nearby New Homes For Sale

Based on information from Stellar MLS® through Oct 09, 2026, 06:15AM as submitted to and distributed by MLS GRID. All data is obtained from various sources and may not have been verified by the broker or MLS GRID. Supplied Open House Information is subject to change without notice. All information should be independently reviewed and verified for accuracy. Properties may or may not be listed by the office/agent presenting the information. IDX information is provided exclusively for consumers’ personal non-commercial use. It may not be used for any purpose other than to identify prospective properties consumers may be interested in purchasing. The data is deemed reliable but is not guaranteed by MLS GRID. The use of the MLS GRID Data may be subject to an end-user license agreement prescribed by the Member Participant’s applicable MLS, if any, and as amended from time to time. © 2026 Stellar MLS. All Rights Reserved.
 Advertising Broker: Fred McGill | Simple Showing, Inc