- Overview
- Description
- Property Details
- Location
- HOA Management
- Facts & Features
- Getting Around
- Nearby Homes


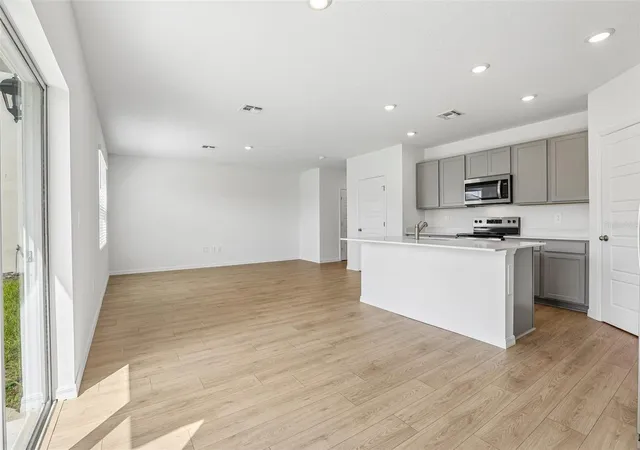


$349,490
Monthly Est:$1,740
 4 Beds
 3 Baths
2 full baths + 1 half bath
 1,866sqft
4565 Barberry Ave, Lakeland, FL 33811
$349,490
$1,740/moEst:
Get Pre-Approved
Single Family Residence
Built in 2026
$40/mo HOA
4,791 sqft lot
$187/sq.ft
Description
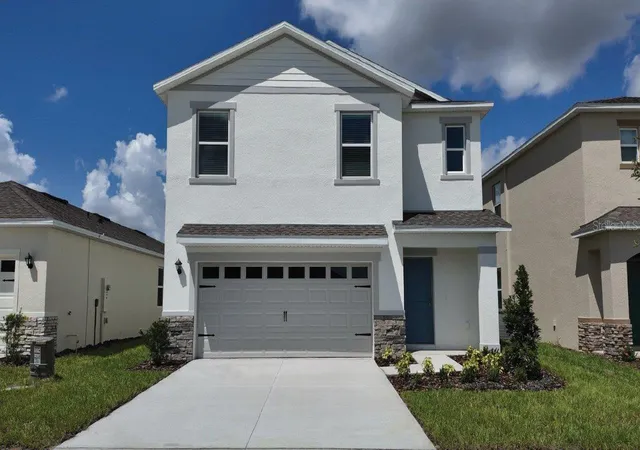
Under Construction. Welcome to Hawthorne Ranch, a new home community in Lakeland. This community is currently including 16 floorplans that range from townhomes to single-story and two-story with 3 to 5 bedrooms, up to 3.5 bathrooms, and 1 to 3 car garages.
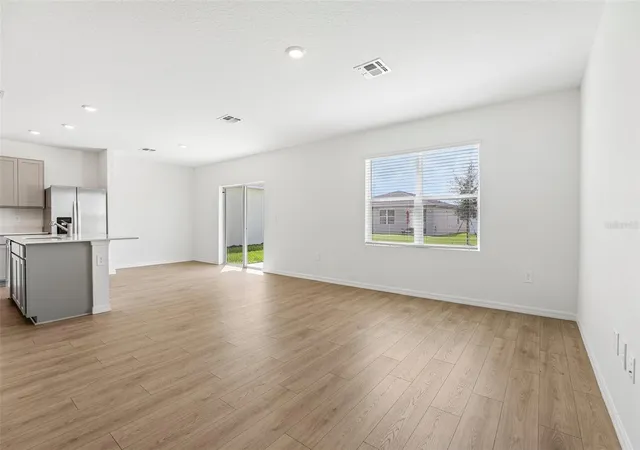
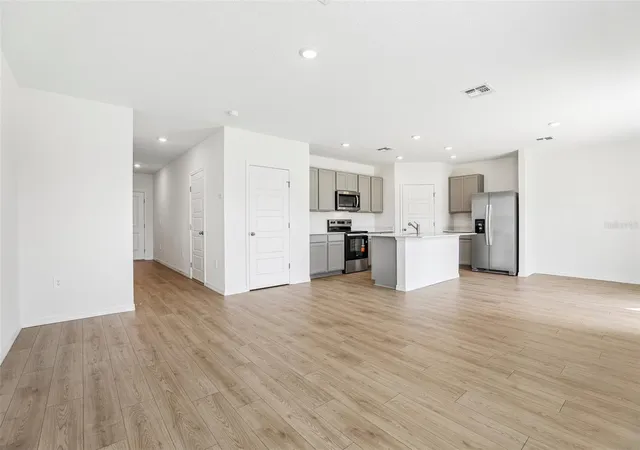
Step inside and be greeted by an open floor plan meant for modern living. In the kitchen, you’ll find shaker-style cabinets for that elegant touch, along with stainless-steel Whirlpool appliances including a cooktop, oven, and dishwasher.
The house’s exterior has block-on-block construction, architectural shingles, and stucco for a stylish and durable finish. Some homes also feature beautiful stone exteriors for added curb appeal.
Homes in this neighborhood also come equipped with smart home technology, allowing you to easily control various aspects of your home. Whether it’s adjusting the temperature or turning on the lights, convenience is at your fingertips.
Living in Hawthorne Ranch, you’ll enjoy access to all nearby amenities, including parks, shopping centers, and recreational facilities. The convenient location also gives you easy access to major highways, so your commute is a breeze. Hawthorne Ranch also features a beautiful resort style amenity center that includes a pool, clubhouse, fitness center, splash pad, walking trails and more.
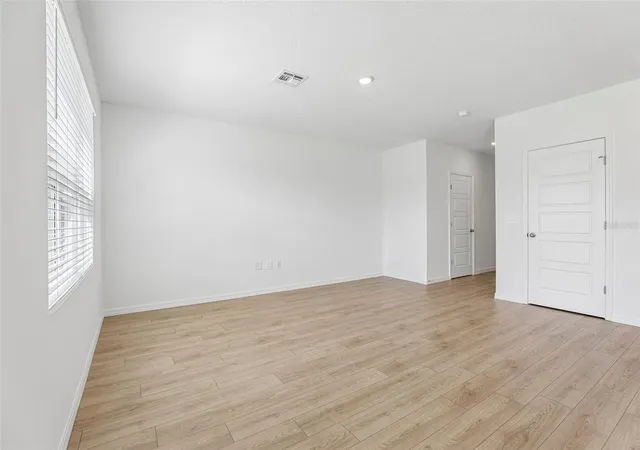
*Photos are of similar model but not that of the exact house. Pictures, photographs, colors, features, and sizes are for illustration purposes only and will vary from the homes as built. Home and community information including pricing, included features, terms, availability, and amenities are subject to change and prior sale at any time without notice or obligation. Please note that no representations or warranties are made regarding school districts or school assignments; you should conduct your own investigation regarding current and future schools and school boundaries.*
- Houzeo last checked: 6 minutes ago
- Listing updated: October 16, 2026 at 10:51 am
- Listing Provided by: Stephen Cline (407) 250-7299 | DR HORTON REALTY OF CENTRAL FLORIDA LLC (407) 250-7299
- Source: Stellar MLS-FL as distributed by MLS GRID | MLS#: O6450082

Property Details
Status
Active
Type
Single Family Residence
No. of Stories
-
County
City
Neighborhood
--
Year Built
2026
HOA Fees
$40/mo
Finished Area
1,866 sqft
Lot Size
4,791 sqft lot
Basement Area
- sqft
MLS Name
Stellar MLS
MLS Number
O6450082
MLS Status
Active
Days on Market
32
Cumulative Days on Market
1

Continue Your Journey in App
Find your dream home, receive real-time updates, and many more!
Continue Your Journey in App
Find your dream home, receive real-time updates, and many more!
Location
HOA Management
Leland Management Samantha Richter
HOA Fees
$40/ Monthly
Amenities
 Amenities and services may be covered by one or multiple associations and service providers.
 Club House
 Gym
 Pool
 Park Playground
Disclaimer: Amenities are based on third-party information and may vary; buyers must independently verify all amenities, as information is deemed reliable but not guaranteed.
Facts & Features
Rooms
Bedrooms & bathrooms
Bedrooms: 4
Bathrooms: 3
Kitchen
Level: First
Living Room
Level: First
Dining Room
Level: First
Primary Bedroom
Level: Second
Bedroom 2
Level: Second
Bedroom 3
Level: Second
Bedroom 4
Level: Second
Interior
Exterior Features
Lighting, Sidewalk
Appliances
Dishwasher, Disposal, Dryer, Electric Water Heater, Microwave, Range, Refrigerator, Washer
Sewer
Public Sewer
Window Features
Blinds, Double Pane Windows, Energy Star Qualified Windows
Heating
Central, Electric, Heat Pump
Flooring
Carpet, Luxury Vinyl
Cooling
Central Air
Interior Features
Living Room/dining Room Combo, Open Floorplan, Primary Bedroom Upstairs, Smart Home, Solid Surface Counters, Split Bedroom, Thermostat, Walk In Closet(s), Window Treatments
Construction
Year Built
Year Built: 2026
Home type
Single Family Residence
Roof
Shingle
Foundation Details
Slab
Architectural Style
Traditional
Construction Materials
Block, Stucco
Property Condition
Under Construction
Utilities & Energy
Utilities
Bb/hs Internet Available, Cable Available, Electricity Connected, Phone Available, Public, Sewer Connected, Underground Utilities, Water Connected
Water Source
Public
Security Features
Smoke Detector(s)
Laundry Features
Inside, Laundry Room, Upper Level
Association Amenities
Clubhouse, Fitness Center, Playground, Pool
Other Features
Subdivision Name
Hawthorne Ranch
Patio And Porch Features
Rear Porch
Lot Features
City Limits, Landscaped, Sidewalk, Paved
Community Features
Clubhouse, Fitness Center, Park, Playground, Pool, Sidewalks, Street Lights
Price History
| Date | Event | Price |
|---|---|---|
10/15/2026 Source: | Listed for Sale | $349,490 $187/sqft |

Nearby Homes
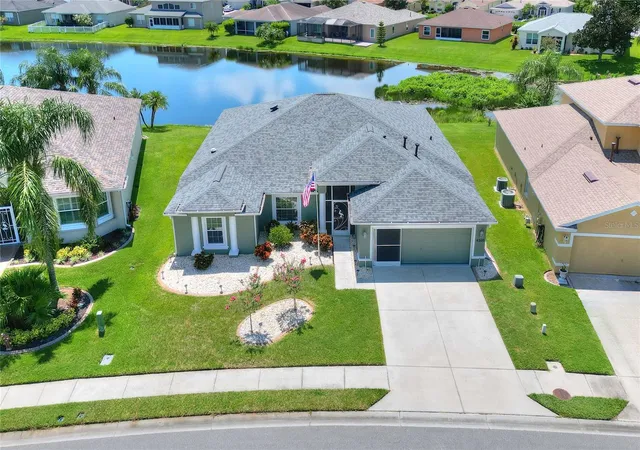
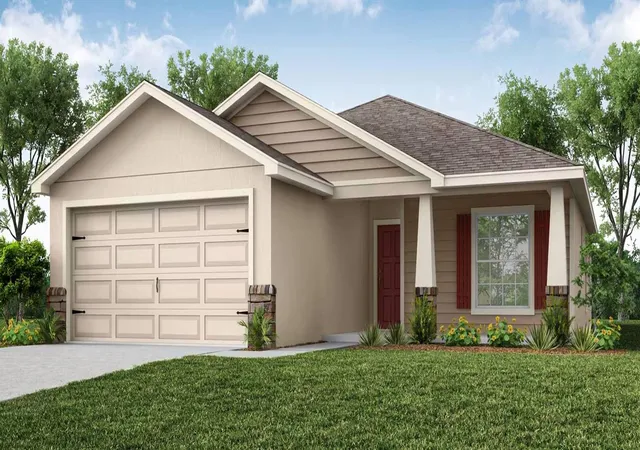
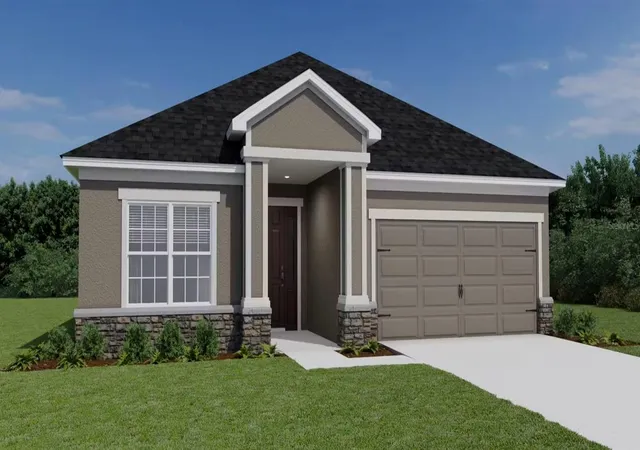
Find Homes by Property Features in Lakeland, FL
Nearby New Homes For Sale

Based on information from Stellar MLS® through Nov 17, 2026, 12:30AM as submitted to and distributed by MLS GRID. All data is obtained from various sources and may not have been verified by the broker or MLS GRID. Supplied Open House Information is subject to change without notice. All information should be independently reviewed and verified for accuracy. Properties may or may not be listed by the office/agent presenting the information. IDX information is provided exclusively for consumers’ personal non-commercial use. It may not be used for any purpose other than to identify prospective properties consumers may be interested in purchasing. The data is deemed reliable but is not guaranteed by MLS GRID. The use of the MLS GRID Data may be subject to an end-user license agreement prescribed by the Member Participant’s applicable MLS, if any, and as amended from time to time. © 2026 Stellar MLS. All Rights Reserved.
 Advertising Broker: Fred McGill | Simple Showing, Inc
