Realty Solution
Powered by 
- 5
- Overview
- Description
- Property Details
- Location
- HOA Management
- Facts & Features
- Getting Around
- Nearby Homes



Street View
Listed by: Levi Cueto (951) 514-1058 DRE #02281985, Maurice Paschall DRE #01996233 | Square One Realtor Group, Inc (951) 326-9366
$1,275,000
Monthly Est:$6,346
 5 Beds
 5 Baths
4 full baths + 1 half bath
 4,121sqft
45668 Nora Cir, Temecula, CA 92592
$1,275,000
$6,346/moEst:
Get Pre-Approved
Single Family Residence
Built in 2017
$72/mo HOA
11,326 sqft lot
$309/sq.ft
Description
45668 Nora Circle | Terracina Community | Private Pool and Spa
6 Bedrooms | 4.5 Bathrooms | 4,121 Sq Ft | Attached ADU | 3-Car Garage
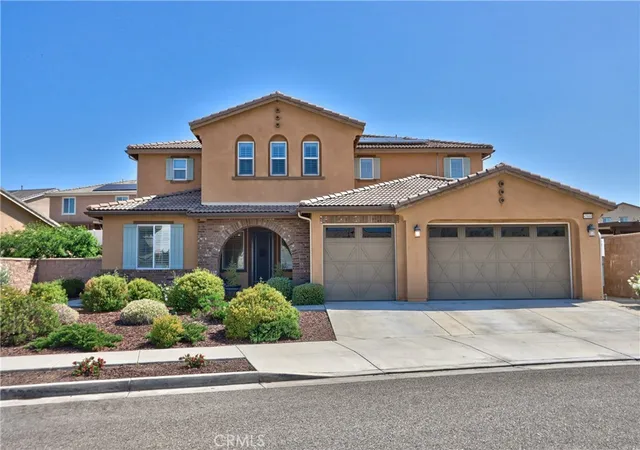
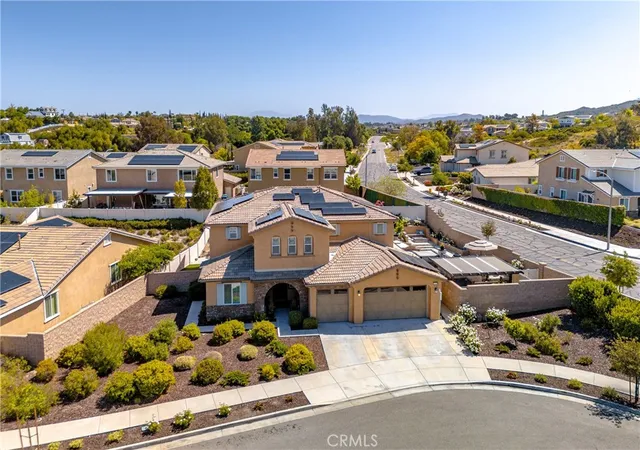
Located in the prestigious Terracina neighborhood, 45668 Nora Circle presents an exceptional opportunity to own a stately residence offering both elegance and functionality. Positioned at the end of a quiet cul-de-sac, this expansive two-story home encompasses 4,121 square feet of thoughtfully designed living space with six spacious bedrooms and four and a half bathrooms.
A standout feature of the property is the attached accessory dwelling unit (ADU), which includes a private living area, kitchenette, dedicated laundry, and full bath—ideal for multigenerational living or private guest accommodations.
The interior boasts a grand great room perfect for entertaining, complemented by a modern chef’s kitchen. High ceilings and abundant natural light contribute to a bright and welcoming atmosphere throughout the home.
The resort-style backyard has been meticulously designed for both relaxation and entertainment, featuring a custom pool, sunken bar, built-in barbecue, and a firepit. The 3-car garage offers ample storage and includes a Tesla charging station.
Situated near award-winning Great Oak High School, Pechanga Resort, and premium shopping and dining destinations, this property offers a rare combination of luxury, privacy, and convenience. Don’t miss this rare opportunity to own a beautiful home in a welcoming, highly sought-after neighborhood.
- Houzeo last checked: 12 minutes ago
- Listing updated: November 18, 2025 at 5:07 pm
- Source: California Regional MLS-CA | MLS#: SW25104532

Property Details
Status
Pending
Type
Single Family Residence
No. of Stories
2
County
City
Neighborhood
--
Year Built
2017
HOA Fees
$72/mo
Finished Area
4,121 sqft
Lot Size
11,326 sqft lot
Basement Area
- sqft
MLS Name
California Regional MLS
MLS Number
SW25104532
MLS Status
Pending
Days on Market
529
Cumulative Days on Market
140

Continue Your Journey in App
Find your dream home, receive real-time updates, and many more!
Continue Your Journey in App
Find your dream home, receive real-time updates, and many more!
Location
HOA Management
Terracina
HOA Fees
$72/ Monthly
Amenities
 Amenities and services may be covered by one or multiple associations and service providers.
 Park Playground
 Sports Court
CallForRules
Management
Disclaimer: Amenities are based on third-party information and may vary; buyers must independently verify all amenities, as information is deemed reliable but not guaranteed.
Facts & Features
Rooms
Bedrooms & bathrooms
Bedrooms: 5
Bathrooms: 5
Interior
Appliances
Built In Range, Barbecue, Convection Oven, Double Oven, Dishwasher, Freezer, Gas Cooktop, Disposal, Gas Oven, Gas Range, Gas Water Heater, Ice Maker, Microwave, Refrigerator, Range Hood, Self Cleaning Oven, Water Softener, Tankless Water Heater, Water Purifier
Heating
Central
Exterior Features
Awnings
Cooling
Central Air, Whole House Fan
Interior Features
Breakfast Bar, Built In Features, Ceiling Fans, Separate Formal Dining Room, Granite Counters, High Ceilings, In Law Floorplan, Open Floorplan, Pantry, Recessed Lighting, Attic, Bedroom On Main Level, Entrance Foyer, Loft, Main Level Primary, Primary Suite, Walk In Pantry, Walk In Closets
Window Features
Double Pane Windows, Plantation Shutters, Screens, Shutters
Flooring
Wood
Sewer
Public Sewer
Construction
Year Built
Year Built: 2017
Home type
Single Family Residence
Property Condition
Turnkey
Construction Materials
Drywall, Stucco
Roof
Tile
Foundation Details
Slab
Utilities & Energy
Parking Features
Door Multi, Direct Access, Driveway, Electric Vehicle Charging Stations, Garage Faces Front, Garage
Pool Features
Heated, In Ground, Pebble, Private
Fireplace Features
Family Room, Gas
Water Source
Public
Laundry Features
Gas Dryer Hookup, Inside, Laundry Room, Stacked, Upper Level
Association Amenities
Call For Rules, Sport Court, Management, Playground
Security Features
Carbon Monoxide Detectors, Fire Detection System, Smoke Detectors
Other Features
Community Features
Park, Storm Drains, Street Lights, Sidewalks
Lot Features
Back Yard, Cul De Sac, Front Yard, Yard
Patio And Porch Features
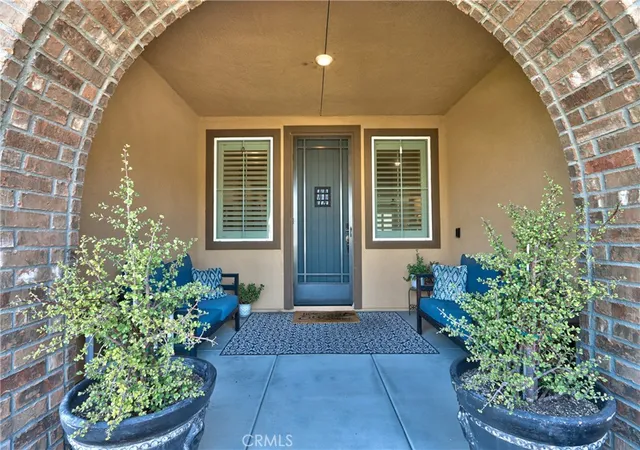
Concrete, Covered, Front Porch
Price History
| Date | Event | Price |
|---|---|---|
10/11/2025 Source: | Pending | $1,275,000 $309/sqft |
09/09/2025 Source: | Listed for Sale | $1,275,000 $309/sqft |
07/23/2025 Source: | Contingent (Active Under Contract) | $1,275,000 $309/sqft |
07/08/2025 Source: | Price Decreased | $1,275,000 -1.47% $309/sqft |
06/25/2025 Source: | Price Decreased | $1,294,000 -0.08% $314/sqft |

Show more
Nearby Homes









Find Homes by Property Features in Temecula, CA
Nearby New Homes For Sale


Based on information from California Regional Multiple Listing Service, Inc. as of Nov 04, 2026, 02:00AM and /or other sources. All data, including all measurements and calculations of area, is obtained from various sources and has not been, and will not be, verified by broker or MLS. All information should be independently reviewed and verified for accuracy. Properties may or may not be listed by the office/agent presenting the information. Information being provided is for consumers’ personal, non-commercial use and may not be used for any purpose other than to identify prospective properties consumers may be interested in purchasing. This website may not include listings or property addresses of sellers who have directed their listing brokers to withhold their listing or their property address from display on the Internet. © 2026 California Regional Multiple Listing Service. All Rights Reserved.
 Advertising Broker: William Johnson DRE #01463271 | William Johnson Brokerage
