- Overview
- Description
- Property Details
- Location
- Facts & Features
- Getting Around
- Nearby Homes




$475,000
Monthly Est:$2,364
 3 Beds
 2 Baths
2 full baths
 2,619sqft
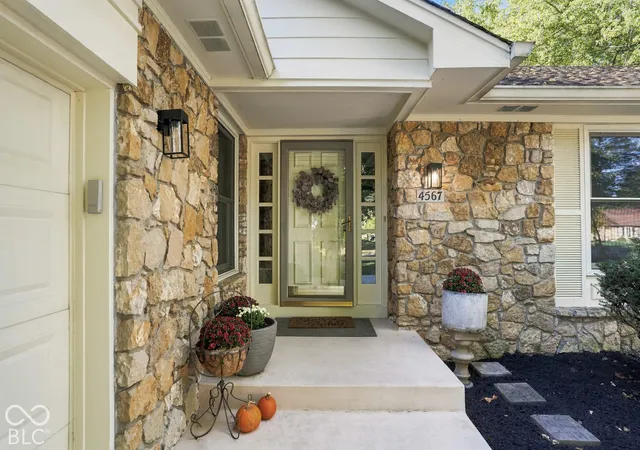
4567 Southway Rd, Greenwood, IN 46142
$475,000
$2,364/moEst:
Get Pre-Approved
Single Family Residence
Built in 1978
$-- HOA
25,483 sqft lot
$181/sq.ft
Description
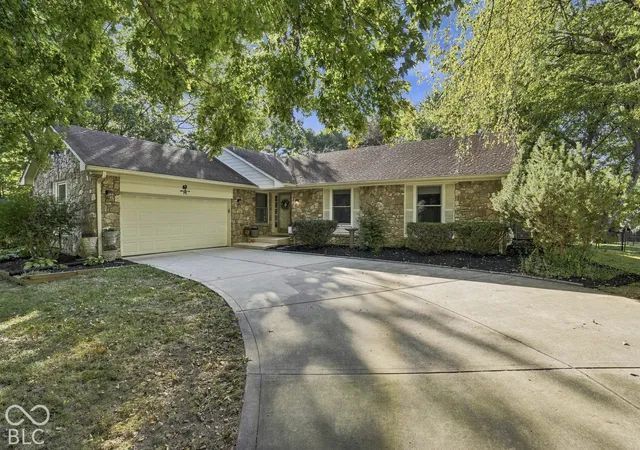
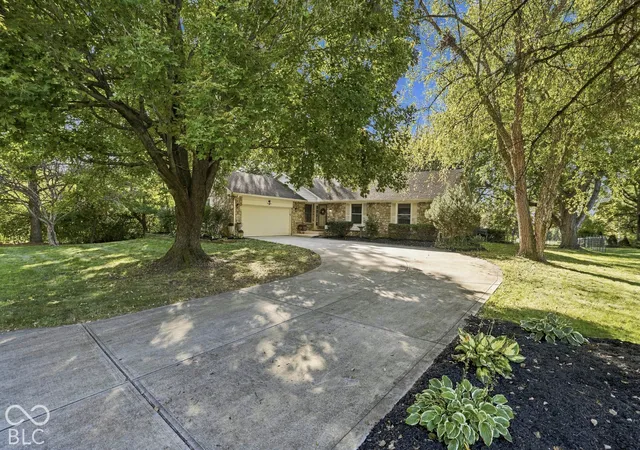
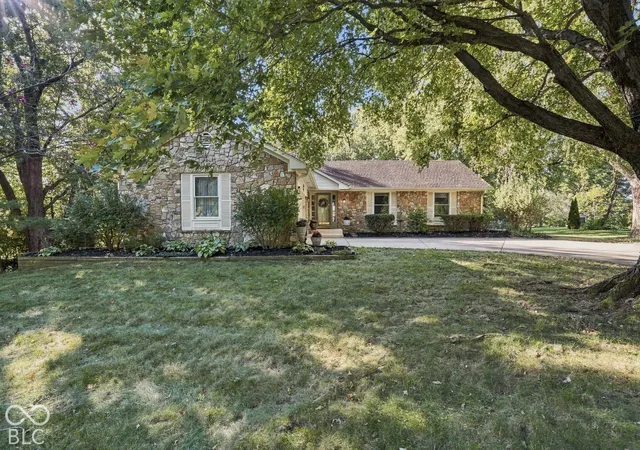
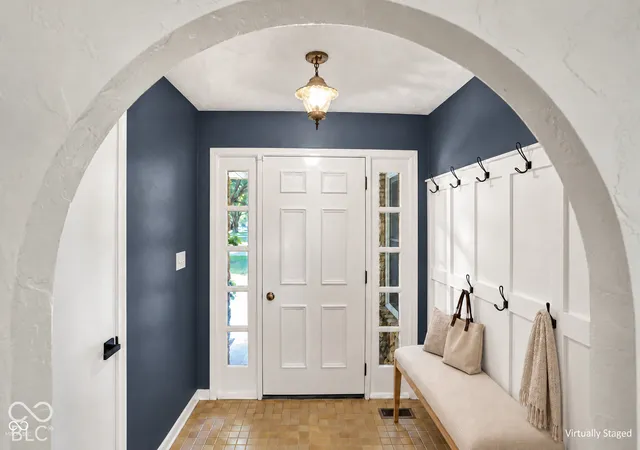
Welcome to this beautiful stone ranch in Greenwood's Pebble Hill neighborhood, where timeless character, thoughtful updates, and an incredible backyard retreat come together! Situated on a picturesque .59-acre lot surrounded by mature trees, this 3-bedroom, 2-bath home offers approximately 2,770 sq ft of living space, including a finished walkout basement. Step inside to discover an inviting great room featuring vaulted ceilings, exposed beams, and a wood-burning fireplace that adds warmth and character. Newer luxury vinyl plank flooring flows throughout the home, while the beautifully updated kitchen features quartz countertops, a spacious center island, stainless steel GE Cafe appliances, and a new gas range and vent hood. The primary suite offers a generous walk-in closet and an updated ensuite bath featuring a spacious shower with dual showerheads, including a rainfall showerhead, plus an additional handheld sprayer. Downstairs, the finished walkout basement provides additional living and entertaining space, complete with a stunning wood-burning stove and Brown County stone backdrop. Step outside and discover your own private backyard oasis! Surrounded by mature trees, the expansive outdoor setting features an in-ground swimming pool, professionally maintained by Angie's Pool, and multiple decks, offering the perfect backdrop for summer gatherings, weekend entertaining, or simply relaxing in your own peaceful retreat. Garden beds filled with organic soil from CLC Organics provide the perfect opportunity to grow your own flowers, herbs, or vegetables! Additional improvements in 2025 include a radon mitigation system installed by Pure Air, a crawl space vapor barrier, and a new US Water Systems water softener. Additional highlights include a side-load 2-car garage, main level laundry + no HOA. Located within the highly sought-after Center Grove school district, this home offers a wonderful combination of character, modern updates, and exceptional outdoor living!
- Houzeo last checked: 2 hours ago
- Listing updated: October 22, 2026 at 10:18 pm
- Listing Provided by: Emily Cordes , Will Cordes | BluPrint Real Estate Group (317) 707-7024
- Source: Metropolitan Indianapolis Board of REALTORS (MIBOR) MLS-IN | MLS#: 22132565

Property Details
Status
Active
Type
Single Family Residence
No. of Stories
-
County
City
Neighborhood
--
Year Built
1978
HOA Fees
-
Finished Area
2,619 sqft
Lot Size
25,483 sqft lot
Basement Area
- sqft
MLS Name
Metropolitan Indianapolis Board of REALTORS (MIBOR) MLS
MLS Number
22132565
MLS Status
Active
Days on Market
6
Cumulative Days on Market
1

Continue Your Journey in App
Find your dream home, receive real-time updates, and many more!
Continue Your Journey in App
Find your dream home, receive real-time updates, and many more!
Location
Facts & Features
Rooms
Bedrooms & bathrooms
Bedrooms: 3
Bathrooms: 2
Master Bedroom
Level: Main
Area: 195.00 Square Feet
Dimensions: 13x15
Kitchen
Level: Main
Area: 154.00 Square Feet
Dimensions: 11x14
Bedroom 2
Level: Main
Area: 120.00 Square Feet
Dimensions: 10x12
Bedroom 3
Level: Main
Area: 126.00 Square Feet
Dimensions: 14x9
Dining Room
Level: Main
Area: 88.00 Square Feet
Dimensions: 11x8
Laundry
Level: Main
Area: 220.00 Square Feet
Dimensions: 20x11
Living Room
Level: Main
Area: 361.00 Square Feet
Dimensions: 19x19
Bonus Room
Level: Basement
Area: 150.00 Square Feet
Dimensions: 15x10
Play Room
Level: Basement
Area: 420.00 Square Feet
Dimensions: 28x15
Play Room
Level: Basement
Area: 126.00 Square Feet
Dimensions: 14x9
Interior
Cooling
Central Air
Appliances
Dishwasher, Dryer, Electric Water Heater, Disposal, Gas Oven, Range Hood, Refrigerator, Washer
Interior Features
Attic Pull Down Stairs, Vaulted Ceiling(s), Walk In Closet(s)
Heating
Forced Air, Electric
Exterior Features
Barn Mini, Balcony
Construction
Year Built
Year Built: 1978
Home type
Single Family Residence
Architectural Style
Ranch
Construction Materials
Stone
Foundation Details
Concrete Perimeter, Partial
Utilities & Energy
Fireplace Features
Basement, Free Standing, Living Room, Wood Burning
Laundry Features
Main Level
Pool Features
Fenced, In Ground
Basement
Walk Out Access
Water Source
Public
Parking Features
Attached
Other Features
Subdivision Name
Pebble Hill
Lot Features
Mature Trees
Patio And Porch Features
Deck
Price History
| Date | Event | Price |
|---|---|---|
10/22/2026 Source: | Listed for Sale | $475,000 +9.20% $181/sqft |
10/08/2025 Source: | Sold | $435,000 -3.33% $166/sqft |
10/08/2025 Source: | Price Increased | $450,000 +3.45% $172/sqft |
09/18/2025 Source: | Pending | $435,000 $166/sqft |
09/13/2025 Source: | Listed for Sale | $435,000 $166/sqft |

Show more
Nearby Homes
Find Homes by Property Features in Greenwood, IN
Nearby New Homes For Sale

Based on information from MIBOR REALTOR® Association through Oct 28, 2026, 06:45AM. The Broker Listing Cooperative® listing service's Listing information is deemed reliable but is not guaranteed accurate by the Broker Listing Cooperative® listing service. All data is obtained from various sources and may not have been verified by broker or Broker Listing Cooperative listing service. Supplied Open House Information is subject to change without notice. All information should be independently reviewed and verified for accuracy. Properties may or may not be listed by the office/agent presenting the information.. All Rights Reserved. © 2026 MIBOR REALTOR® Association.
 Advertising Broker: Jonah Hartsburg | Hoosier Hub Realty
