- Overview
- Description
- Property Details
- Location
- Facts & Features
- Getting Around
- Nearby Homes


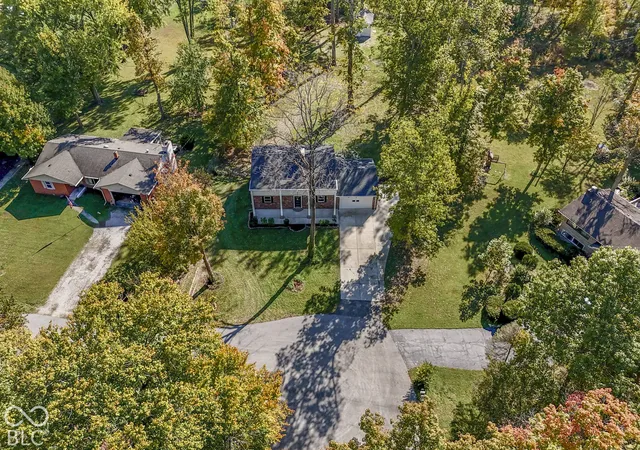


$360,000
Monthly Est:$1,792
 4 Beds
 3 Baths
2 full baths + 1 half bath
 2,160sqft
821 Merry Ln, Greenwood, IN 46142
$360,000
$1,792/moEst:
Get Pre-Approved
Single Family Residence
Built in 1963
$-- HOA
37,157 sqft lot
$167/sq.ft
Description
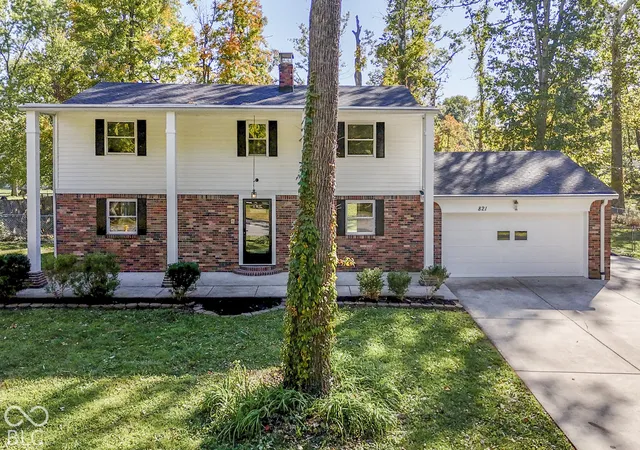
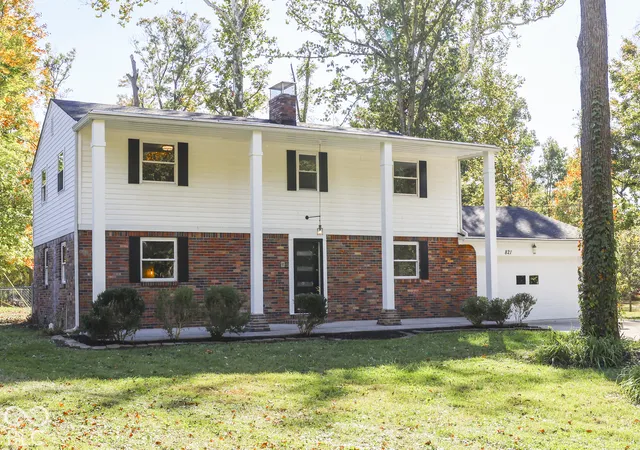
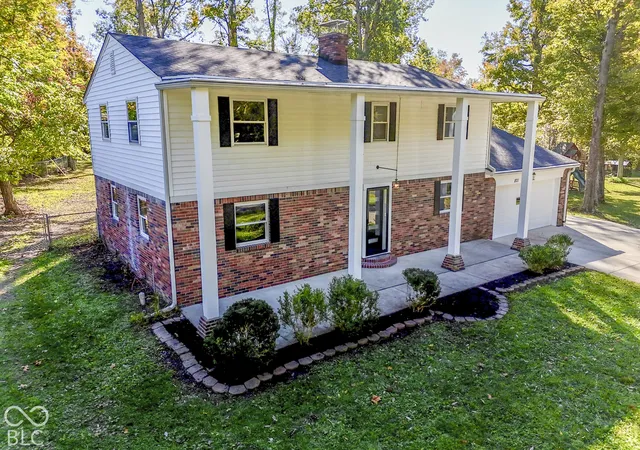
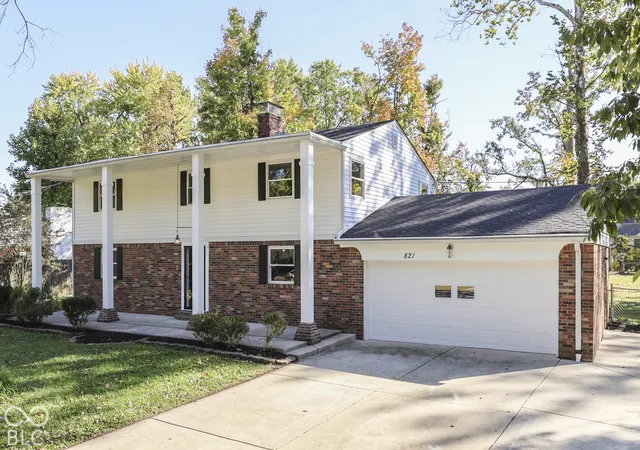
Extensive remodel just completed on this 4BR, 2.5BA home! Offering over 2,100 sqft, this home sits on a double lot tucked away in a quiet neighborhood at the end of the cul-de-sac. Completed in 2026: NEW ROOF, NEW LVP FLOORING THROUGHOUT, NEW KITCHEN APPLIANCES, FRESH PAINT THROUGHOUT, KITCHEN & ALL 3 BATHS UPDATED! Formal living room with built-in bookshelves. Family room with gas fireplace. Formal dining room AND breakfast room. Showstopper kitchen offering custom soft-close cabinets, quartz countertops, marble tile backsplash, tile flooring, gold fixtures & hardware, AND brand new stainless steel appliances. Main level guest bath/laundry room combo. Primary bedroom suite offers not 1, but 2 closets (1 standard triple door closet perfect for linens, 13x5 walk-in closet with shelving & poles), brand new private bath offering tub with custom tile shower surround, glass shower door, soft-close vanity with marble top, hexagon tile flooring, and finished in black fixtures & hardware. BR's 2,3, & 4 are all generous in size, with BR 2 offering a walk-in closet with stairs to attic access. Hall full bath also offers brand new tub with tile shower surround & glass shower door, soft-close vanity with marble top, hexagon tile flooring, and finished in black fixtures & hardware. 2 car attached garage is finished and houses the mechanicals. Gas furnace & A/C new in 2023. Nice sized patio overlooking fully fenced backyard with 2 double gates. Nearly an acre of ground and NO HOA, endless possibilites for addition of detached garage, pool, workshop or etc. Located just minutes from Westside Park's 27 acres of recreation, including softball diamond, tennis courts, basketball court, playground, dog park, walking trails and rentable picnic shelter. Homes like this are hard to find, do not let this one get away!
- Houzeo last checked: 6 minutes ago
- Listing updated: October 22, 2026 at 10:20 pm
- Listing Provided by: Todd Cook (317) 503-3308 , Michelle Wedge | Keller Williams Indy Metro Partners (317) 882-5900
- Source: Metropolitan Indianapolis Board of REALTORS (MIBOR) MLS-IN | MLS#: 22132812

Property Details
Status
Active
Type
Single Family Residence
No. of Stories
-
County
City
Neighborhood
--
Year Built
1963
HOA Fees
-
Finished Area
2,160 sqft
Lot Size
37,157 sqft lot
Basement Area
- sqft
MLS Name
Metropolitan Indianapolis Board of REALTORS (MIBOR) MLS
MLS Number
22132812
MLS Status
Active
Days on Market
6
Cumulative Days on Market
1

Continue Your Journey in App
Find your dream home, receive real-time updates, and many more!
Continue Your Journey in App
Find your dream home, receive real-time updates, and many more!
Location
Facts & Features
Rooms
Bedrooms & bathrooms
Bedrooms: 4
Bathrooms: 3
Living Room
Level: Main
Area: 234.00 Square Feet
Dimensions: 18X13
Dining Room
Level: Main
Area: 132.00 Square Feet
Dimensions: 12X11
Kitchen
Level: Main
Area: 121.00 Square Feet
Dimensions: 11X11
Laundry
Level: Main
Area: 40.00 Square Feet
Dimensions: 08X05
Master Bedroom
Level: Upper
Area: 154.00 Square Feet
Dimensions: 14X11
Bedroom 2
Level: Upper
Area: 143.00 Square Feet
Dimensions: 13X11
Bedroom 3
Level: Upper
Area: 143.00 Square Feet
Dimensions: 13X11
Bedroom 4
Level: Upper
Area: 110.00 Square Feet
Dimensions: 11X10
Family Room
Level: Main
Area: 325.00 Square Feet
Dimensions: 25X13
Interior
Cooling
Central Air
Window Features
Screens, Vinyl Windows
Appliances
Dishwasher, Energy Star Qualified Appliances, Disposal, Gas Water Heater, Micro Hood, Gas Oven, Refrigerator
Interior Features
Attic Access, Built In Features, Entrance Foyer, Hi Speed Internet Availbl, Smart Thermostat, Walk In Closet(s), Wood Work Painted
Heating
Forced Air, Natural Gas
Exterior Features
Storage Shed
Construction
Year Built
Year Built: 1963
Home type
Single Family Residence
Property Condition
Updated/remodeled
Architectural Style
Traditional
Construction Materials
Aluminum Siding, Brick
Foundation Details
Crawl Space, Block
Utilities & Energy
Fireplace Features
Family Room, Gas Starter
Utilities
Cable Available, Electricity Connected, Natural Gas Connected, Sewer Connected, Water Connected
Laundry Features
Connections All, Laundry Room, Main Level
Water Source
Public
Parking Features
Attached
Other Features
Subdivision Name
Donald W Lasiter
Lot Features
Cul De Sac, Mature Trees, See Remarks
Patio And Porch Features
Covered, Patio
Price History
| Date | Event | Price |
|---|---|---|
10/22/2026 Source: | Listed for Sale | $360,000 +179.07% $167/sqft |
01/19/2022 Source: | Price Decreased | $129,000 -23.67% $60/sqft |
10/23/2014 Source: | Sold | $169,000 $78/sqft |

Nearby Homes
Find Homes by Property Features in Greenwood, IN
Nearby New Homes For Sale

Based on information from MIBOR REALTOR® Association through Oct 28, 2026, 10:45AM. The Broker Listing Cooperative® listing service's Listing information is deemed reliable but is not guaranteed accurate by the Broker Listing Cooperative® listing service. All data is obtained from various sources and may not have been verified by broker or Broker Listing Cooperative listing service. Supplied Open House Information is subject to change without notice. All information should be independently reviewed and verified for accuracy. Properties may or may not be listed by the office/agent presenting the information.. All Rights Reserved. © 2026 MIBOR REALTOR® Association.
 Advertising Broker: Jonah Hartsburg | Hoosier Hub Realty
