Realty Solution
Powered by 
- 0
- 6
- Overview
- Description
- Property Details
- Location
- HOA Management
- Facts & Features
- Getting Around
- Nearby Homes


Street View
Listed by: Megann Centeno (951) 415-9044 DRE #01947371, Mario Sotelo DRE #02020083 | OMEGA REAL ESTATE (909) 255-6724
$639,990
Monthly Est:$3,185
 3 Beds
 3 Baths
2 full baths + 1 half bath
 2,504sqft
4588 Vincent Way, Riverside, CA 92501
$639,990
$3,185/moEst:
Get Pre-Approved
Single Family Residence
Built in 2007
$186/mo HOA
3,485 sqft lot
$256/sq.ft
Description
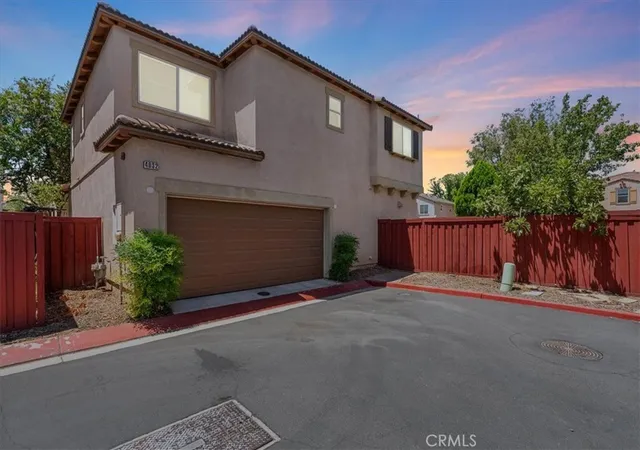
Step inside this beautiful home tucked away in a gated community in Riverside. The Spanish-inspired exterior makes a great first impression with its tile roof, arched entry, decorative shutters, and a two-car attached garage. Inside, wood-look flooring runs throughout the home and up the staircase, paired with fresh neutral paint and plenty of natural light. The open living area gives you flexibility for a formal living and dining setup, while the family room offers a cozy fireplace, ceiling fan, and a wall of windows that fills the space with sunshine. A convenient powder room is located on the main level for guests. The kitchen features a center island, stone countertops, tile backsplash, a gas cooktop with a stainless hood, built-in oven, stainless dishwasher, recessed lighting, and lots of cabinet storage. The island adds extra prep space and a spot for casual meals. A sliding door off the dining area leads right out to the backyard, making indoor-outdoor living easy. Upstairs, the spacious primary suite includes a ceiling fan, multiple windows, a walk-in closet, and a mirrored-door closet for even more storage. The primary bath offers dual sinks, a jetted soaking tub, and a separate glass-enclosed shower. The secondary bedrooms are bright and comfortable, with a hall bathroom close by. The loft has been converted to a closed room that can be easily used as a 4th bedroom or great office space. The individual laundry room is located conveniently upstairs and includes storage and a utility sink. The backyard is low-maintenance and ready to enjoy, with an extended concrete patio, shade sail, storage shed, and vinyl fencing for privacy. It's a great space for weekend barbecues or relaxing in the evening. The home also comes with a Tesla solar system under a PPA, helping keep energy costs down. PPA details available upon request. The community is a big plus. Residents enjoy two pools, a spa, playgrounds, a banquet room, and landscaped walking paths, all within a gated setting. Close to shopping, dining, schools, and freeway access, this home offers comfort, convenience, and great amenities. Come see it for yourself!
- Houzeo last checked: 6 hours ago
- Listing updated: September 28, 2026 at 9:29 pm
- Source: California Regional MLS-CA | MLS#: CV26206653

Property Details
Status
Active
Type
Single Family Residence
No. of Stories
2
County
City
Neighborhood
Year Built
2007
HOA Fees
$186/mo
Finished Area
2,504 sqft
Lot Size
3,485 sqft lot
Basement Area
- sqft
MLS Name
California Regional MLS
MLS Number
CV26206653
MLS Status
Active
Days on Market
14
Cumulative Days on Market
5

Continue Your Journey in App
Find your dream home, receive real-time updates, and many more!
Download App
Continue Your Journey in App
Find your dream home, receive real-time updates, and many more!
Location
HOA Management
La Rivera
HOA Fees
$186/ Monthly
Amenities
 Amenities and services may be covered by one or multiple associations and service providers.
 Security Gate
 Spa
Spa
 Pool
Pool
 Park Playground
 Meeting Room
RecreationRoom
Management
Disclaimer: Amenities are based on third-party information and may vary; buyers must independently verify all amenities, as information is deemed reliable but not guaranteed.
Facts & Features
Rooms
Bedrooms & bathrooms
Bedrooms: 3
Bathrooms: 3
Interior
Sewer
Public Sewer
Cooling
Central Air
Window Features
Double Pane Windows
Flooring
Laminate, Vinyl
Interior Features
Breakfast Bar, Ceiling Fans, Separate Formal Dining Room, Granite Counters, Open Floorplan, Recessed Lighting, Walk In Closets
Heating
Central, Forced Air, Natural Gas
Appliances
Dishwasher, Gas Cooktop, Disposal, Gas Oven, Vented Exhaust Fan, Water Heater
Construction
Year Built
Year Built: 2007
Home type
Single Family Residence
Roof
Tile
Construction Materials
Drywall, Frame, Stucco
Foundation Details
Slab
Architectural Style
Modern, Traditional
Property Condition
Turnkey
Utilities & Energy
Water Source
Public
Parking Features
Driveway, Garage
Security Features
Security Gate, Gated Community
Electric
Standard
Laundry Features
Inside, Laundry Room, Upper Level
Utilities
Electricity Connected, Natural Gas Connected, Sewer Connected, Water Connected
Fireplace Features
Family Room
Pool Features
In Ground, Association
Association Amenities
Controlled Access, Management, Meeting Banquet Party Room, Playground, Pool, Recreation Room, Spa Hot Tub
Other Features
Community Features
Curbs, Street Lights, Suburban, Sidewalks, Gated
Disclosures
Hoa Disclosure
Lot Features
Back Yard, Front Yard, Lawn, Sprinkler System
Patio And Porch Features
Concrete
Price History
| Date | Event | Price |
|---|---|---|
09/23/2026 Source: | Listed for Sale | $639,990 +20.98% $256/sqft |
03/10/2021 Source: | Sold | $529,000 $211/sqft |

Nearby Homes






Find Homes by Property Features in Riverside, CA


Based on information from California Regional Multiple Listing Service, Inc. as of Oct 08, 2026, 11:00AM and /or other sources. All data, including all measurements and calculations of area, is obtained from various sources and has not been, and will not be, verified by broker or MLS. All information should be independently reviewed and verified for accuracy. Properties may or may not be listed by the office/agent presenting the information. Information being provided is for consumers’ personal, non-commercial use and may not be used for any purpose other than to identify prospective properties consumers may be interested in purchasing. This website may not include listings or property addresses of sellers who have directed their listing brokers to withhold their listing or their property address from display on the Internet. © 2026 California Regional Multiple Listing Service. All Rights Reserved.
 Advertising Broker: William Johnson DRE #01463271 | William Johnson Brokerage