- Overview
- Description
- Property Details
- Location
- HOA Management
- Facts & Features
- Getting Around
- Nearby Homes


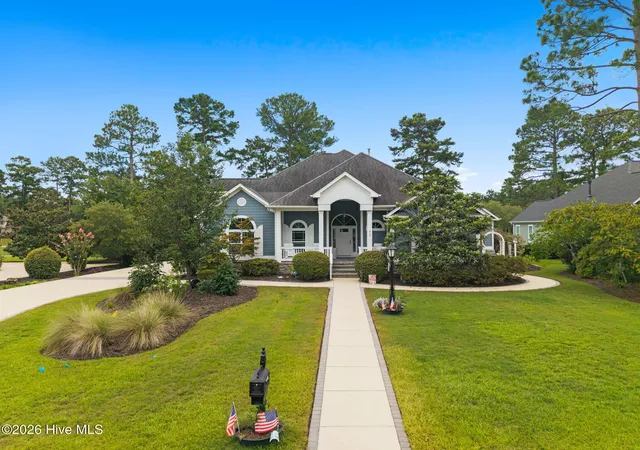
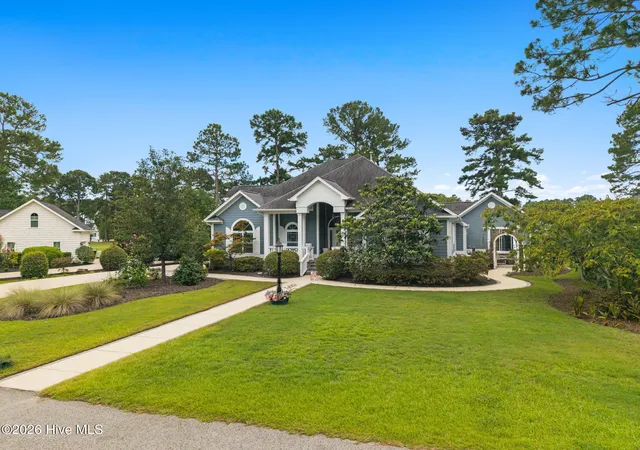
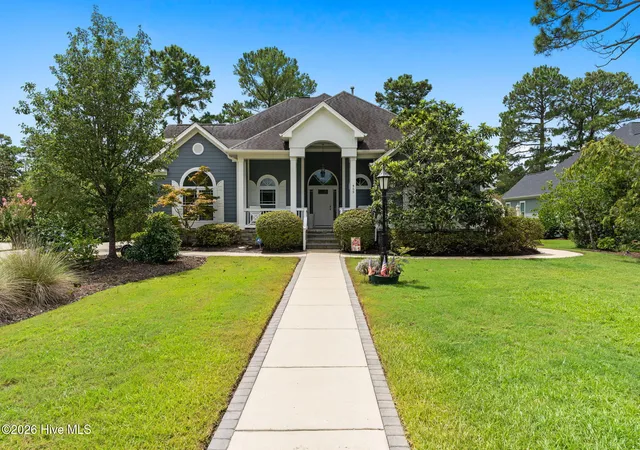
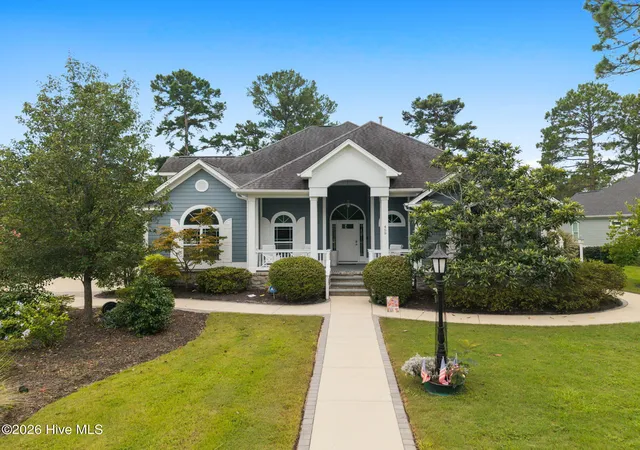
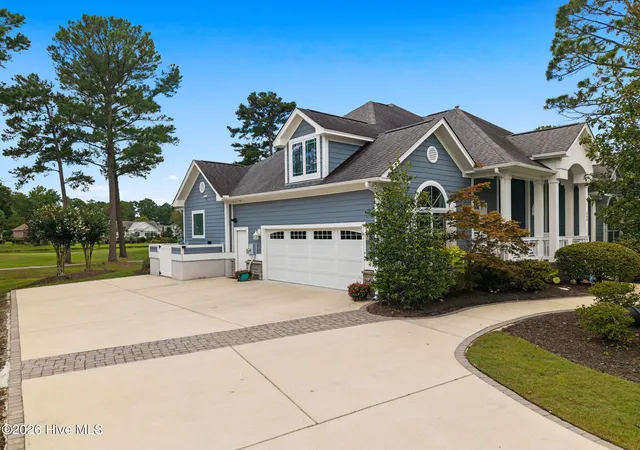


$599,900
Monthly Est:$2,986
 4 Beds
 3 Baths
3 full baths
 3,043sqft
459 Dunlieth St NW, Calabash, NC 28467
$599,900
$2,986/moEst:
Get Pre-Approved
Single Family Residence
Built in 2015
$100/mo HOA
0.35 acre lot
$197/sq.ft
Description
Welcome to this charming custom-built home in the sought-after gated community of Brunswick Plantation, where timeless Craftsman details and thoughtful design create the perfect blend of comfort and style. From the inviting front porch with outstanding curb appeal to the beautifully appointed interior, this home is designed for both everyday living and entertaining. The spacious kitchen is a chef's dream, featuring a large center island, extensive custom cabinetry and a built-in bookcase for your favorite cookbooks, a 5-burner gas cooktop with a distinctive custom hood, and a convenient wine and beverage refrigerator. The thoughtfully designed floor plan offers generously sized bedrooms, each with plenty of space for a king-size bed. The impressive game room provides endless possibilities, with room for a pool table, stand-up shuffleboard, ping pong, and more--making it the ultimate gathering space for family and friends. The private primary suite includes a unique pass-through door to the laundry room, adding everyday convenience. The laundry room is equally well designed, complete with a folding counter and hanging bar for clothes fresh from the dryer. Located in the gated Brunswick Plantation community, residents enjoy exceptional resort-style amenities, including indoor and outdoor swimming pools, a fitness center, tennis and pickleball courts, a clubhouse, and a renowned 27-hole championship golf course. Just minutes from beautiful Sunset Beach, shopping, dining, and the South Carolina border, this home offers the ideal blend of coastal charm, luxury amenities, and convenient living. Enjoy a peaceful retreat in the private meditation garden, complete with a one-of-a-kind waterfall fireplace that creates a serene setting for relaxing or entertaining. The spacious outdoor back deck offers beautiful views overlooking the 9th hole of the Azalea golf course--perfect for enjoying your morning coffee or unwinding at the end of the day. Additional features include: Three separate heating and cooling zones allow you to customize comfort throughout the home. Oversized garage is equipped with dedicated chargers for both your electric vehicle and golf cart. Private upstairs bedroom suite offers its own full bathroom, along with a convenient work or desk area--ideal for guests, a home office, or a quiet retreat. Furnishings are available for sale separately.
- Houzeo last checked: 4 minutes ago
- Listing updated: September 18, 2026 at 1:46 pm
- Listing Provided by: Amanda S Farabow (336) 870-3055 DRE #273473 | The Saltwater Agency (910) 754-2222
- Source: Hive MLS-NC | MLS#: 100594918

Property Details
Status
Active Under Contract
Type
Single Family Residence
No. of Stories
2
County
City
Neighborhood
--
Year Built
2015
HOA Fees
$100/mo
Finished Area
3,043 sqft
Lot Size
0.35 acre lot
Basement Area
- sqft
MLS Name
Hive MLS
MLS Number
100594918
MLS Status
Pending with Showings
Days on Market
61

Continue Your Journey in App
Find your dream home, receive real-time updates, and many more!
Download App
Continue Your Journey in App
Find your dream home, receive real-time updates, and many more!
Location
HOA Management
Waccamaw
HOA Fees
$1,200/ Annually
Amenities
 Amenities and services may be covered by one or multiple associations and service providers.
 Security Guard
 Golf
Golf
 Gym
Gym
 Maintenance
 Tennis
 Club House
 Common Area
 Restaurant
Street Light
Disclaimer: Amenities are based on third-party information and may vary; buyers must independently verify all amenities, as information is deemed reliable but not guaranteed.
Facts & Features
Rooms
Bedrooms & bathrooms
Bedrooms: 4
Bathrooms: 3
Kitchen
Level: First
Area: Square Feet
Dimensions: 286.44
Living Room
Level: First
Area: Square Feet
Dimensions: 424.00
Dining Room
Level: First
Area: Square Feet
Dimensions: 233.45
Bedroom 1
Level: First
Area: Square Feet
Dimensions: 158.87
Master Bedroom
Level: First
Area: Square Feet
Dimensions: 258.96
Den
Level: First
Area: Square Feet
Dimensions: 395.59
Bedroom 2
Level: First
Area: Square Feet
Dimensions: 207.27
Interior
Heating
Electric, Heat Pump
Appliances
Built In Microwave, Washer, Refrigerator, Dryer, Double Oven, Dishwasher, Cooktop
Cooling
Central Air
Interior Features
Kitchen Island, Blinds/shades
Construction
Year Built
Year Built: 2015
Home type
Single Family Residence
Construction Materials
Fiber Cement, Wood Frame
Foundation Details
Slab
Roof
Architectural Shingle
Utilities & Energy
Parking Features
Garage
Association Amenities
Clubhouse, Fitness Center, Golf Course, Maintenance Common Areas, Maintenance Grounds, Restaurant, Security, Street Lights, Tennis Court(s)
Utilities
Sewer Connected, Water Connected
Other Features
Patio And Porch Features
Covered, Front Porch
Subdivision Name
Brunswick Plantation
Price History
| Date | Event | Price |
|---|---|---|
09/18/2026 Source: | Contingent (Active Under Contract) | $599,900 $197/sqft |
09/01/2026 Source: | Price Decreased | $599,900 -3.23% $197/sqft |
08/08/2026 Source: | Listed for Sale | $619,900 +950.68% $204/sqft |
01/17/2014 Source: #20673568 | Sold | $59,000 +25.53% $19/sqft |
01/17/2014 Source: #20673568 | Price Decreased | $47,000 -71.52% $15/sqft |

Show more
Nearby Homes

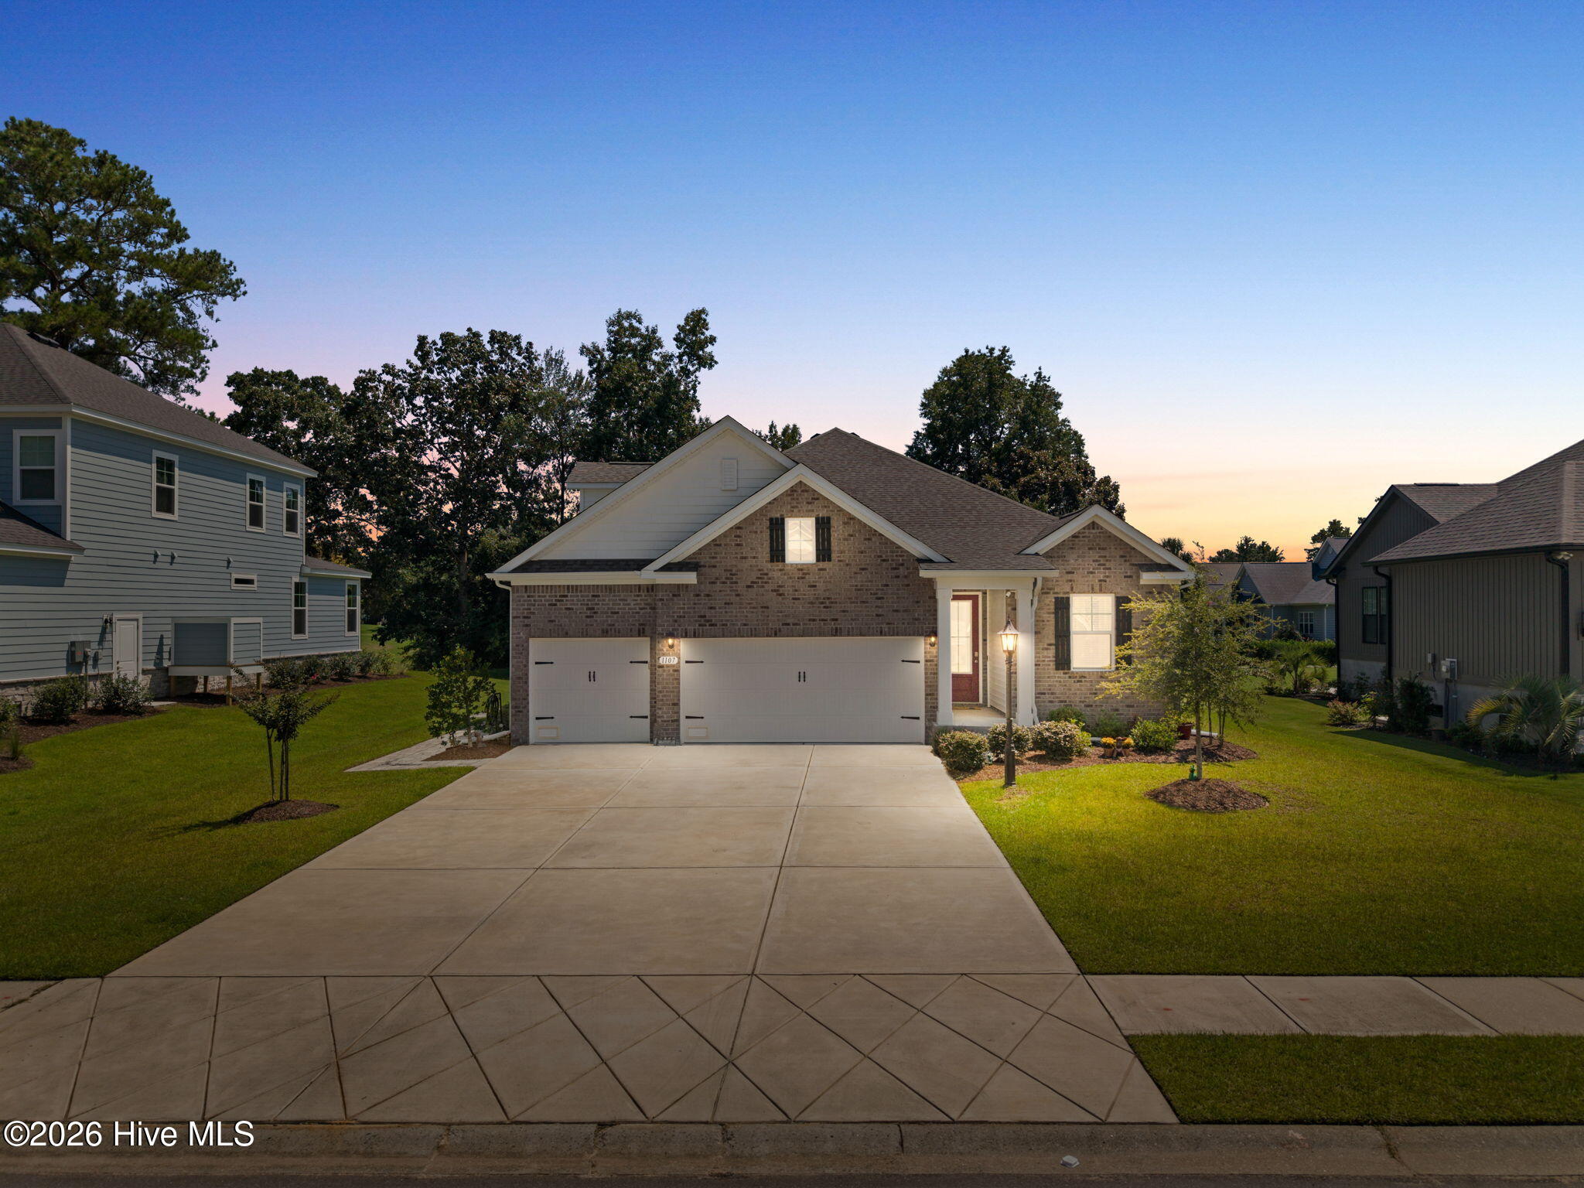
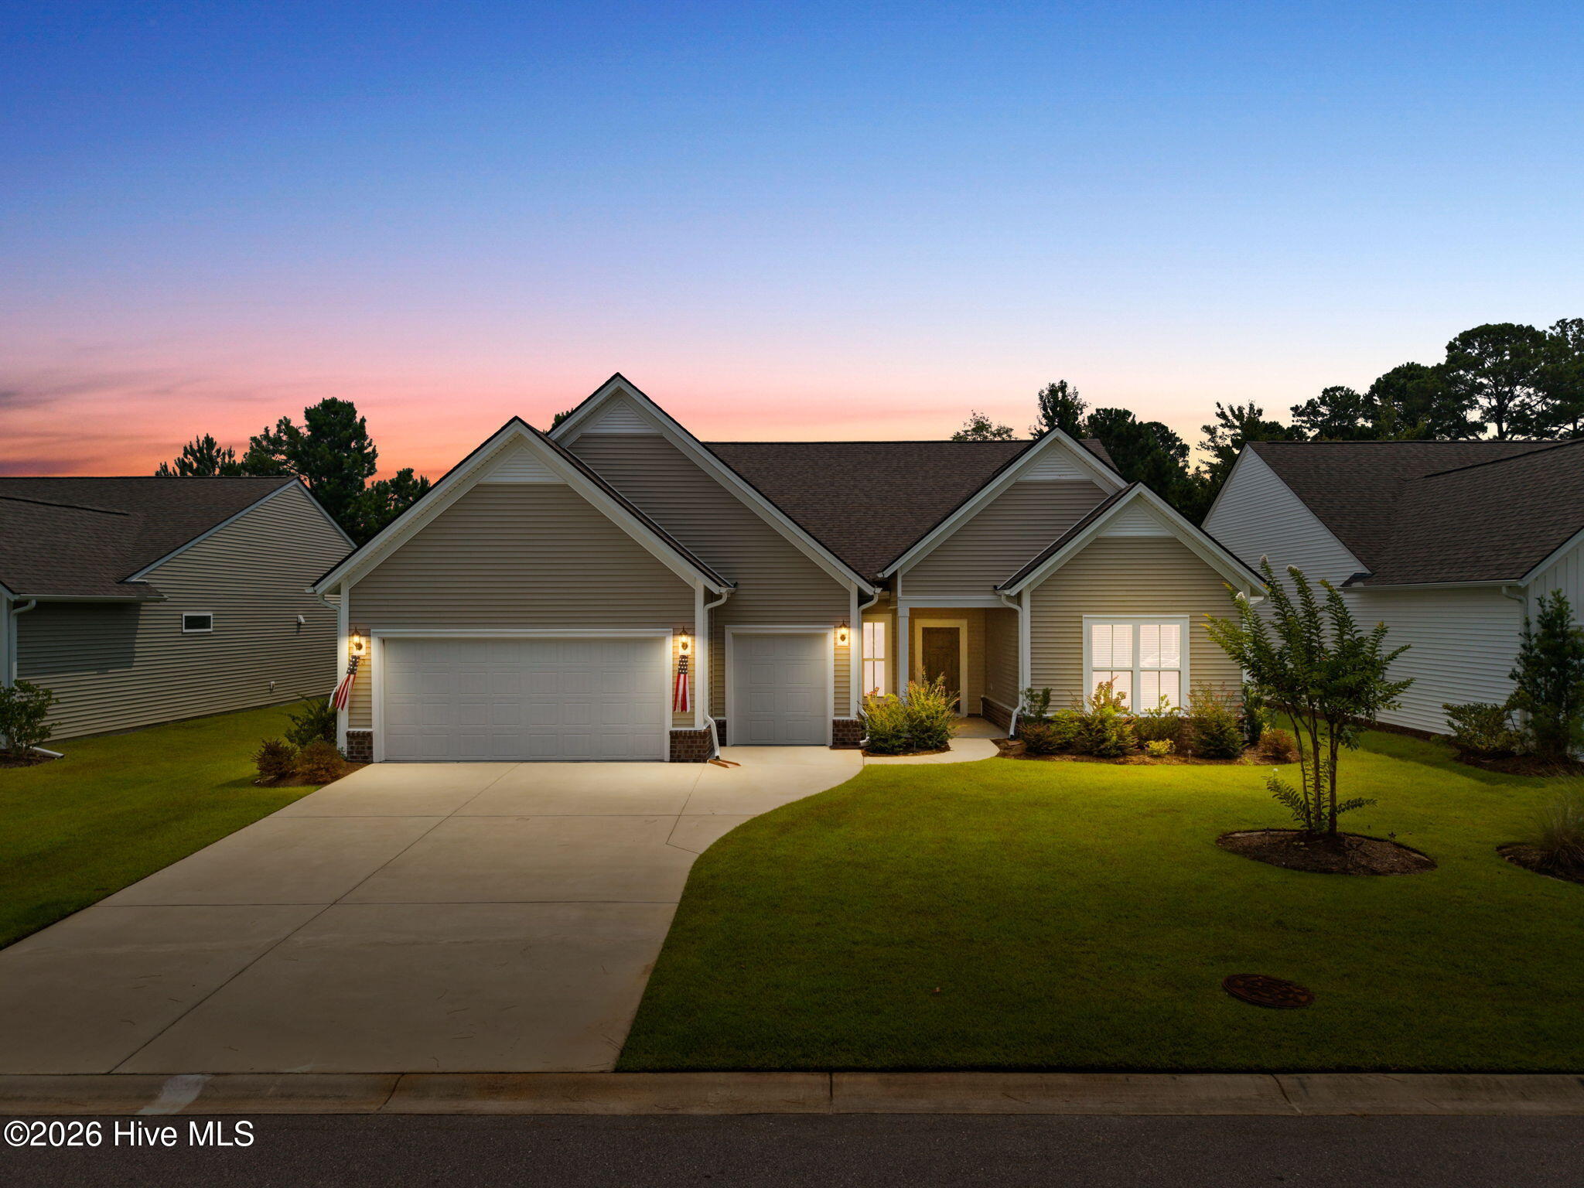
Find Homes by Property Features in Calabash, NC
Nearby New Homes For Sale

Based on information from the Hive MLS, through Oct 08, 2026, 09:16PM. This website may not include listings or property addresses of sellers who have directed their listing brokers to withhold their listing or their property address from display on the Internet. The data relating to real estate on this web site comes in part from the Internet Data Exchange program of Hive MLS, and is updated as of Oct 08, 2026, 09:16PM. All information is deemed reliable but not guaranteed and should be independently verified. All properties are subject to prior sale, change, or withdrawal. Neither listing broker(s) nor Chosen Realty LLC nor Houzeo shall be responsible for any typographical errors, misinformation, or misprints, and shall be held totally harmless from any damages arising from reliance upon these data. IDX information is provided exclusively for personal, non-commercial use, and may not be used for any purpose other than to identify prospective properties consumers may be interested in purchasing. © 2026 Hive MLS. All Rights Reserved.
 Advertising Broker: Nicholas Huscroft | Chosen Realty