Andover RE
Powered by 
- 0
- 15
- Overview
- Description
- Property Details
- Location
- HOA Management
- Facts & Features
- Getting Around
- Nearby Homes




$449,900
Monthly Est:$2,239
 4 Beds
 3 Baths
2 full baths + 1 half bath
 2,923sqft
4591 Nakoma Dr, Okemos, MI 48864
$449,900
$2,239/moEst:
Get Pre-Approved
Single Family Residence
Built in 1950
$4.17/mo HOA
17,424 sqft lot
$154/sq.ft
Description
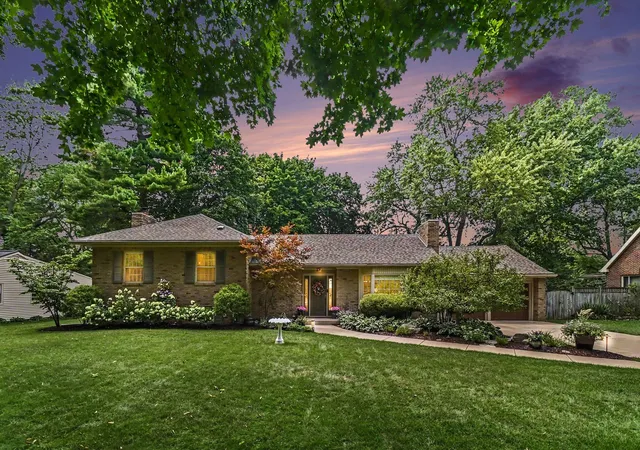
Welcome to this spacious 4-bedroom, 2.5-bath tri-level home in the desirable Indian Hills subdivision and Okemos School District. Conveniently located near the MSU campus, shopping, restaurants, grocery stores, and the nine-hole Indian Hills Golf Course. A welcoming foyer with a generously sized coat closet opens to a light-filled living room featuring beautiful hardwood floors, a bay window, and a gas fireplace. Radiant heat delivered through copper piping beneath the floors provides comfortable warmth throughout the home. The dining area offers plenty of room for gatherings and flows seamlessly into the updated kitchen with solid-surface countertops, soft-close cabinetry, and stainless steel appliances. The main level continues into an inviting four-season room, which features a heating & cooling mini-split unit for added comfort with sliding doors leading to the backyard patio to enjoy each Michigan season.The fully fenced backyard offers gates on both sides, seasonal perennials, outdoor spotlighting, and plenty of room to relax or entertain. A conveniently located half bath retains the charming character of the home's original era. Upstairs, you'll find three bedrooms, a full bathroom, and a convenient utility closet. The lower level provides a fourth bedroom, another full bathroom, and a comfortable second living area with daylight windows and a second gas fireplace. The lower-level bedroom and bathroom feature individually controlled electric heat for optional added comfort. The two-stall attached garage offers convenient everyday parking, along with additional attic storage accessed by a dedicated set of stairs. Additional highlights include a brick exterior, newer roof (2021), gutter guards, a home security system, updated bathrooms with solid-surface countertops, newer flooring, a newer water heater (2022) and sump pump (2023), and an upgraded water drainage system (2023) with a transferable lifetime warranty. This well-maintained home combines character, thoughtful updates, flexible living spaces, an
- Houzeo last checked: 14 minutes ago
- Listing updated: October 1, 2026 at 1:45 pm
- Listing Provided by: Eric Ratkiewicz (231) 300-9856 , David Medendorp | Medendorp Real Estate Group (231) 777-7355
- Source: Realcomp MLS-MI | MLS#: 71026042539

- Originating MLS: West Michigan Lakeshore Association of REALTORS
Property Details
Status
Pending
Type
Single Family Residence
No. of Stories
3
County
City
Neighborhood
--
Year Built
1950
HOA Fees
$4.17/mo
Finished Area
2,923 sqft
Lot Size
17,424 sqft lot
Basement Area
- sqft
MLS Name
Realcomp MLS
MLS Number
71026042539
MLS Status
Pending
Days on Market
69
Cumulative Days on Market
43

Continue Your Journey in App
Find your dream home, receive real-time updates, and many more!
Download App
Continue Your Journey in App
Find your dream home, receive real-time updates, and many more!
Location
HOA Management
N/A
HOA Fees
$50/ Annually
Amenities
 Amenities and services may be covered by one or multiple associations and service providers.
 Maintenance
 Other
Disclaimer: Amenities are based on third-party information and may vary; buyers must independently verify all amenities, as information is deemed reliable but not guaranteed.
Facts & Features
Rooms
Bedrooms & bathrooms
Bedrooms: 4
Bathrooms: 3
Interior
Heating
Electric, Hot Water, Natural Gas, Radiant
Flooring
Carpet, Ceramic Tile, Vinyl, Wood
Interior Features
Pantry
Window Features
Bay Windows, Garden Windows
Cooling
Ceiling Fans, Window Units
Sewer
Public Sewer
Appliances
Cooktop, Dishwasher, Disposal, Dryer, Microwave, Oven, Refrigerator, Range, Washer
Exterior Features
Garden
Construction
Year Built
Year Built: 1950
Home type
Single Family Residence
Roof
Composition
Foundation Details
Basement
Construction Materials
Brick, Vinyl Siding
Utilities & Energy
Security Features
Twenty Four Hour Security, Security System
Utilities
Cable Connected, Natural Gas Connected, Phone Available, Phone Connected
Parking Features
Attached, Concrete, Garage Door Opener
Fireplace Features
Family Room, Living Room
Laundry Features
Lower Level
Water Source
Private
Association Amenities
Other
Basement
Full, Sump Pump
Other Features
Community Features
Other, Sidewalks
Patio And Porch Features
Other, Patio
Lot Features
Level
Price History
| Date | Event | Price |
|---|---|---|
10/01/2026 Source: | Pending | $449,900 $154/sqft |
09/23/2026 Source: | Price Decreased | $449,900 -2.17% $154/sqft |
09/18/2026 Source: | Price Decreased | $459,900 -1.08% $157/sqft |
09/03/2026 Source: | Pending | $464,900 $159/sqft |
09/03/2026 Source: | Listed for Sale | $464,900 -2.11% $159/sqft |

Show more
Nearby Homes


Find Homes by Property Features in Okemos, MI


Based on information from the Board/Association of REALTORS® (alternatively, from the Realcomp II Ltd. MLS) through Oct 21, 2026, 11:30PM. All information provided is deemed reliable, but is not guaranteed to be accurate and should be independently verified. IDX provided courtesy of Realcomp II Ltd. via Andover Real Estate & Houzeo, Copyright 2026 Realcomp II Ltd. Shareholders Any use of search facilities of data on the site, other than by a consumer looking to purchase real estate, is prohibited. IDX information is provided exclusively for consumers' personal, noncommercial use and may not be used for any purpose other than to identify prospective properties consumers may be interested in purchasing. The accuracy of all information, regardless of source, is not guaranteed or warranted. All information should be independently verified. Listing Information presented by local MLS brokerage: Andover Real Estate, local REALTOR®- Scott Rubin - (248)206-3666 . Any use of search facilities of data on the site, other than by a consumer looking to purchase real estate, is prohibited. © 2024 Realcomp II Ltd. MLS. All Rights Reserved.
 Advertising Broker: Andover Real Estate | Andover Real Estate
