Andover RE
Powered by 
- 0
- 5
- Overview
- Description
- Property Details
- Location
- Facts & Features
- Getting Around
- Nearby Homes



$2,195,000
Monthly Est:$10,925
 3 Beds
 3 Baths
2 full baths + 1 half bath
 2,028sqft
4595 NE Torch Lake Dr, Central Lake, MI 49622
$2,195,000
$10,925/moEst:
Get Pre-Approved
Single Family Residence
Built in 1988
$-- HOA
1 acre lot
$1,082/sq.ft
Description
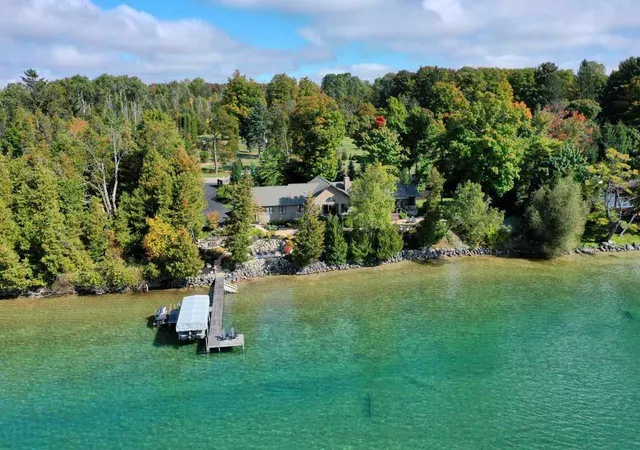
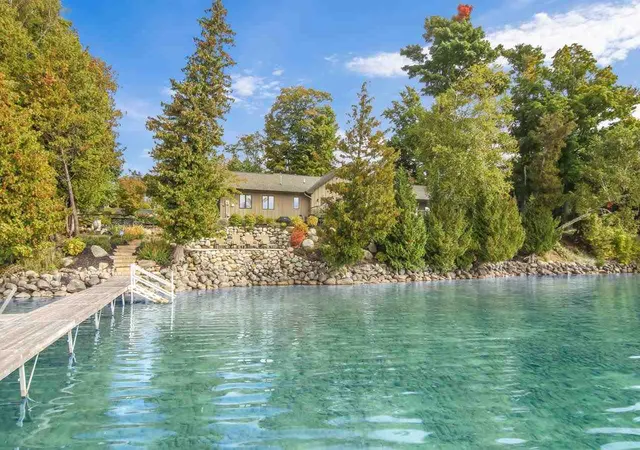
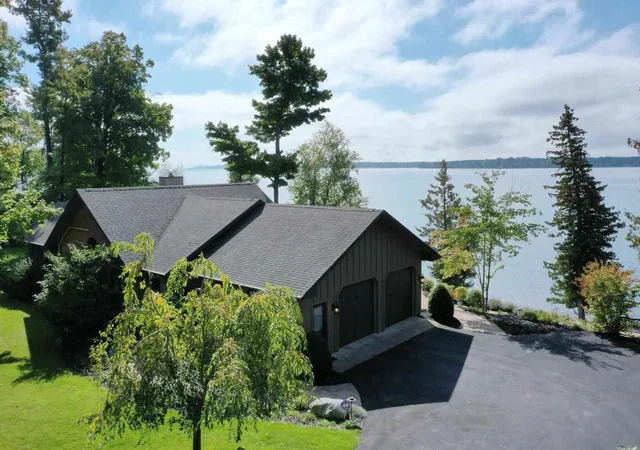
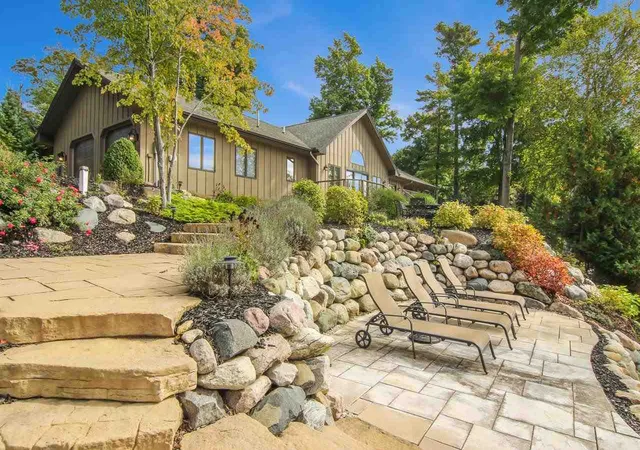
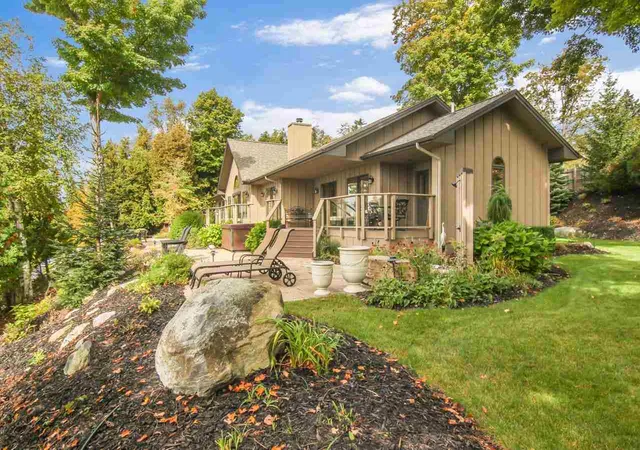
TORCH LAKE! This incredible piece of paradise on the crystal-clear blue waters of Torch Lake is enhanced by 216 feet of stunning frontage. Over 2,028 sq. ft. of completey updated and renovated living space this home provides the perfect place to live year around or as a getaway retreat. Step into the spacious living room to discover vaulted ceilings, a fireplace, hardwood floors and waterfront vistas. The professionally designed kitchen boasts beautiful custom cabinetry, granite countertops, stainless appliances, and bar seating. Gather your friends and family in the dining room for lively conversation and great meals. Wake up to views of the lake from the main floor owners suite with sliders leading to the deck and a luxurious private bath. Additionally discover quality materials & superb craftsmanship; updated lighting throughout; 3 large bedrooms; 2 1/2 gorgeous, tiled bathrooms; a main floor laundry room; central air conditioning; underground sprinkler system; outdoor shower; 2-car garage and so much more. Outdoor living will be a breeze with multiple places to entertain and relax with extensive decking, gorgeous stone patios, and a built-in natural gas fire pit. Imagine sitting in the hot tub while you watch the sunset over your one-of-a-kind setting. Professionally landscaped grounds with a variety of perennial garden beds, 1 acre setting for privacy and a luscious green lawn perfect for yard games. Get ready to spend your days boating and making a splash on Torch Lake. Hop on your boat and discover miles of shoreline on the entire Chain-of-Lakes including, Elk Lake, Lake Skegemog, Clam Lake, Torch River, Elk River and more. Charming towns, restaurants and shopping are just a short drive away and waiting to be explored. This is the waterfront opportunity you have been waiting for.
- Houzeo last checked: 2 minutes ago
- Listing updated: September 13, 2026 at 10:22 am
- Listing Provided by: Donald Fedrigon (231) 218-8400 | REMAX Of Elk Rapids (231) 264-5400
- Source: Realcomp MLS-MI | MLS#: 78080072001

- Originating MLS: Aspire North REALTORS
Property Details
Status
Active
Type
Single Family Residence
No. of Stories
-
County
City
Neighborhood
--
Year Built
1988
HOA Fees
-
Finished Area
2,028 sqft
Lot Size
1 acre lot
Basement Area
- sqft
MLS Name
Realcomp MLS
MLS Number
78080072001
MLS Status
Active
Days on Market
66
Cumulative Days on Market
38

Continue Your Journey in App
Find your dream home, receive real-time updates, and many more!
Download App
Continue Your Journey in App
Find your dream home, receive real-time updates, and many more!
Location
Facts & Features
Rooms
Bedrooms & bathrooms
Bedrooms: 3
Bathrooms: 3
Interior
Heating
Baseboard, Hot Water, Natural Gas
Appliances
Dishwasher, Disposal, Dryer, Microwave, Oven, Refrigerator, Range, Washer
Cooling
Ceiling Fans, Central Air
Sewer
Septic Tank
Interior Features
Cathedral Ceilings, Entrance Foyer, Walk In Closets
Construction
Year Built
Year Built: 1988
Home type
Single Family Residence
Foundation Details
Block, Crawl Space
Construction Materials
Brick
Architectural Style
Ranch
Utilities & Energy
Parking Features
Two Car Garage, Attached, Garage
Water Source
Well
Basement
Block
Other Features
Patio And Porch Features
Deck, Patio
Subdivision Name
N/a
Lot Features
Sprinklers, Wooded
Price History
| Date | Event | Price |
|---|---|---|
09/10/2026 Source: | Price Decreased | $2,195,000 -4.36% $1,082/sqft |
09/01/2026 Source: | Price Decreased | $2,295,000 -2.34% $1,132/sqft |
08/06/2026 Source: | Listed for Sale | $2,350,000 $1,159/sqft |
08/06/2026 Source: | Price Increased | $2,350,000 +369.06% $1,159/sqft |
08/31/2022 Source: | Sold | $501,000 -13.99% $247/sqft |


Show more
Nearby Homes
Find Homes by Property Features in Central Lake, MI


Based on information from the Board/Association of REALTORS® (alternatively, from the Realcomp II Ltd. MLS) through Oct 11, 2026, 09:30PM. All information provided is deemed reliable, but is not guaranteed to be accurate and should be independently verified. IDX provided courtesy of Realcomp II Ltd. via Andover Real Estate & Houzeo, Copyright 2026 Realcomp II Ltd. Shareholders Any use of search facilities of data on the site, other than by a consumer looking to purchase real estate, is prohibited. IDX information is provided exclusively for consumers' personal, noncommercial use and may not be used for any purpose other than to identify prospective properties consumers may be interested in purchasing. The accuracy of all information, regardless of source, is not guaranteed or warranted. All information should be independently verified. Listing Information presented by local MLS brokerage: Andover Real Estate, local REALTOR®- Scott Rubin - (248)206-3666 . Any use of search facilities of data on the site, other than by a consumer looking to purchase real estate, is prohibited. © 2024 Realcomp II Ltd. MLS. All Rights Reserved.
 Advertising Broker: Andover Real Estate | Andover Real Estate