- Overview
- Description
- Property Details
- Location
- HOA Management
- Facts & Features
- Getting Around
- Nearby Homes


Street View
$1,575,000
Monthly Est:$7,839
 5 Beds
 5 Baths
4 full baths + 1 half bath
 4,283sqft
4595 Peachtree Dunwoody Rd, Sandy Springs, GA 30342
$1,575,000
$7,839/moEst:
Get Pre-Approved
Single Family Residence
Built in 1999
$83.33/mo HOA
28,257.37 sqft lot
$368/sq.ft
Description
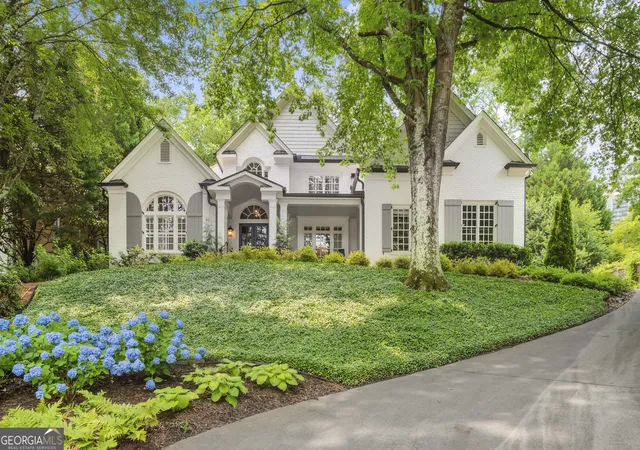
Beautifully updated, exceptionally spacious, and privately positioned, this five-bedroom, four-and-a-half-bath home offers approximately 4,283 square feet on a generous 0.65-acre setting in Brookhaven Registry. Set along a private access road that ends in a cul-de-sac, with a privacy wall providing an additional buffer from Peachtree Dunwoody Road, the property enjoys a greater sense of separation and privacy than the address alone might suggest.
A dramatic two-story entry introduces light-filled interiors with extensive millwork, tall ceilings, and newly refinished hardwood floors. The floor plan offers a comfortable balance of open everyday living and defined spaces for entertaining, with generous room sizes throughout.
The spacious kitchen features abundant cabinetry and counter space, stainless-steel appliances, double ovens, a center island, and a bright breakfast area with views toward the backyard. Its scale and connection to the adjoining living areas make it equally suited to everyday living and larger gatherings.
The main level includes elegant formal spaces, a richly detailed study, and a private guest suite, offering excellent flexibility for visitors, a home office, or multigenerational living.
Upstairs, the oversized primary suite creates a true retreat with a separate sitting area, fireplace, and professionally designed California Closets dressing space. Three additional bedrooms provide comfortable accommodations for family and guests. Nearly all carpeting in the home has been recently replaced, complementing the refinished hardwood floors and extensive interior updates.
Outdoor living is equally appealing. A screened porch overlooks the generous backyard and peaceful pond-side setting, creating an inviting place for dining, entertaining, or relaxing outdoors. Mature surroundings, the private-road setting, cul-de-sac location, and privacy wall further enhance the home's sense of retreat.
The large walk-out terrace level provides substantial additional space and outstanding potential for future customization, whether envisioned as a media room, fitness studio, recreation area, wine room, guest suite, or a combination of uses.
With its impressive scale, architectural detail, extensive updates, large lot, private cul-de-sac access, and convenient Sandy Springs location near Buckhead, shopping, dining, and major employment centers, 4595 Peachtree Dunwoody Road offers a compelling combination of space, privacy, flexibility, and convenience.
- Houzeo last checked: 8 minutes ago
- Listing updated: October 6, 2026 at 1:27 pm
- Listing Provided by: Cherie Berkley (404) 513-8798 | Jason Mitchell Real Estate of Georgia, LLC (770) 284-6772
- Source: First Multiple Listing Service-GA | MLS#: 7848861

Property Details
Status
Active
Type
Single Family Residence
No. of Stories
-
County
City
Neighborhood
Year Built
1999
HOA Fees
$83.33/mo
Finished Area
4,283 sqft
Lot Size
28,257.37 sqft lot
Basement Area
- sqft
MLS Name
First Multiple Listing Service
MLS Number
7848861
MLS Status
Active
Days on Market
7

Continue Your Journey in App
Find your dream home, receive real-time updates, and many more!
Download App
Continue Your Journey in App
Find your dream home, receive real-time updates, and many more!
Location
HOA Management
N/A
HOA Fees
$1,000/ Annually
Amenities
 Amenities and services may be covered by one or multiple associations and service providers.
 Maintenance
 Reserve Fund
Disclaimer: Amenities are based on third-party information and may vary; buyers must independently verify all amenities, as information is deemed reliable but not guaranteed.
Facts & Features
Rooms
Bedrooms & bathrooms
Bedrooms: 5
Bathrooms: 5
Interior
Exterior Features
Private Entrance, Private Yard
Appliances
Dishwasher, Disposal, Double Oven, Energy Star Qualified Appliances, Gas Cooktop, Gas Oven, Microwave, Refrigerator, Self Cleaning Oven
Flooring
Carpet, Ceramic Tile, Hardwood, Vinyl
Cooling
Central Air, Dual, Electric, Zoned
Interior Features
Bookcases, Central Vacuum, Coffered Ceiling(s), Crown Molding, Entrance Foyer 2 Story, High Ceilings 10 Ft Main, High Ceilings 10 Ft Upper, Permanent Attic Stairs, Recessed Lighting, Vaulted Ceiling(s), Walk In Closet(s)
Sewer
Public Sewer
Heating
Central, Zoned
Window Features
Double Pane Windows, Insulated Windows, Shutters
Construction
Year Built
Year Built: 1999
Home type
Single Family Residence
Roof
Shingle, Wood
Property Condition
Resale
Foundation Details
Combination
Architectural Style
Traditional
Construction Materials
Cedar, Shingle Siding
Utilities & Energy
Water Source
Public
Laundry Features
Laundry Room, Main Level, Sink
Basement
Bath/stubbed, Exterior Entry, Partial
Parking Features
Attached, Driveway, Garage, Garage Door Opener, Garage Faces Side, Kitchen Level, Level Driveway
Security Features
Carbon Monoxide Detector(s), Fire Alarm, Intercom, Secured Garage/parking, Security Service, Smoke Detector(s)
Utilities
Cable Available, Electricity Available, Natural Gas Available, Phone Available, Sewer Available, Underground Utilities, Water Available
Electric
220 Volts
Fireplace Features
Double Sided, Family Room, Gas Starter, Glass Doors, Master Bedroom
Pool Features
None
Other Features
Community Features
Homeowners Assoc, Sidewalks
Lot Features
Back Yard, Corner Lot, Front Yard, Landscaped, Pond On Lot, Sprinklers In Front
Patio And Porch Features
Covered, Deck, Enclosed, Front Porch, Rear Porch, Screened, Side Porch
Subdivision Name
Brookhaven Registry
Price History
| Date | Event | Price |
|---|---|---|
10/06/2026 Source: | Listed for Sale | $1,575,000 $368/sqft |

Nearby Homes




Find Homes by Property Features in Sandy Springs, GA
Nearby New Homes For Sale

Listings identified with the FMLS IDX logo come from FMLS and are held by brokerage firms other than the owner of this website. The listing brokerage is identified in any listing details. Information is deemed reliable but is not guaranteed. If you believe any FMLS listing contains material that infringes your copyrighted work, please click here to review our DMCA policy and learn how to submit a takedown request. © 2026 First Multiple Listing Service, Inc.
The listing broker’s offer of compensation is made only to participants of the MLS where the listing is filed.
 Advertising Broker: Fred McGill | Simple Showing, Inc