
- Overview
- Description
- Property Details
- Location
- Facts & Features
- Getting Around
- Nearby Homes

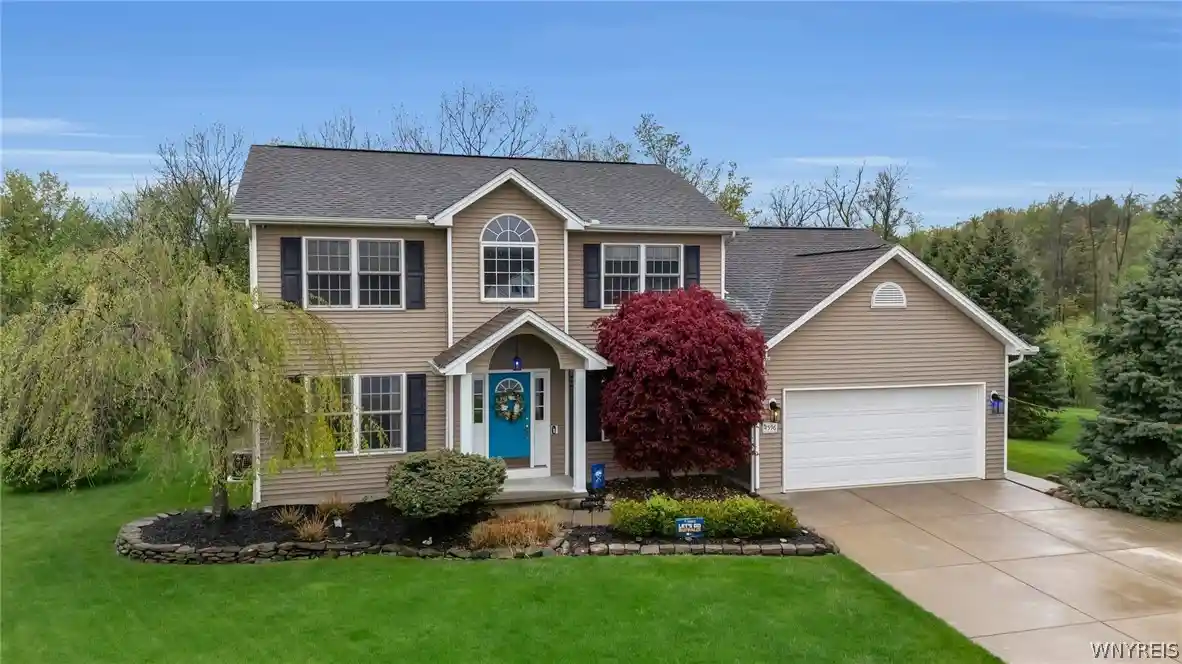


$559,900
Monthly Est:$2,787
 4 Beds
 3 Baths
2 full baths + 1 half bath
 2,256sqft
4596 John Michael, Hamburg, NY 14075
$559,900
$2,787/moEst:
Get Pre-Approved
Single Family Residence
Built in 2006
$-- HOA
0.37 acre lot
$248/sq.ft
Description
Welcome to 4596 John Michael Way, where comfort, space, and everyday ease come together in one of Hamburg’s desirable residential settings. From the moment you arrive, this 4-bedroom, 2.5-bath home feels like the kind of place where life can unfold beautifully, with room to gather, unwind, work, entertain, and simply enjoy being home.
Inside, the layout offers a natural flow for both daily living and hosting, with generous living spaces that make it easy to move from quiet mornings to lively evenings. The heart of the home invites connection, whether you are preparing dinner, catching up at the end of the day, or welcoming guests for holidays and celebrations. Upstairs, the bedrooms provide comfortable retreats, including the space and flexibility today’s buyers are looking for.
Set on a spacious 0.37-acre lot with no rear neighbors, the outdoor space adds another layer of livability. There is room to relax, garden, play, entertain, or create the backyard setup you have been imagining. A shed with electric service offers added function for storage, hobbies, tools, lawn equipment, or workshop potential.
Important updates bring peace of mind, including a new water heater and new sump pump, giving the next owner confidence in key home systems. With its combination of space, thoughtful updates, outdoor utility, and a convenient Hamburg location, this home offers the opportunity to settle into a property that feels both practical and inviting.
4596 John Michael Way is more than a house. It is a place to put down roots, make memories, and enjoy the next chapter with comfort and confidence. We'll see you all the way home to 4596 John Michael Way!
Showings begin Thursday, May 14th. Offers are due Tuesday May 19th at 4pm
- Houzeo last checked: 10 minutes ago
- Listing updated: May 20, 2026 at 6:44 pm
- Listing Provided by: Elizabeth A Taylor (716) 209-3730 DRE #10301223271 | eXp Realty (888) 276-0630
- Source: New York State Alliance of MLSs, Buffalo-NY | MLS#: B1680587

Property Details
Status
Pending
Type
Single Family Residence
No. of Stories
2
County
City
Neighborhood
--
Year Built
2006
HOA Fees
-
Finished Area
2,256 sqft
Lot Size
0.37 acre lot
Basement Area
- sqft
MLS Name
New York State Alliance of MLSs, Buffalo
MLS Number
B1680587
MLS Status
Pending
Days on Market
176
Cumulative Days on Market
8

Continue Your Journey in App
Find your dream home, receive real-time updates, and many more!
Continue Your Journey in App
Find your dream home, receive real-time updates, and many more!
Location
Facts & Features
Rooms
Bedrooms & bathrooms
Bedrooms: 4
Bathrooms: 3
Laundry
Level: First
Area: 56.00 Square Feet
Dimensions: 7.00 x 8.00
Kitchen
Level: First
Area: 648.00 Square Feet
Dimensions: 24.00 x 27.00
FamilyRoom
Level: First
Area: 280.00 Square Feet
Dimensions: 20.00 x 14.00
DiningRoom
Level: First
Area: 168.00 Square Feet
Dimensions: 12.00 x 14.00
Den
Level: First
Area: 132.00 Square Feet
Dimensions: 12.00 x 11.00
Bedroom4
Level: Second
Area: 120.00 Square Feet
Dimensions: 12.00 x 10.00
Bedroom3
Level: Second
Area: 132.00 Square Feet
Dimensions: 12.00 x 11.00
Bedroom2
Level: Second
Area: 120.00 Square Feet
Dimensions: 10.00 x 12.00
Bedroom1
Level: Second
Area: 204.00 Square Feet
Dimensions: 12.00 x 17.00
Interior
Flooring
Carpet, Hardwood, Tile, Varies, Vinyl
Appliances
Appliances Negotiable, Dishwasher, Gas Water Heater
Interior Features
Breakfast Bar, Ceiling Fans, Den, Separate Formal Dining Room, Entrance Foyer, Eat In Kitchen, Pantry, Sliding Glass Doors, Natural Woodwork
Sewer
Connected
Cooling
Central Air
Heating
Gas, Forced Air
Exterior Features
Concrete Driveway
Construction
Year Built
Year Built: 2006
Home type
Single Family Residence
Architectural Style
Colonial
Construction Materials
Vinyl Siding, Copper Plumbing
Foundation Details
Poured
Property Condition
Resale
Roof
Asphalt
Utilities & Energy
Water Source
Connected, Public
Laundry Features
Main Level
Parking Features
Attached, Garage
Electric
Circuit Breakers
Basement
Full, Partially Finished, Sump Pump
Utilities
Electricity Connected, Sewer Connected, Water Connected
Other Features
Lot Features
Cul De Sac, Pie Shaped Lot, Residential Lot
Subdivision Name
Parker Rdg Sub Ph 3a
Price History
| Date | Event | Price |
|---|---|---|
05/20/2026 Source: | Off Market | $559,900 $248/sqft |
05/20/2026 Source: | Pending | $559,900 $248/sqft |
05/11/2026 Source: | Listed for Sale | $559,900 $248/sqft |

Nearby Homes
Find Homes by Property Features in Hamburg, NY
Nearby New Homes For Sale

Based on data from the New York State Alliance of MLSs (CNYIS, Inc., UNYREIS and WNYREIS) through Nov 04, 2026, 06:45AM.. All information is provided exclusively for consumers’ personal, non-commercial use. It may not be used for any purpose other than to identify prospective properties consumers may be interested in purchasing. The data is deemed reliable by is not guaranteed accurate by the MLS. This website may not include listings or property addresses of sellers who have directed their listing brokers to withhold their listing or their property address from display on the Internet. All information provided is deemed reliable but is not guaranteed and should be independently verified. © 2026 the New York State Alliance of MLSs. All Rights Reserved.
 Advertising Broker: Derek Greene | The Greene Realty Group
