- Overview
- Description
- Property Details
- Location
- HOA Management
- Facts & Features
- Getting Around
- Nearby Homes
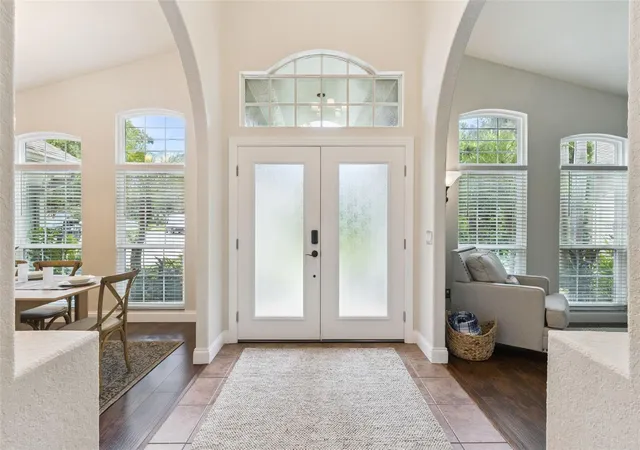

Street View
$675,000
Monthly Est:$3,360
 4 Beds
 3 Baths
3 full baths
 2,366sqft
4599 Whimbrel Pl, Winter Park, FL 32792
$675,000
$3,360/moEst:
Get Pre-Approved
Single Family Residence
Built in 1994
$52.5/mo HOA
15,311 sqft lot
$285/sq.ft
Description
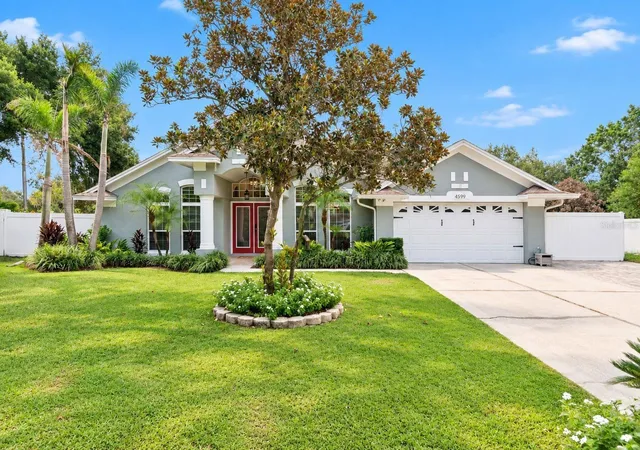
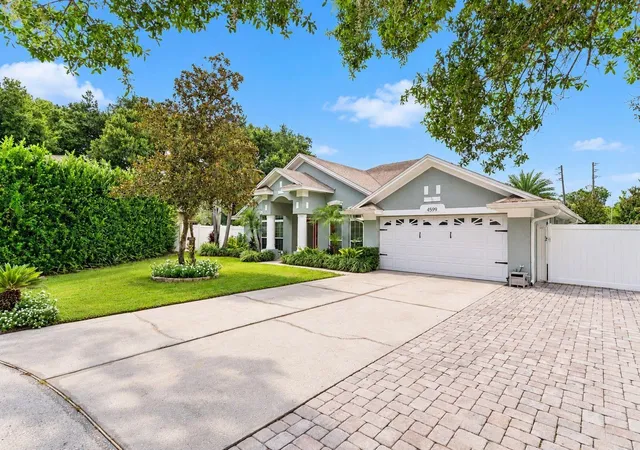
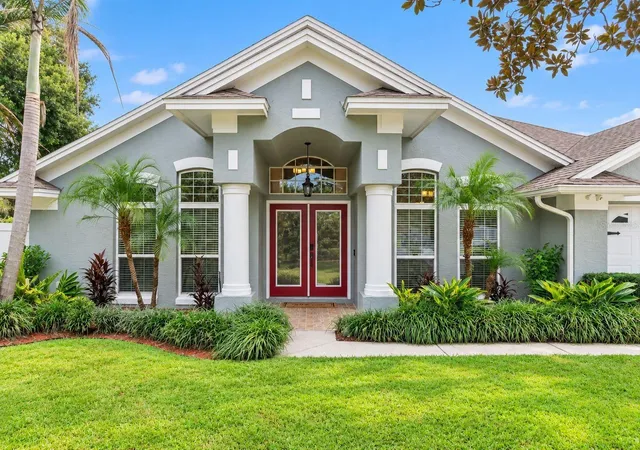
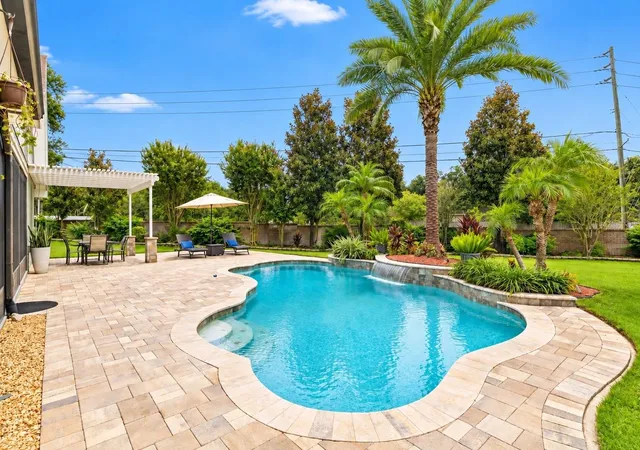
Under contract-accepting backup offers. Welcome home to this beautifully maintained 4-bedroom, 3-bath pool home, tucked away at the end of a quiet cul-de-sac in Winter Park's Quail Run! From the moment you step inside, vaulted ceilings and abundant natural light create a bright, open, and inviting atmosphere. Fresh interior paint and 5-inch baseboards add a crisp, polished finish throughout. Designed with both everyday living and entertaining in mind, the home offers formal living and dining rooms along with an upgraded kitchen that opens seamlessly to the large family room. The kitchen features granite countertops, stainless steel appliances, a built-in pantry, and an expansive breakfast bar perfect for casual dining and gathering with family and friends. The primary suite offers a relaxing retreat, complete with a stylish barn door leading into the spacious bath that features his-and-hers wardrobes, dual vanities, a large custom built-in storage closet, soaking tub, walk-in shower, and private water closet. Bedroom closets throughout the home are equipped with storage systems for added organization. The renovated pool bath provides convenient direct access to the outdoor living area. An interior laundry room offers additional cabinet storage, and the washer and dryer convey. Step outside and discover an incredible amount of versatile living and entertaining space. The HUGE Florida room is fully paved and features vinyl sliding windows plus its own mini-split system, allowing you to enjoy the space comfortably in a variety of seasons. Beyond it, the fully paved patio leads to a beautiful newer pool surrounded by travertine, lush landscaping, and a tranquil water feature. An additional outdoor paved entertaining pad/pergola combination overlooks the expansive, fully sodded and fenced backyard, creating a peaceful setting for relaxing, hosting, or enjoying Florida living year-round. The property also offers exceptional parking and storage flexibility with an additional paved parking area beside the driveway as well as another paved pad tucked behind the white PVC privacy fence. Additional features include an irrigation system supplied by a well, and an architecural shingle roof, complete with gutters and downspouts. With its spacious layout, impressive outdoor living areas, beautiful pool, abundant natural light, and peaceful cul-de-sac setting, this Winter Park home offers the perfect combination of comfort, functionality, and Florida lifestyle!
- Houzeo last checked: 2 minutes ago
- Listing updated: September 21, 2026 at 12:19 am
- Listing Provided by: Dominick Florio (321) 377-4045 , Jennah LeBruno, LLC | RE/MAX TOWN & COUNTRY REALTY (407) 695-2066
- Source: Stellar MLS-FL | MLS#: O6442396

Property Details
Status
Active Under Contract
Type
Single Family Residence
No. of Stories
-
County
City
Neighborhood
--
Year Built
1994
HOA Fees
$52.5/mo
Finished Area
2,366 sqft
Lot Size
15,311 sqft lot
Basement Area
- sqft
MLS Name
Stellar MLS
MLS Number
O6442396
MLS Status
Pending
Days on Market
21
Cumulative Days on Market
4

Continue Your Journey in App
Find your dream home, receive real-time updates, and many more!
Download App
Continue Your Journey in App
Find your dream home, receive real-time updates, and many more!
Location
HOA Management
Dantell Pino
HOA Fees
$315.46/ Semi-Annually
Disclaimer: Amenities are based on third-party information and may vary; buyers must independently verify all amenities, as information is deemed reliable but not guaranteed.
Facts & Features
Rooms
Bedrooms & bathrooms
Bedrooms: 4
Bathrooms: 3
Bedroom 2
Level: First
Area: 132.00 Square Feet
Dimensions: 12x11
Bedroom 4
Level: First
Area: 168.00 Square Feet
Dimensions: 14x12
Dining Room
Level: First
Area: 168.00 Square Feet
Dimensions: 14x12
Family Room
Level: First
Area: 192.00 Square Feet
Dimensions: 16x12
Kitchen
Level: First
Area: 168.00 Square Feet
Dimensions: 14x12
Living Room
Level: First
Area: 361.00 Square Feet
Dimensions: 19x19
Primary Bathroom
Level: First
Primary Bedroom
Level: First
Area: 224.00 Square Feet
Dimensions: 16x14
Interior
Exterior Features
Awning(s), Lighting, Rain Gutters, Sauna, Sidewalk
Sewer
Public Sewer
Interior Features
Cathedral Ceiling(s), Ceiling Fans(s), Eat In Kitchen, High Ceilings, Kitchen/family Room Combo, Stone Counters, Vaulted Ceiling(s), Walk In Closet(s)
Heating
Central
Flooring
Carpet, Ceramic Tile
Appliances
Dishwasher, Dryer, Microwave, Range, Refrigerator, Washer
Cooling
Central Air
Window Features
Skylight(s)
Construction
Year Built
Year Built: 1994
Home type
Single Family Residence
Foundation Details
Slab
Roof
Shingle
Construction Materials
Block, Stucco
Utilities & Energy
Water Source
Public
Utilities
Cable Available, Cable Connected, Public, Sprinkler Well
Laundry Features
Inside
Parking Features
Oversized
Pool Features
In Ground
Security Features
Security System Owned, Smoke Detector(s)
Other Features
Lot Features
Cul De Sac, Paved
Subdivision Name
Quail Run
Vegetation
Mature Landscaping, Trees/landscaped
Patio And Porch Features
Patio, Porch, Screened
Price History
| Date | Event | Price |
|---|---|---|
09/21/2026 Source: | Contingent (Active Under Contract) | $675,000 $285/sqft |
09/16/2026 Source: | Listed for Sale | $675,000 +193.48% $285/sqft |
10/22/2009 Source: | Sold | $230,000 -30.28% $97/sqft |
12/01/2008 Source: | Listing Removed | $329,900 $139/sqft |

Getting Around 4599 Whimbrel Pl
Bike Score®

Somewhat Bikeable
32/100
Walk Score®

Car-Dependent
12/100
Data provided by Redfin
Nearby Homes


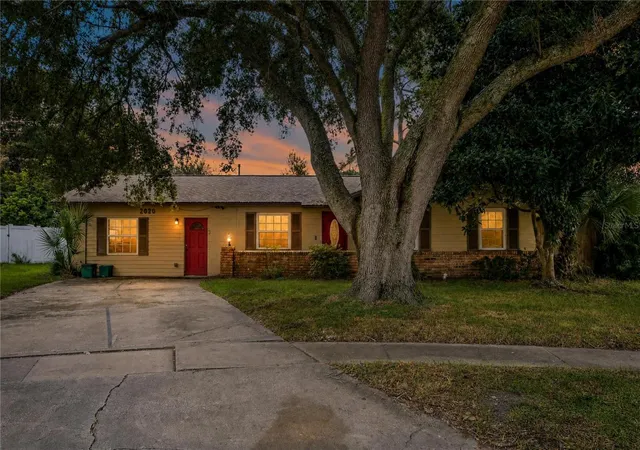
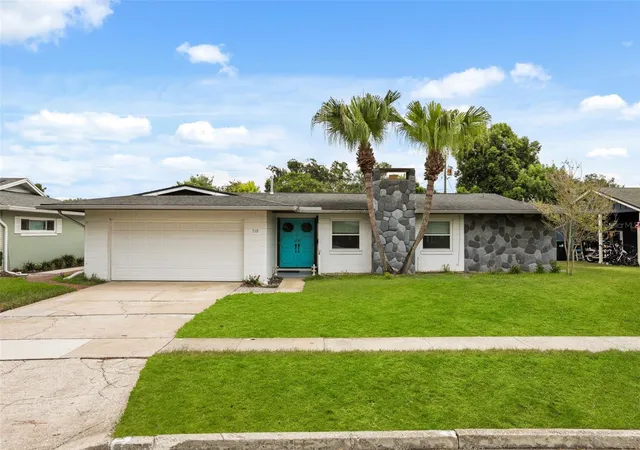


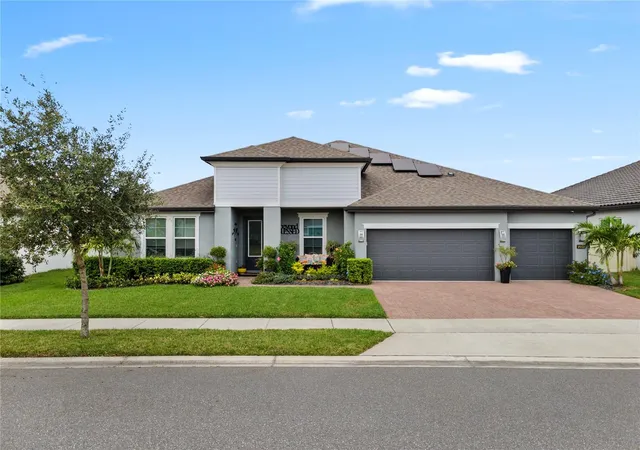
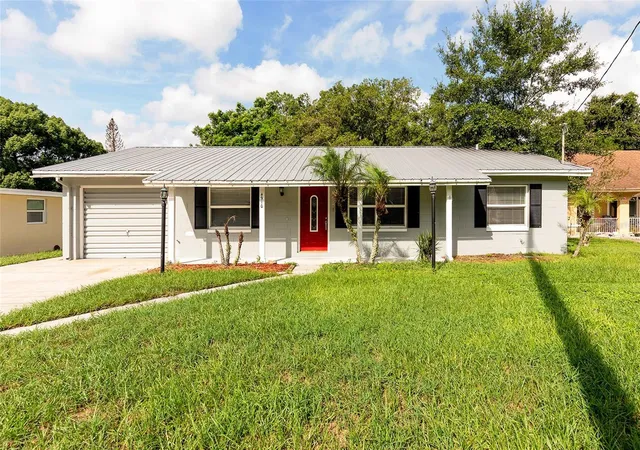
Find Homes by Property Features in Winter Park, FL
Nearby New Homes For Sale

Based on information from Stellar MLS® through Oct 09, 2026, 12:15AM as submitted to and distributed by MLS GRID. All data is obtained from various sources and may not have been verified by the broker or MLS GRID. Supplied Open House Information is subject to change without notice. All information should be independently reviewed and verified for accuracy. Properties may or may not be listed by the office/agent presenting the information. IDX information is provided exclusively for consumers’ personal non-commercial use. It may not be used for any purpose other than to identify prospective properties consumers may be interested in purchasing. The data is deemed reliable but is not guaranteed by MLS GRID. The use of the MLS GRID Data may be subject to an end-user license agreement prescribed by the Member Participant’s applicable MLS, if any, and as amended from time to time. © 2026 Stellar MLS. All Rights Reserved.
 Advertising Broker: Fred McGill | Simple Showing, Inc