Realty Solution
Powered by 
- 12
- Overview
- Description
- Property Details
- Location
- Facts & Features
- Getting Around
- Nearby Homes


Street View
Listed by: Carla J. Higgins (510) 390-6930 DRE #01281540 | Compass (510) 339-6460
$1,295,000
Monthly Est:$6,446
 4 Beds
 4 Baths
2 full baths + 2 half baths
 3,827sqft
46 Carisbrook Ln, Oakland, CA 94611
$1,295,000
$6,446/moEst:
Get Pre-Approved
Single Family Residence
Built in 2008
$-- HOA
6,309 sqft lot
$338/sq.ft
Description
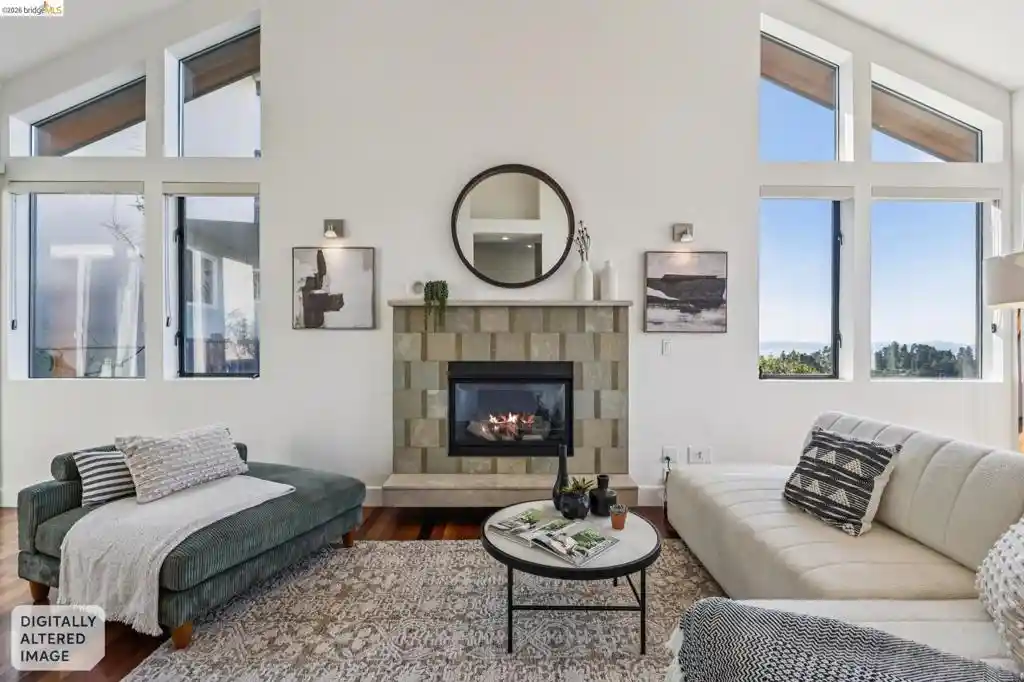
Sophisticated contemporary with sweeping canyon views, tucked at the end of a quiet, private lane in the Oakland Hills. At 46 Carisbrook Lane, privacy, natural light, and a seamless connection to the outdoors define the experience. Three bedrooms are located on the same level, with a separate office upstairs, while the flexible lower level offers space for a guest suite, media room, home office, or in-law setup. Designed for both everyday living and entertaining, the home features a spacious dining area, indoor-outdoor living spaces, and a gourmet kitchen that opens to a light-filled living room with high ceilings and a gas fireplace. Expansive windows frame the surrounding redwoods and canyon views. Enjoy morning coffee on the porch with birdsong, watch hawks soar across the canyon, and take in breathtaking sunsets that fill the home with warmth and color. Just minutes from Montclair Village, highly rated schools, and miles of hiking and biking trails, this home offers a rare balance of tranquility and convenience.
- Houzeo last checked: 10 minutes ago
- Listing updated: July 18, 2026 at 1:00 am
- Source: California Regional MLS-CA | MLS#: 41132352

Property Details
Status
Pending
Type
Single Family Residence
No. of Stories
-
County
City
Neighborhood
Year Built
2008
HOA Fees
-
Finished Area
3,827 sqft
Lot Size
6,309 sqft lot
Basement Area
- sqft
MLS Name
California Regional MLS
MLS Number
41132352
MLS Status
Pending
Days on Market
196
Cumulative Days on Market
84

Continue Your Journey in App
Find your dream home, receive real-time updates, and many more!
Continue Your Journey in App
Find your dream home, receive real-time updates, and many more!
Location
Facts & Features
Rooms
Bedrooms & bathrooms
Bedrooms: 4
Bathrooms: 4
Interior
Flooring
Tile, Wood
Appliances
Gas Water Heater, Dryer, Washer
Heating
Forced Air
Cooling
Central Air, Whole House Fan
Construction
Year Built
Year Built: 2008
Home type
Single Family Residence
Roof
Shingle
Construction Materials
Stucco
Architectural Style
Contemporary
Utilities & Energy
Pool Features
None
Parking Features
Garage, Garage Door Opener
Fireplace Features
Family Room, Gas Starter, Living Room, Primary Bedroom
Other Features
Patio And Porch Features
Deck, Patio
Subdivision Name
Montclair
Lot Features
Sloped Down
Price History
| Date | Event | Price |
|---|---|---|
07/16/2026 Source: | Pending | $1,295,000 $338/sqft |
04/23/2026 Source: | Listed for Sale | $1,295,000 -17.78% $338/sqft |
10/01/2019 Source: | Price Increased | $1,575,000 +40.00% $412/sqft |
01/18/2019 Source: | Price Decreased | $1,125,000 -29.47% $294/sqft |
01/17/2019 Source: | Price Increased | $1,595,000 +1.92% $417/sqft |

Show more
Nearby Homes
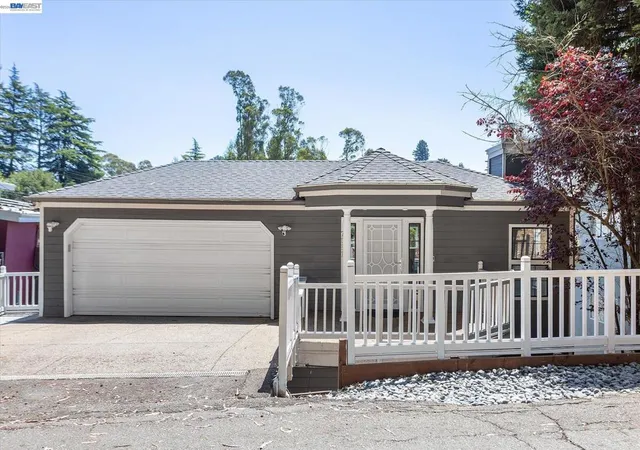
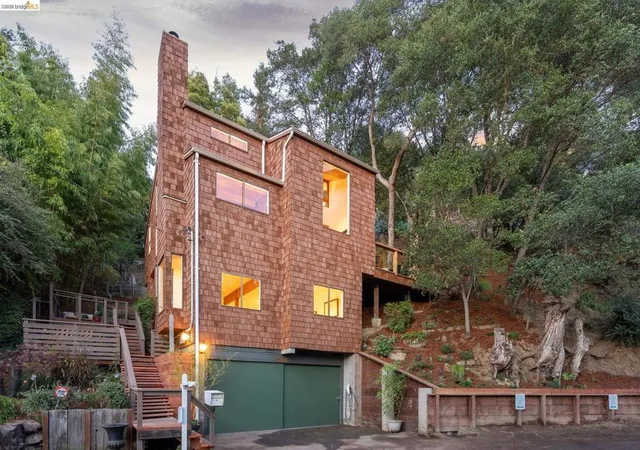
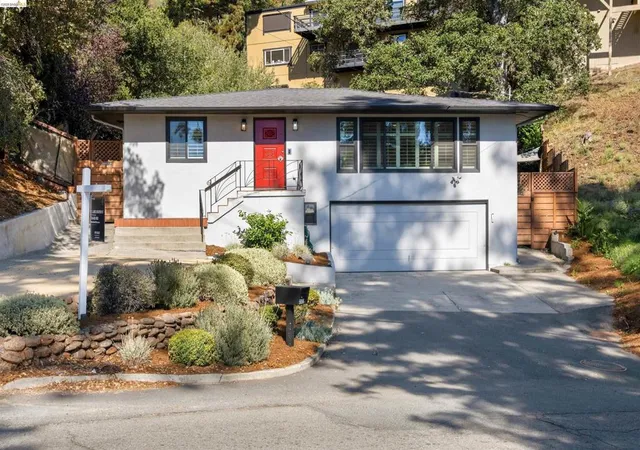
Find Homes by Property Features in Oakland, CA


Based on information from California Regional Multiple Listing Service, Inc. as of Nov 07, 2026, 04:00PM and /or other sources. All data, including all measurements and calculations of area, is obtained from various sources and has not been, and will not be, verified by broker or MLS. All information should be independently reviewed and verified for accuracy. Properties may or may not be listed by the office/agent presenting the information. Information being provided is for consumers’ personal, non-commercial use and may not be used for any purpose other than to identify prospective properties consumers may be interested in purchasing. This website may not include listings or property addresses of sellers who have directed their listing brokers to withhold their listing or their property address from display on the Internet. © 2026 California Regional Multiple Listing Service. All Rights Reserved.
 Advertising Broker: William Johnson DRE #01463271 | William Johnson Brokerage
