- Overview
- Description
- Property Details
- Location
- Facts & Features
- Getting Around
- Nearby Homes

Street View
Listed by: Andrew Samonas | Samonas Realty, LLC (603) 319-8100
$420,000
Monthly Est:$2,090
 3 Beds
 2 Baths
2 full baths
 1,470sqft
46 Elm St, Bethlehem, NH 03574
$420,000
$2,090/moEst:
Get Pre-Approved
Single Family Residence
Built in 1965
$-- HOA
9,148 sqft lot
$286/sq.ft
Description
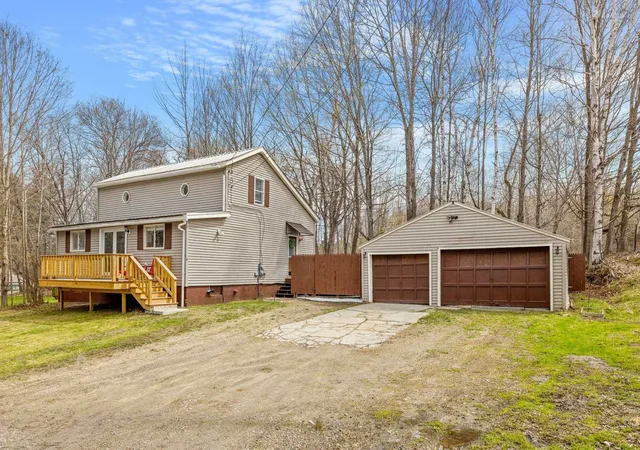
Welcome to 46 Elm Street, a beautifully renovated home offering the rare combination of in-town convenience and easy access to the White Mountains. Located in the heart of Bethlehem, this inviting three-bedroom residence places the best of the village just outside your door, with shops, restaurants, cafés, theater, library, town pool, golf, and local recreation all within easy walking distance.
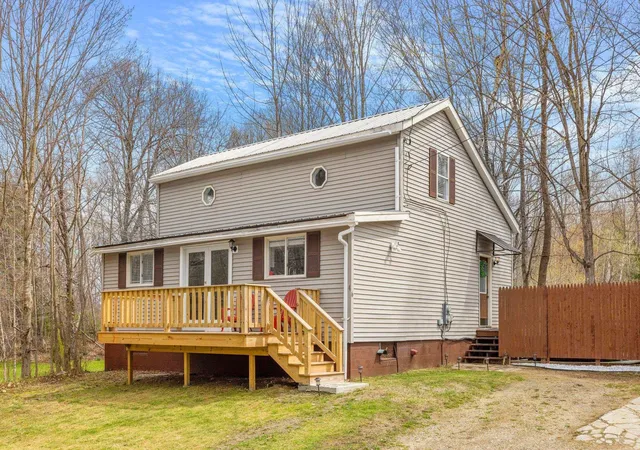
Inside, the home delivers a comfortable, turnkey experience with a bright mudroom entry, completely renovated kitchen featuring granite countertops, stainless steel appliances, and generous cabinetry, plus adjacent dining space filled with natural light. New hardwood flooring and carpeting add a fresh, polished feel, while a glass French door opens to the front deck an ideal spot for morning coffee or evening relaxation.
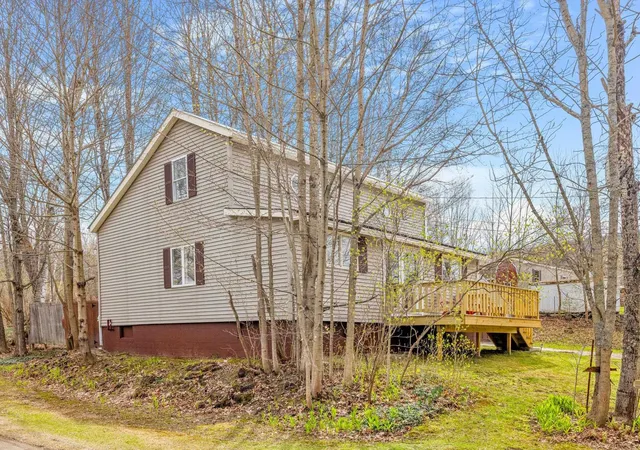
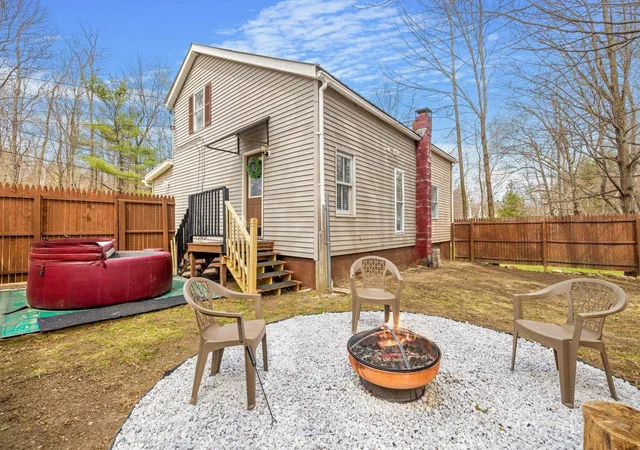
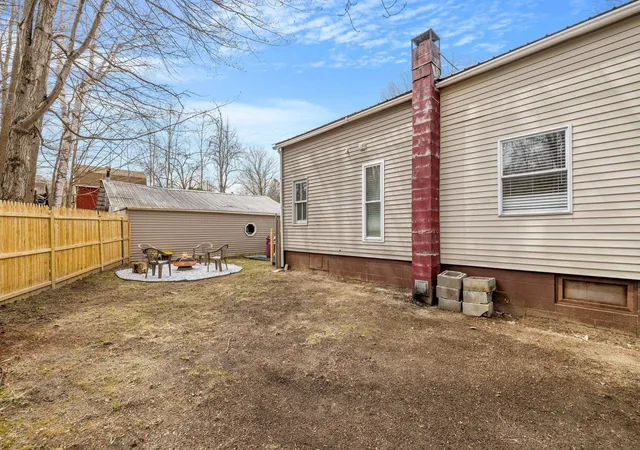
The thoughtful layout also offers flexibility for single-level living, with a first-floor bedroom and full bathroom, while two additional bedrooms are located upstairs. A detached two-car garage provides valuable storage for vehicles, bikes, skis, and all the equipment needed to enjoy the surrounding mountains. A partially fenced backyard adds useful outdoor space and privacy.
Beyond the property, Bethlehem is an exceptional four-season basecamp. Bretton Woods and Crawford Notch, as well as Cannon Mountain and Franconia Notch, are approximately 20 minutes away, while I-93 and Littleton are less than 10 minutes from home.
Whether used as a primary residence, second home, or mountain getaway, 46 Elm Street offers the lifestyle many buyers seek but rarely find: walkable village living, a renovated and move-in-ready home, practical garage space, and immediate access to the White Mountains.
Established income and rental history, plenty of updates, and a hands-on owner all welcome the next Buyer to start cash flowing on Day 1.
New hottb and hottub decking was installed in 2024 but is not photographed.
- Houzeo last checked: 12 hours ago
- Listing updated: August 25, 2026 at 5:54 pm
- Source: NEREN/Prime MLS-NH | MLS#: 5105745

Property Details
Status
Active Under Contract
Type
Single Family Residence
No. of Stories
-
County
City
Neighborhood
--
Year Built
1965
HOA Fees
-
Finished Area
1,470 sqft
Lot Size
9,148 sqft lot
Basement Area
- sqft
MLS Name
NEREN/Prime MLS
MLS Number
5105745
MLS Status
(31) Under Contract - Active Under Contract
Days on Market
49

Continue Your Journey in App
Find your dream home, receive real-time updates, and many more!
Download App
Continue Your Journey in App
Find your dream home, receive real-time updates, and many more!
Location
Facts & Features
Rooms
Bedrooms & bathrooms
Bedrooms: 3
Bathrooms: 2
Interior
Sewer
Public Sewer On Site
Cooling
None
Exterior Features
Deck, Dog Fence
Flooring
Carpet, Hardwood
Appliances
Electric Water Heater
Heating
Oil, Electric, Hot Air
Construction
Year Built
Year Built: 1965
Home type
Single Family Residence
Foundation Details
Block
Property Condition
Existing
Roof
Metal
Construction Materials
Wood Frame, Vinyl Siding
Architectural Style
Contemporary
Utilities & Energy
Parking Features
Detached
Basement
Unfinished
Electric
Circuit Breakers
Water Source
Public Water On Site
Utilities
Cable Available
Other Features
Lot Features
Level, Trail/near Trail, Walking Trails, In Town, Near Country Club, Near Golf Course, Near Paths, Near Shopping, Near Skiing, Near Snowmobile Trails, Near Atv Trail
Price History
| Date | Event | Price |
|---|---|---|
08/25/2026 Source: | Contingent (Active Under Contract) | $420,000 +90.91% $286/sqft |
11/18/2022 Source: | Price Decreased | $220,000 -6.38% $150/sqft |
09/16/2022 Source: | Price Increased | $235,000 +279.92% $160/sqft |
05/31/2020 Source: | Price Decreased | $61,855 -11.00% $42/sqft |
05/03/2020 Source: | Sold | $69,500 $47/sqft |

Getting Around 46 Elm St
Bike Score®

Somewhat Bikeable
31/100
Walk Score®

Car-Dependent
43/100
Data provided by Redfin
Nearby Homes


Find Homes by Property Features in Bethlehem, NH


Based on information from PrimeMLS Inc. through Oct 07, 2026, 06:00AM. This display of listings may or may not be the entire Compilation from the PrimeMLS database, and PrimeMLS does not guarantee the accuracy of such information. The listing broker's offer of compensation is made only to other real estate licensees who are participant members of PrimeMLS. This information is deemed reliable, but not guaranteed. The data relating to real estate displayed on this display comes in part from the IDX Program of PrimeMLS. The information being provided is for consumers' personal, non- commercial use and may not be used for any purpose other than to identify prospective properties consumers may be interested in purchasing. Data last updated Oct 07, 2026, 06:00AM. © 2026 PrimeMLS, Inc. All Rights Reserved.
 Advertising Broker: Derek Greene | The Greene Realty Group