- Overview
- Description
- Property Details
- Location
- HOA Management
- Facts & Features
- Getting Around
- Nearby Homes



Street View
$370,000
Monthly Est:$1,842
 3 Beds
 2 Baths
2 full baths
 1,907sqft
46 Heather Glen Cir, Crossville, TN 38558
$370,000
$1,842/moEst:
Get Pre-Approved
Single Family Residence
Built in 1991
$137/mo HOA
0.6 acre lot
$194/sq.ft
Description
Assumable 2.875% mortgage, a low-maintenance home, and Fairfield Glade's best amenities just a short walk away. This well-kept 3-bedroom, 2-bath home sits at the end of a quiet cul-de-sac and offers a rate today's buyers rarely see.
Leave the car in the garage. A walking trail starts right across the street. Sidewalks lead to tennis, pickleball, and the community club, all within walking distance. Morning walks, an afternoon match, and evening events are all close enough to reach on foot.
Little to maintain. The major updates are already done: new roof (2018), new heat pump (2023), updated siding and gutters, Andersen windows, crawl space encapsulation with dehumidifier, updated water heaters, and a new garage door, front door, and patio doors with built-in blinds. The Trex deck adds outdoor living space without yearly staining or sealing. Wallpaper has been removed and the walls freshly painted, so it's move-in ready.
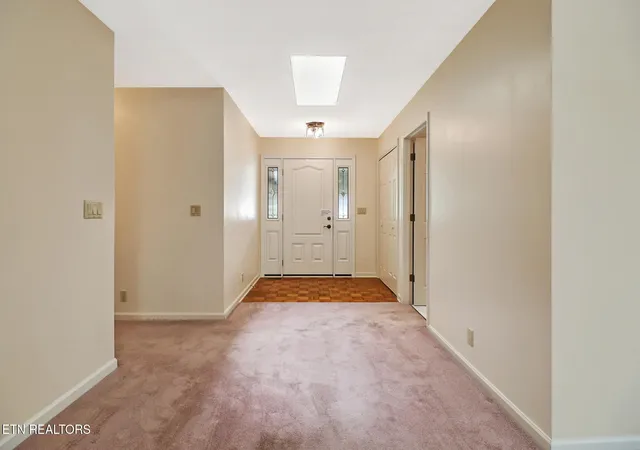
Inside, a large living room centers on a cozy fireplace. The eat-in kitchen has updated cabinets, counters, and appliances, including a refrigerator and oven that have never been used. Stone work at the front gives the home great curb appeal.
Ask your agent about the assumable mortgage details and schedule your showing today. Buyer to verify all details.
- Houzeo last checked: 5 minutes ago
- Listing updated: November 8, 2026 at 7:35 am
- Listing Provided by: Jay Allen | Mountaineer Realty LLC
- Source: East Tennessee REALTORS® MLS-TN | MLS#: 1330270

Property Details
Status
Active
Type
Single Family Residence
No. of Stories
-
County
City
Neighborhood
--
Year Built
1991
HOA Fees
$137/mo
Finished Area
1,907 sqft
Lot Size
0.6 acre lot
Basement Area
- sqft
MLS Name
East Tennessee REALTORS® MLS
MLS Number
1330270
MLS Status
Active
Days on Market
259

Continue Your Journey in App
Find your dream home, receive real-time updates, and many more!
Continue Your Journey in App
Find your dream home, receive real-time updates, and many more!
Location
HOA Management
N/A
HOA Fees
$137/ Monthly
Amenities
 Amenities and services may be covered by one or multiple associations and service providers.
 Golf
 Sewer
 Park Playground
 Trash Pickup
 Pool
 Tennis
 Recreation Facilities
Some Amenities
Disclaimer: Amenities are based on third-party information and may vary; buyers must independently verify all amenities, as information is deemed reliable but not guaranteed.
Facts & Features
Rooms
Bedrooms & bathrooms
Bedrooms: 3
Bathrooms: 2
Interior
Flooring
Carpet, Vinyl, Tile
Sewer
Public Sewer
Cooling
Central Cooling, Ceiling Fan(s)
Interior Features
Walk In Closet(s), Cathedral Ceiling(s), Eat In Kitchen
Heating
Central, Natural Gas
Appliances
Dishwasher, Disposal, Microwave, Range, Refrigerator, Self Cleaning Oven, Other
Construction
Year Built
Year Built: 1991
Home type
Single Family Residence
Architectural Style
Traditional
Construction Materials
Stone, Vinyl Siding, Frame
Utilities & Energy
Parking Features
Garage Door Opener, Attached
Fireplace Features
Gas, Stone
Water Source
Public
Basement
Crawl Space
Association Amenities
Swimming Pool, Tennis Courts, Golf Course, Playground, Recreation Facilities
Other Features
Patio And Porch Features
Patio
Subdivision Name
Trent
Lot Features
Cul De Sac, Golf Community
Price History
| Date | Event | Price |
|---|---|---|
11/04/2026 Source: | Price Decreased | $370,000 -3.90% $194/sqft |
05/11/2026 Source: | Price Decreased | $385,000 -3.02% $202/sqft |
04/08/2026 Source: | Price Increased | $397,000 +3.12% $208/sqft |
02/23/2026 Source: | Listed for Sale | $385,000 -6.10% $202/sqft |
02/23/2026 Source: | Price Increased | $410,000 +127.90% $215/sqft |

Show more
Nearby Homes











Find Homes by Property Features in Crossville, TN
Nearby New Homes For Sale

Based on information from the Knoxville Area Association of REALTORS MLS through Nov 09, 2026, 08:00AM. Information is provided exclusively for consumers’ personal, non-commercial use. It may not be used for any purpose other than to identify prospective properties that consumers may be interested in purchasing. The data is deemed reliable but is not guaranteed accurate by the MLS. This website may not include listings or property addresses of sellers who have directed their listing brokers to withhold their listing or their property address from display on the Internet. © 2026 Knoxville Area Association of REALTORS® MLS. All Rights Reserved. Angela Fowler Real Estate, LLC | 423.320.4620 | afowler@catt.com Mailing Address: 452 Kailors Cove Cir, Ringgold, GA 30736
 Advertising Broker: Angela Fowler | Angela Fowler Real Estate, LLC.
