- Overview
- Description
- Property Details
- Location
- Facts & Features
- Getting Around
- Nearby Homes


Street View
Listed by: Lise Tremblay | BHHS Verani Nashua (603) 888-4600
$1,300,000
Monthly Est:$6,471
 3 Beds
 3 Baths
2 full baths + 1 half bath
 1,365sqft
46 Highland Ave, Nottingham, NH 03290
$1,300,000
$6,471/moEst:
Get Pre-Approved
Single Family Residence
Built in 2013
$-- HOA
20,038 sqft lot
$952/sq.ft
Description
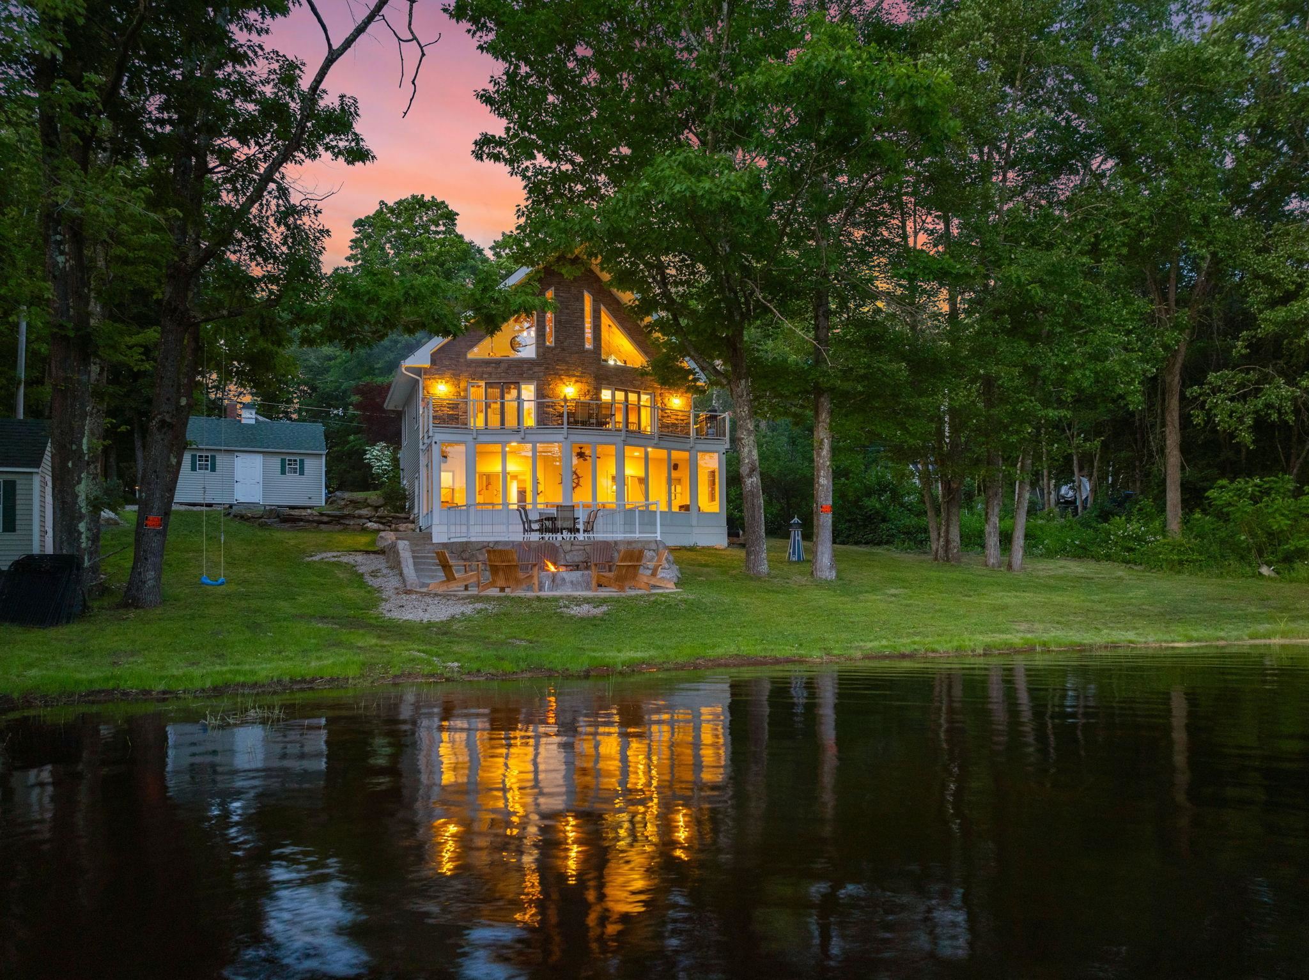
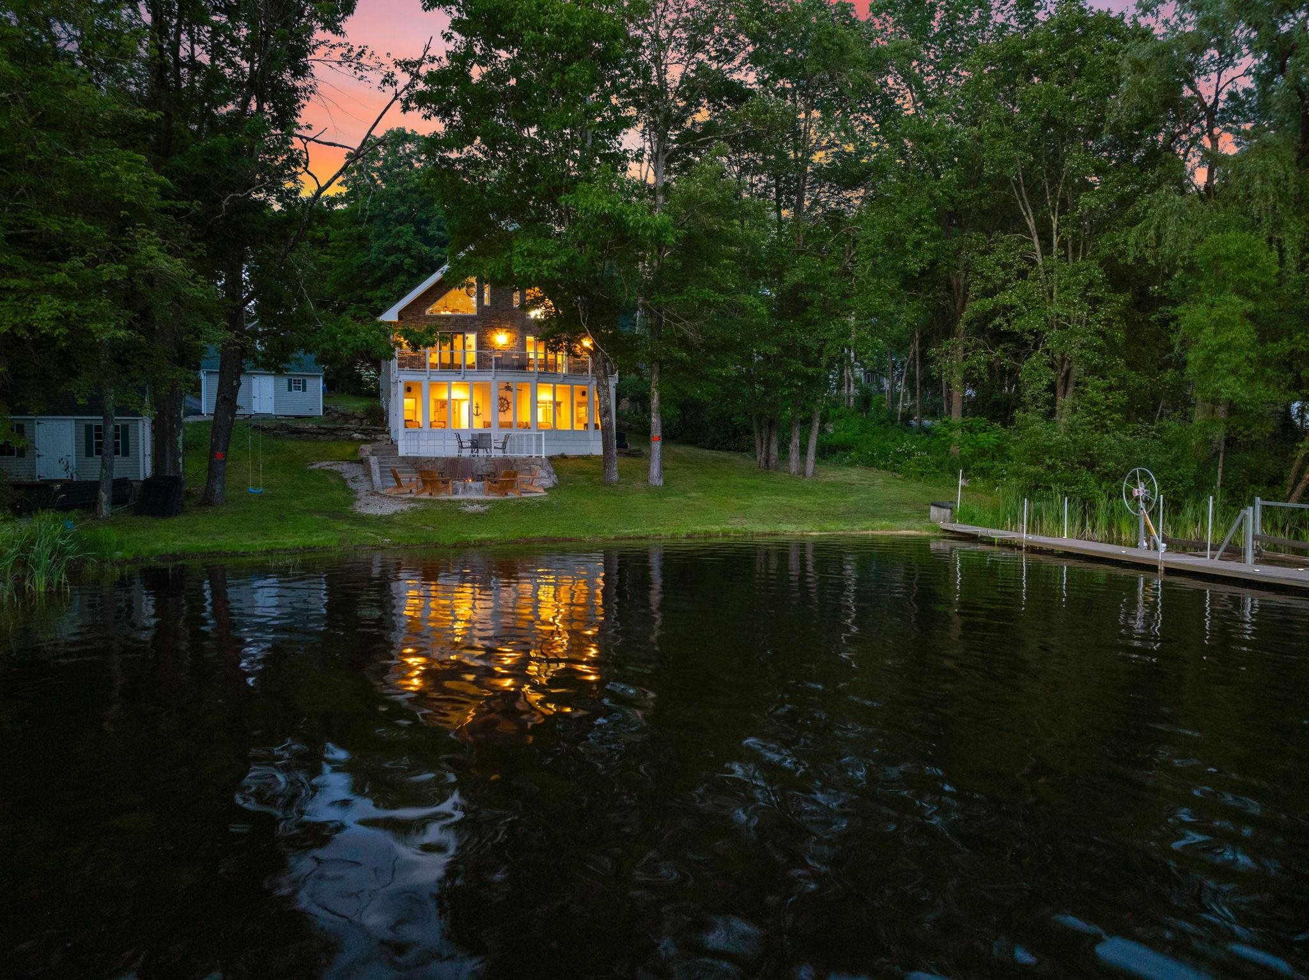
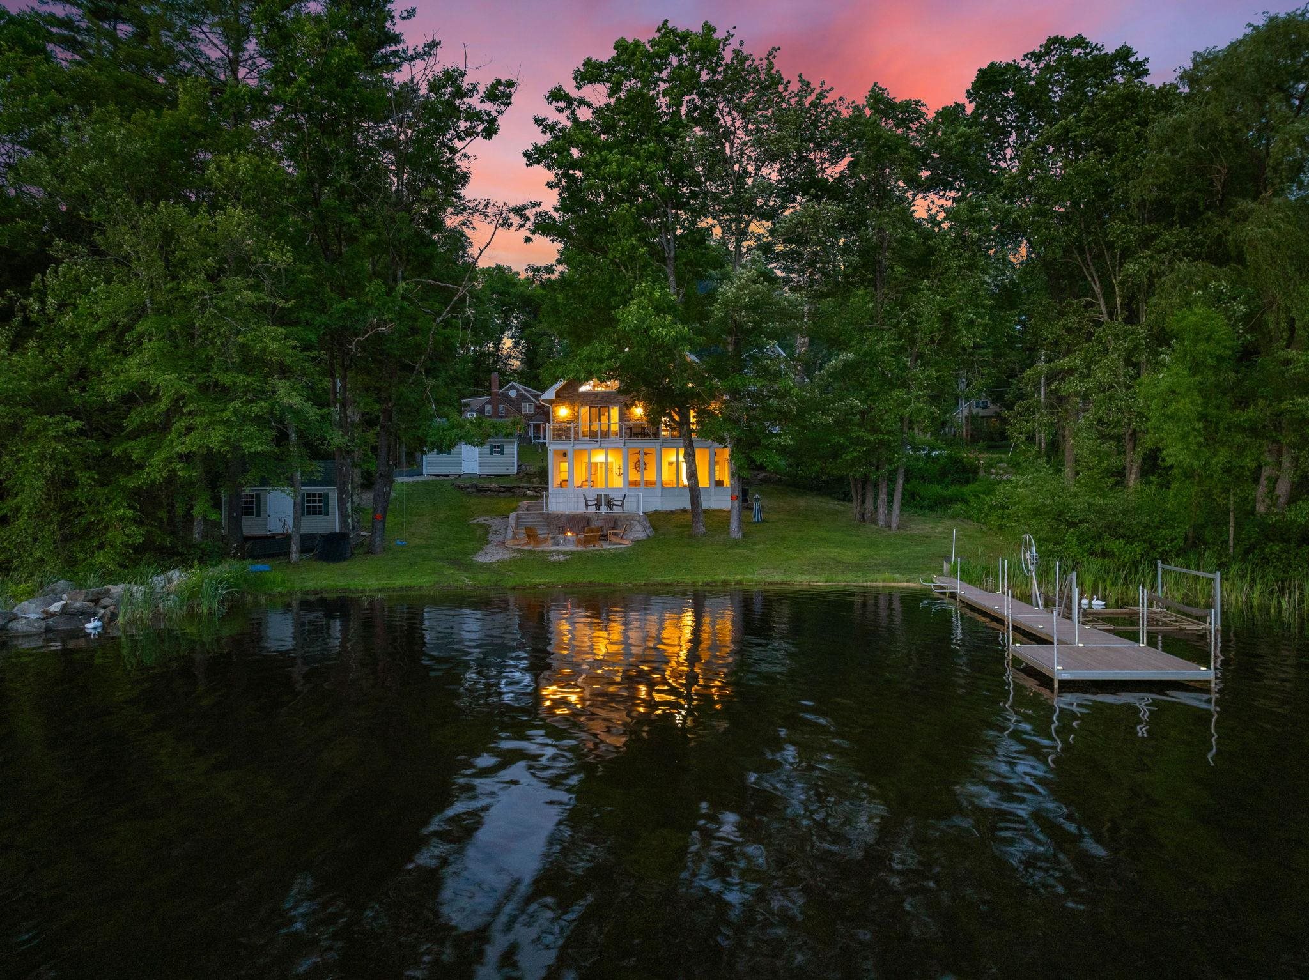
Welcome to 46 Highland Ave in Nottingham, NH, a truly exceptional Pawtuckaway Lake waterfront property offering an impressive 130 feet of pristine lake frontage and nearly half an acre of beautifully landscaped grounds. From the moment you arrive, it is clear this is a very special property, where thoughtful craftsmanship, comfortable living, and spectacular outdoor spaces come together to create the ultimate lake retreat.
The beautifully maintained grounds gently lead to your own private sandy beach and dock, making it easy to spend summer days swimming, boating, kayaking, fishing, or simply relaxing at the water's edge. With sun all day long, the lake becomes the backdrop for everything from morning coffee to evening gatherings around the fire pit.
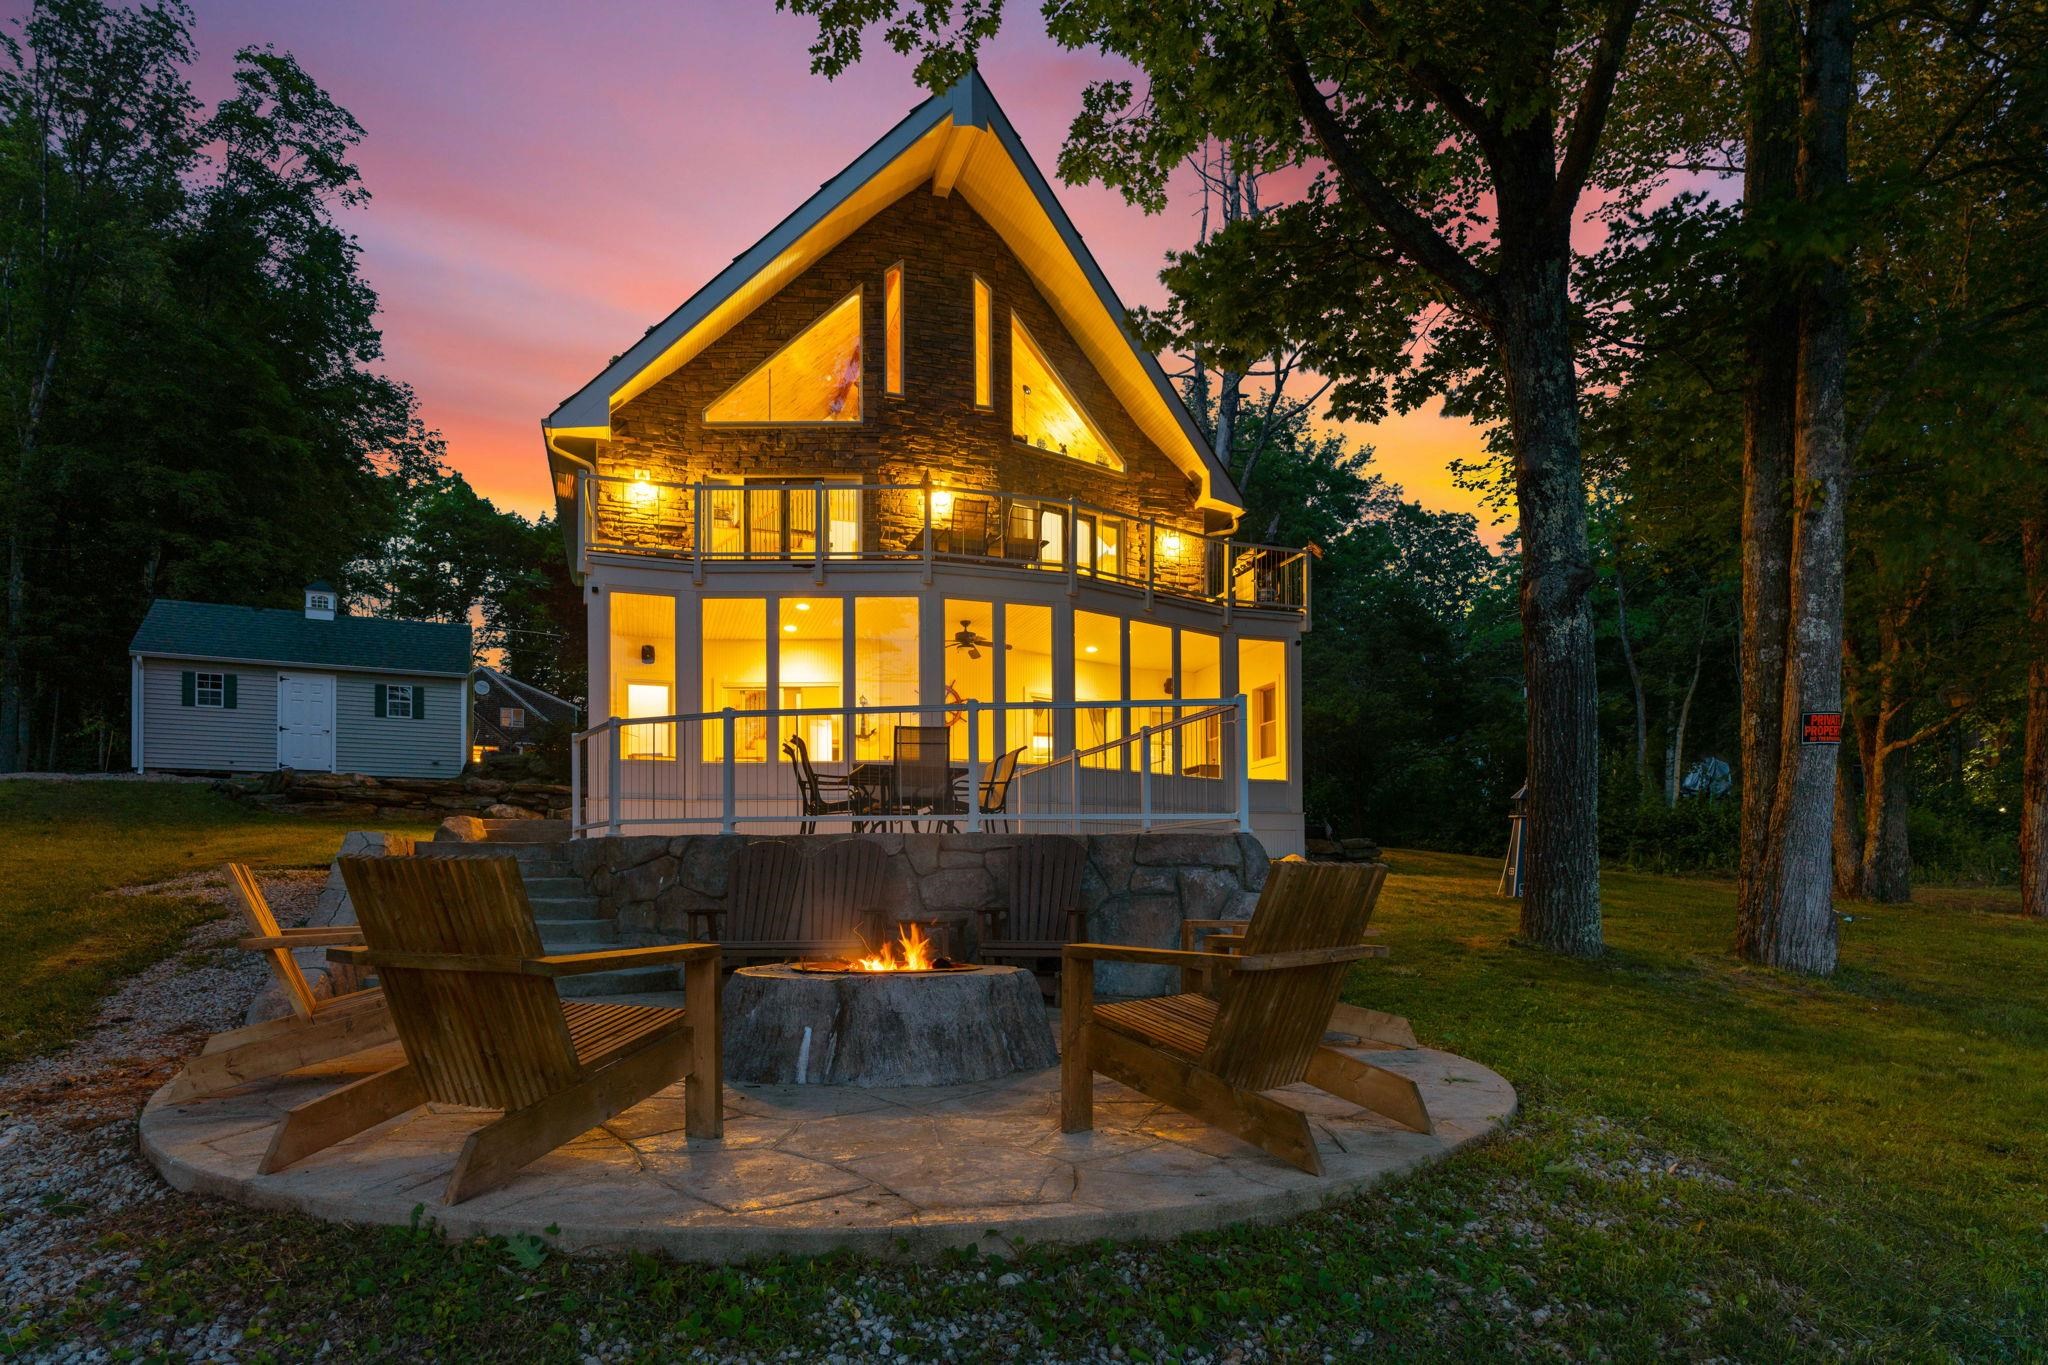
Inside, the beautiful A frame design offers 3 bedrooms and 3 baths, with quality craftsmanship and inviting details throughout. The kitchen is both stylish and functional, featuring granite countertops and brand-new stainless-steel appliances. A beautiful stone fireplace adds warmth and character, while the sunroom provides a wonderful space to sit back and enjoy the ever changing views of the lake.
When it comes to outdoor living, this home truly shines. Enjoy the large deck, gorgeous brick patio, and fire pit, all surrounded by beautifully landscaped grounds. Whether entertaining family and friends or enjoying a quiet afternoon by the water, there are countless places to relax and take in the beauty of Lake. A large sheds provide convenient storage for boating equipment, water toys, and gardening supplies.
This is more than a home, it is a lake lifestyle. With 130 feet of waterfront, a private sandy beach, dock, beautiful outdoor living spaces, and a thoughtfully designed home, 46 Highland Ave offers a rare opportunity to own a truly special piece of Pawtuckaway Lake. Conveniently located near State Park and all this area has to offer, this is where memories are made for generations. Openhouse Saturday 24th 1 to 230.
- Houzeo last checked: 13 minutes ago
- Listing updated: October 26, 2026 at 4:02 pm
- Source: NEREN/Prime MLS-NH | MLS#: 5114337

Property Details
Status
Pending
Type
Single Family Residence
No. of Stories
-
County
City
Neighborhood
--
Year Built
2013
HOA Fees
-
Finished Area
1,365 sqft
Lot Size
20,038 sqft lot
Basement Area
- sqft
MLS Name
NEREN/Prime MLS
MLS Number
5114337
MLS Status
(30) Under Contract - Pending
Days on Market
14

Continue Your Journey in App
Find your dream home, receive real-time updates, and many more!
Continue Your Journey in App
Find your dream home, receive real-time updates, and many more!
Location
Facts & Features
Rooms
Bedrooms & bathrooms
Bedrooms: 3
Bathrooms: 3
Interior
Flooring
Ceramic Tile, Hardwood, Other
Heating
Forced Air
Interior Features
Ceiling Fan(s), Gas Fireplace, Primary Br W/ Ba, Natural Light, Soaking Tub, Vaulted Ceiling(s)
Appliances
Dishwasher, Dryer, Microwave, Refrigerator, Washer, Gas Stove, On Demand Water Heater
Exterior Features
Dock, Deck, Enclosed Porch, Shed, Storage
Cooling
Central Air
Sewer
1500+ Gallon, Concrete, Leach Field, Septic Design Available
Construction
Year Built
Year Built: 2013
Home type
Single Family Residence
Construction Materials
Wood Frame, Stone, Vinyl Siding
Roof
Architectural Shingle
Property Condition
Existing
Architectural Style
A Frame, Walkout Lower Level
Foundation Details
Concrete
Utilities & Energy
Electric
200+ Amp Service, Circuit Breakers, Generator
Parking Features
Driveway, Off Street, Parking Spaces 6+, Paved
Utilities
Cable, Propane
Water Source
Drilled Well
Basement
Concrete, Daylight, Finished, Full, Insulated, Interior Stairs, Walk Out Access
Other Features
Lot Features
Landscaped, Views
Price History
| Date | Event | Price |
|---|---|---|
10/26/2026 Source: | Pending | $1,300,000 $952/sqft |

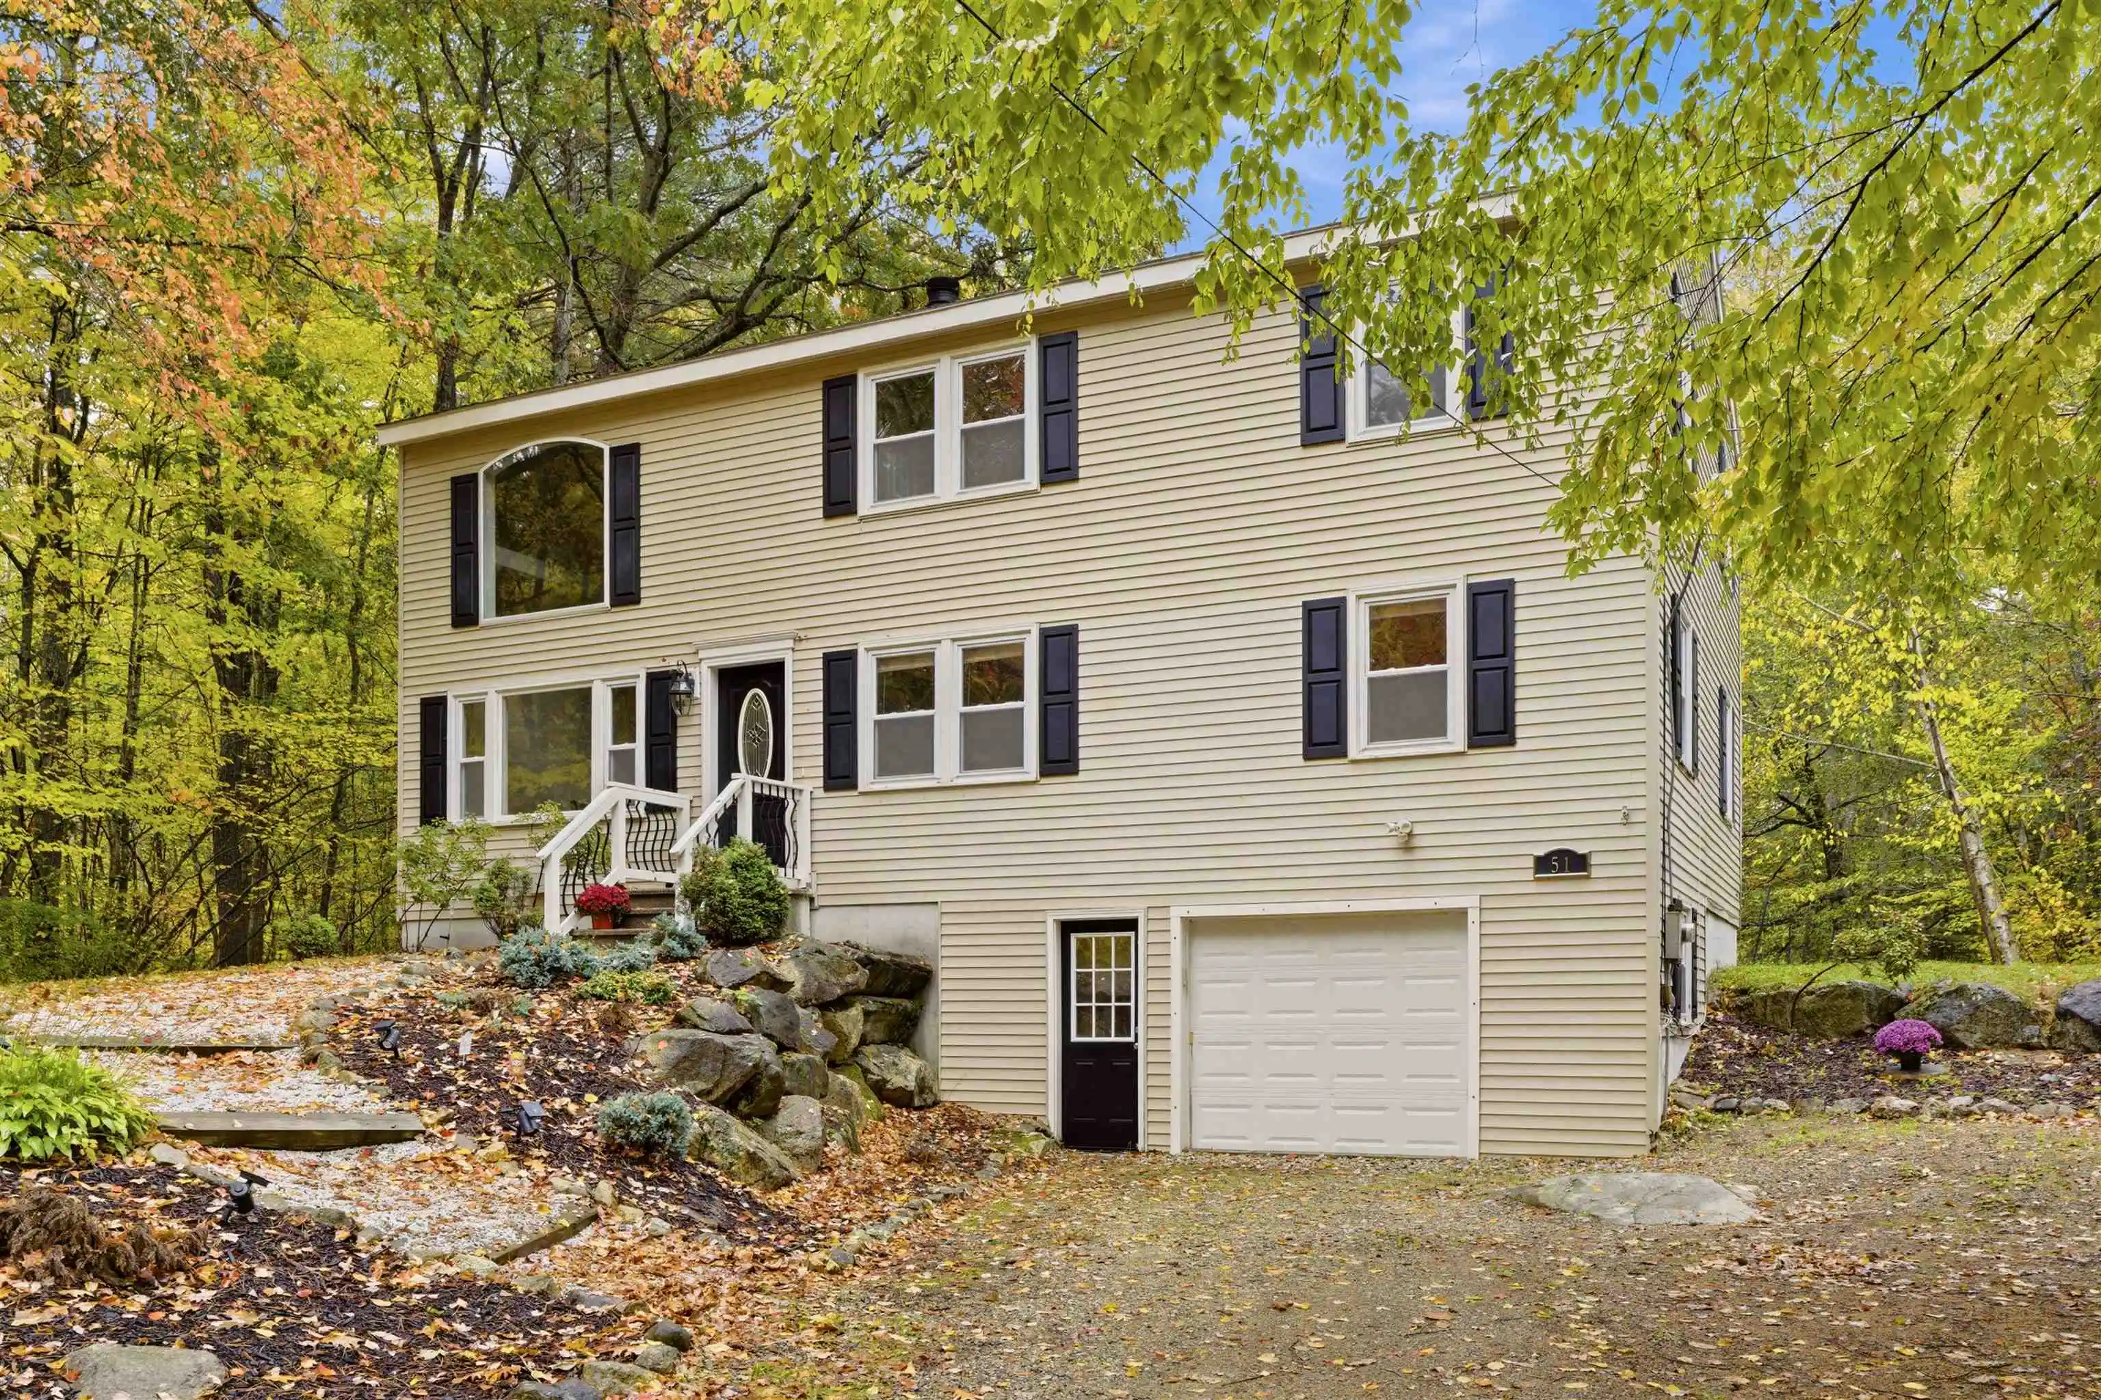
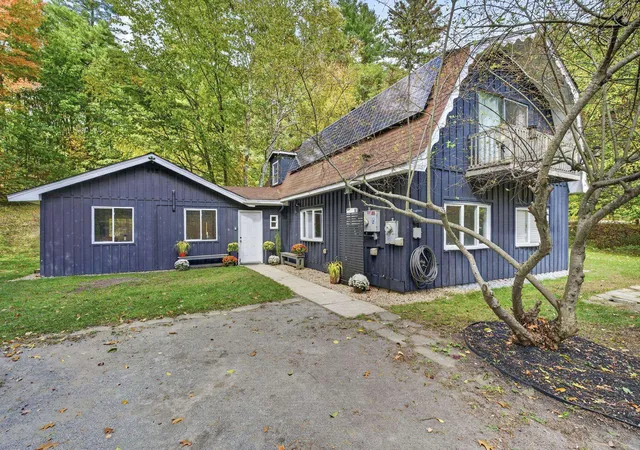
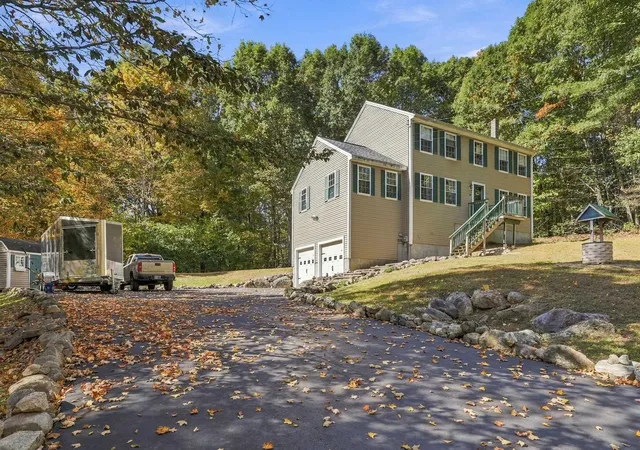
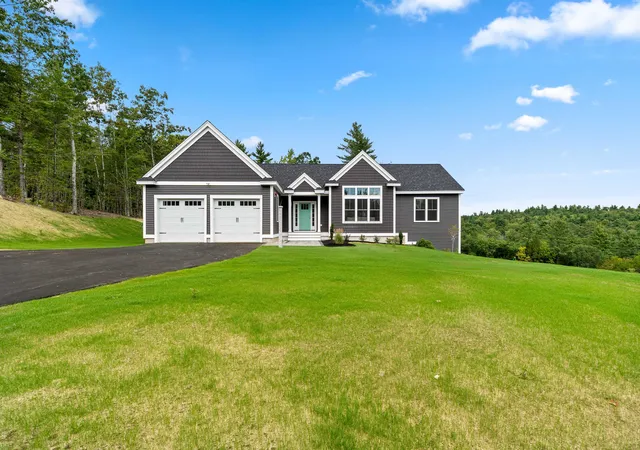
Nearby Homes


Find Homes by Property Features in Nottingham, NH


Based on information from PrimeMLS Inc. through Oct 29, 2026, 08:34PM. This display of listings may or may not be the entire Compilation from the PrimeMLS database, and PrimeMLS does not guarantee the accuracy of such information. The listing broker's offer of compensation is made only to other real estate licensees who are participant members of PrimeMLS. This information is deemed reliable, but not guaranteed. The data relating to real estate displayed on this display comes in part from the IDX Program of PrimeMLS. The information being provided is for consumers' personal, non- commercial use and may not be used for any purpose other than to identify prospective properties consumers may be interested in purchasing. Data last updated Oct 29, 2026, 08:34PM. © 2026 PrimeMLS, Inc. All Rights Reserved.
 Advertising Broker: Derek Greene | The Greene Realty Group
