- Overview
- Description
- Property Details
- Location
- HOA Management
- Facts & Features
- Getting Around
- Nearby Homes



$374,950
Monthly Est:$1,866
 3 Beds
 3 Baths
2 full baths + 1 half bath
 --sqft
46 Itasca Dr, Greenville, SC 29609
$374,950
$1,866/moEst:
Get Pre-Approved
Townhouse
Built in 2018
$225/mo HOA
1,742.4 sqft lot
--/sqft
Description
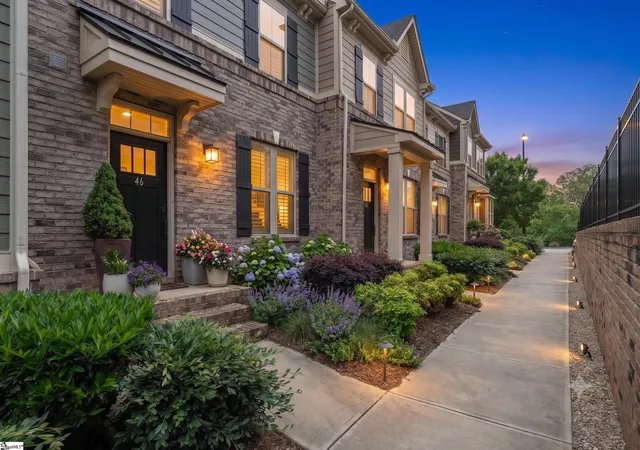
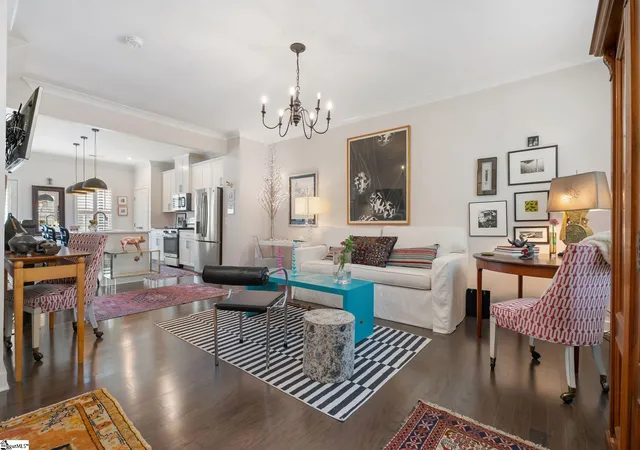
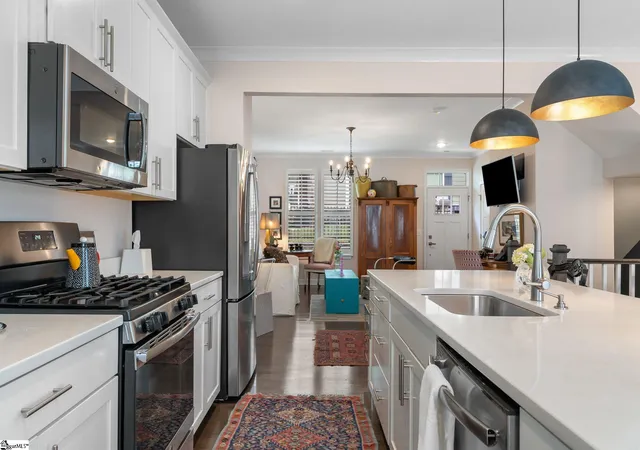
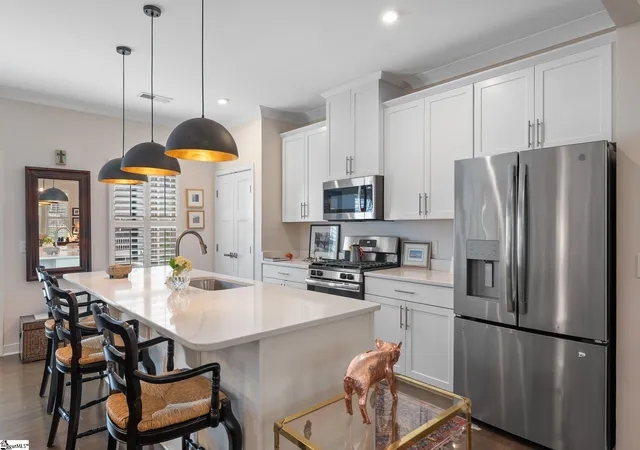
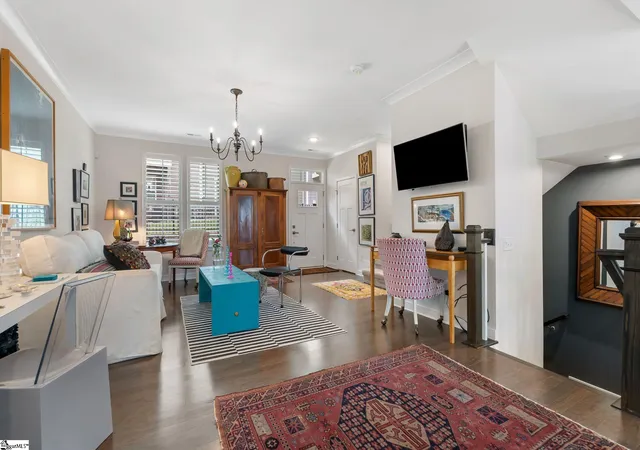
Welcome to 46 Itasca Dr., a remarkable townhouse situated in the highly sought-after Highview Townes community. This spacious residence encompasses three bedrooms and two and a half bathrooms, thoughtfully spread across three beautifully designed levels. Upon entering, you are greeted by a warm and inviting main level that showcases a luminous living room, a modern kitchen, and a convenient half bath. The main area features exquisite engineered hardwood flooring that effortlessly transitions into the kitchen, making it the perfect setting for both culinary creations and entertaining guests. The kitchen is truly a culinary haven, equipped with sleek quartz countertops, a generous island adorned with elegant pendant lighting, abundant cabinet storage, and high-end stainless steel appliances. Bathed in natural light, the kitchen also offers access to a charming balcony, perfect for enjoying the outdoors. Ascending to the top floor, you will discover all three bedrooms, including an opulent primary suite. This suite offers elevated trey ceilings, a dual vanity, a stylish tiled shower, and an expansive walk-in closet. For added convenience, the laundry area is located on this same level. The basement floor boasts a two-car garage, providing essential parking and additional storage space. There is an unfinished storage area that can easily be converted into a fourth bedroom or office space. Enjoy an exceptional location, just a short drive to downtown Greenville, perfectly positioned amidst some of the city’s most cherished neighborhoods. The surrounding area is pedestrian-friendly, with easy access to beautiful parks and local favorites such as Community Tap and Methodical Coffee. The newest extension of the Orange Line Swamp Rabbit Trail is set to be merely a stroll away, catering to outdoor enthusiasts. Seize the opportunity to experience the unparalleled charm and comfort this outstanding townhouse provides!
- Houzeo last checked: 9 minutes ago
- Listing updated: September 10, 2026 at 3:12 pm
- Listing Provided by: Anthony F. Gallo III (864) 734-2551 | The Gallo Company (864) 734-2556
- Source: Greater Greenville MLS-SC | MLS#: 1599863

Property Details
Status
Active
Type
Townhouse
No. of Stories
3
County
City
Neighborhood
Year Built
2018
HOA Fees
$225/mo
Finished Area
- sqft
Lot Size
1,742.4 sqft lot
Basement Area
- sqft
MLS Name
Greater Greenville MLS
MLS Number
1599863
MLS Status
Active
Days on Market
83

Continue Your Journey in App
Find your dream home, receive real-time updates, and many more!
Continue Your Journey in App
Find your dream home, receive real-time updates, and many more!
Location
HOA Management
N/A
HOA Fees
$225/ Monthly
Amenities
 Amenities and services may be covered by one or multiple associations and service providers.
 Maintenance
 By-Laws
Yard Irrigation
Restrictive Covenants
Disclaimer: Amenities are based on third-party information and may vary; buyers must independently verify all amenities, as information is deemed reliable but not guaranteed.
Facts & Features
Rooms
Bedrooms & bathrooms
Bedrooms: 3
Bathrooms: 3
Interior
Appliances
Dishwasher, Disposal, Dryer, Free Standing Gas Range, Refrigerator, Washer, Gas Oven, Microwave, Gas Water Heater, Tankless Water Heater
Window Features
Tilt Out Windows, Vinyl/aluminum Trim
Heating
Forced Air, Natural Gas
Flooring
Carpet, Ceramic Tile, Wood
Exterior Features
Balcony
Interior Features
High Ceilings, Ceiling Smooth, Open Floorplan, Walk In Closet(s), Countertops – Quartz, Pantry
Cooling
Central Air
Sewer
Public Sewer
Construction
Year Built
Year Built: 2018
Home type
Townhouse
Foundation Details
Slab, Basement
Roof
Architectural
Property Condition
6 10
Architectural Style
Craftsman
Construction Materials
Concrete, Stone
Utilities & Energy
Water Source
Public
Security Features
Smoke Detector(s)
Fireplace Features
None
Parking Features
Attached, Concrete, Garage Door Opener
Basement
Partially Finished, Walk Out Access, Interior Entry
Utilities
Underground Utilities, Cable Available
Laundry Features
2nd Floor, Laundry Closet, Electric Dryer Hookup, Laundry Room
Other Features
Disclosures
Seller Disclosure
Subdivision Name
Highview Townes
Lot Features
Sidewalk
Community Features
Common Areas, Street Lights, Sidewalks, Lawn Maintenance, Landscape Maintenance
Price History
| Date | Event | Price |
|---|---|---|
09/10/2026 Source: | Listed for Sale | $374,950 -0.01% $0/sqft |
06/15/2026 Source: | Price Decreased | $375,000 -3.85% $0/sqft |
05/29/2026 Source: | Off Market | $390,000 -2.01% $0/sqft |
04/25/2026 Source: | Price Decreased | $398,000 -1.24% $0/sqft |
04/16/2026 Source: | Price Decreased | $403,000 -1.23% $0/sqft |

Show more
Nearby Homes





Find Homes by Property Features in Greenville, SC
Nearby New Homes For Sale

Based on information from the Multiple Listing Service of Greenville, South Carolina, Inc. through Oct 28, 2026, 11:00AM. IDX information is provided exclusively for consumers’ personal, non-commercial use, it may not be used for any purpose other than to identify prospective properties consumers may be interested in purchasing, and that the data is deemed reliable but is not guaranteed accurate by the MLS. The listing broker’s offer of compensation is made only to participants of the MLS where the listing is filed.
 Advertising Broker: Nicholas Huscroft | Chosen Realty
