- 0
- 3
- Overview
- Description
- Property Details
- Location
- Facts & Features
- Getting Around
- Nearby Homes
 New Construction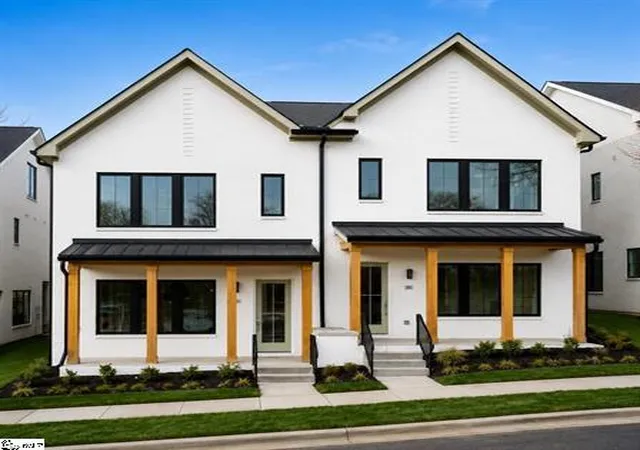
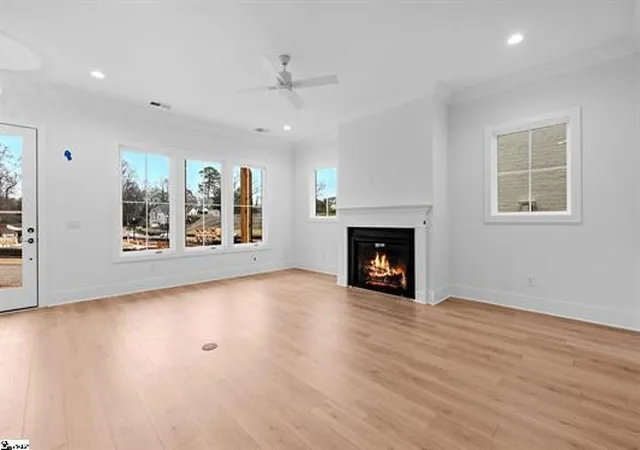

Street View
$899,999
Monthly Est:$4,480
 4 Beds
 4 Baths
3 full baths + 1 half bath
 2,418sqft
69 Mcneil Ct, Greenville, SC 29609
$899,999
$4,480/moEst:
Get Pre-Approved
Townhouse
Built in 2026
$-- HOA
0.2 acre lot
$372/sq.ft
Description
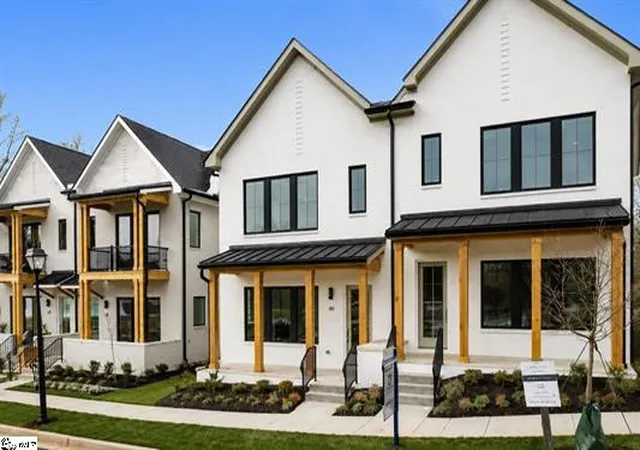
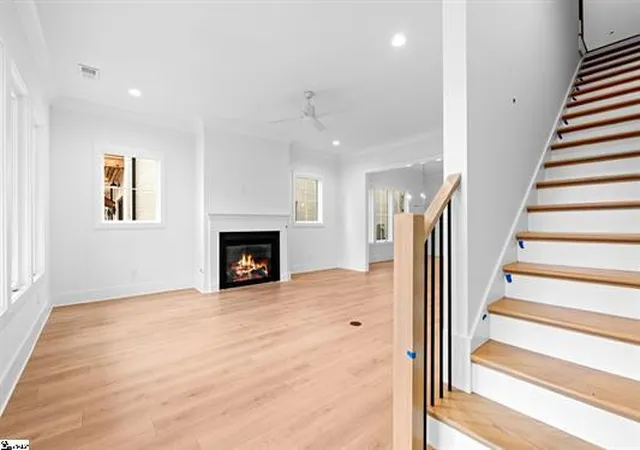
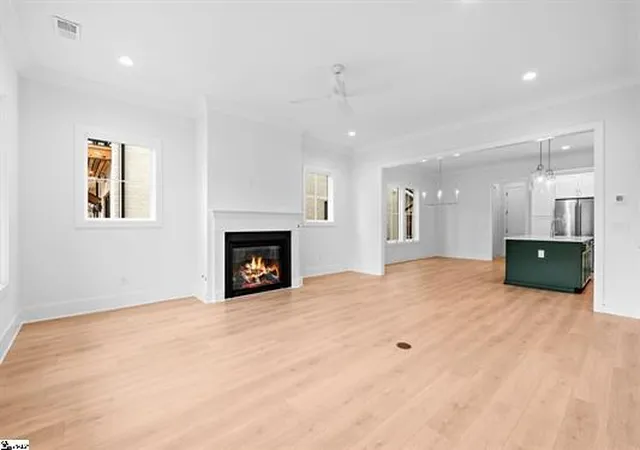
Timeless design meets modern comfort in the heart of North Main. This move-in ready 4-bedroom, 3.5 bath townhome at McNeil Court offers over 2,400 square feet of thoughtfully designed living space just minutes from downtown Greenville. Built in collaboration with Copper Builders and Beauxwright, this residence features an open-concept floor plan, designed selected finishes, and private outdoor living spaces ideal for both everyday living and entertaining. As an end unit, it offers added natural light and enhanced privacy. McNeil Court is a boutique community known for its elevated architecture and low-maintenance lifestyle, offering a true alternative to single-family liv...
Continue Reading- Houzeo last checked: 4 hours ago
- Listing updated: August 17, 2026 at 8:22 pm
- Listing Provided by: Karen Sawyer (864) 506-1237 DRE #122782 | Coldwell Banker Caine/Williams (864) 250-2850
- Source: Western Upstate MLS-SC | MLS#: 20305156

Property Details
Status
Active
Type
Townhouse
No. of Stories
3
County
City
Neighborhood
Year Built
2026
HOA Fees
-
Finished Area
2,418 sqft
Lot Size
0.2 acre lot
Basement Area
- sqft
MLS Name
Western Upstate MLS
MLS Number
20305156
MLS Status
Active
Days on Market
32

Continue Your Journey in App
Find your dream home, receive real-time updates, and many more!
Download App
Continue Your Journey in App
Find your dream home, receive real-time updates, and many more!
Facts & Features
Rooms
Bedrooms & bathrooms
Bedrooms: 4
Bathrooms: 4
Other
Level: Main
Area: 120.00 Square Feet
Dimensions: 20x6
Bedroom3
Level: Upper
Area: 130.00 Square Feet
Dimensions: 10x13
Bedroom2
Level: Upper
Area: 130.00 Square Feet
Dimensions: 10x13
PrimaryBedroom
Level: Upper
Area: 195.00 Square Feet
Dimensions: 13x15
Kitchen
Level: Main
Area: 160.00 Square Feet
Dimensions: 10x16
DiningRoom
Level: Main
Area: 176.00 Square Feet
Dimensions: 11x16
LivingRoom
Level: Main
Area: 340.00 Square Feet
Dimensions: 17x20
Interior
Heating
Natural Gas
Sewer
Public Sewer
Cooling
Central Air, Forced Air
Exterior Features
Balcony, Sprinkler Irrigation, Porch
Interior Features
Ceiling Fans, Dual Sinks, High Ceilings, Bath In Primary Bedroom, Quartz Counters, Smooth Ceilings, Shower Only, Cable Tv, Upper Level Primary, Walk In Closets
Appliances
Dishwasher, Gas Cooktop, Disposal, Gas Oven, Gas Range, Microwave, Refrigerator
Flooring
Ceramic Tile, Wood
Window Features
Insulated Windows
Construction
Year Built
Year Built: 2026
Home type
Townhouse
Architectural Style
Traditional
Property Condition
New Construction, Never Occupied
Roof
Architectural, Shingle
Construction Materials
Brick
Foundation Details
Slab
Utilities & Energy
Utilities
Electricity Available, Natural Gas Available, Sewer Available, Water Available, Cable Available, Underground Utilities
Security Features
Smoke Detectors
Water Source
Public
Basement
None
Parking Features
Attached, Garage
Other Features
Community Features
Common Grounds Area, Sidewalks
Patio And Porch Features
Balcony, Front Porch, Porch
Lot Features
City Lot, Gentle Sloping, Level, Subdivision, Sloped, Trees
Subdivision Name
Other
Price History
| Date | Event | Price |
|---|---|---|
07/09/2026 Source: | Price Decreased | $899,999 -9.94% $0/sqft |
05/30/2026 Source: | Listed for Sale | $999,385 $0/sqft |

Nearby Homes
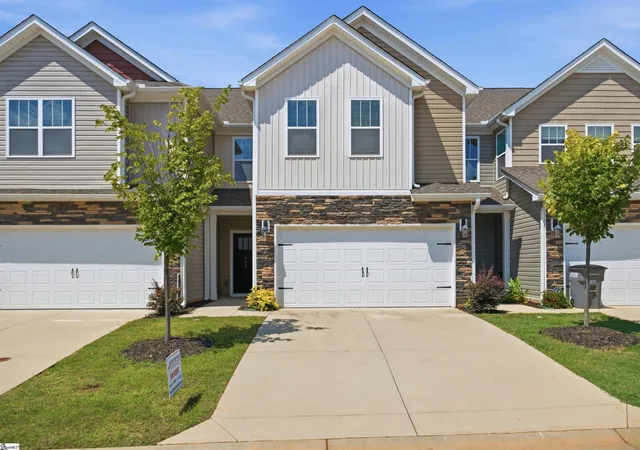
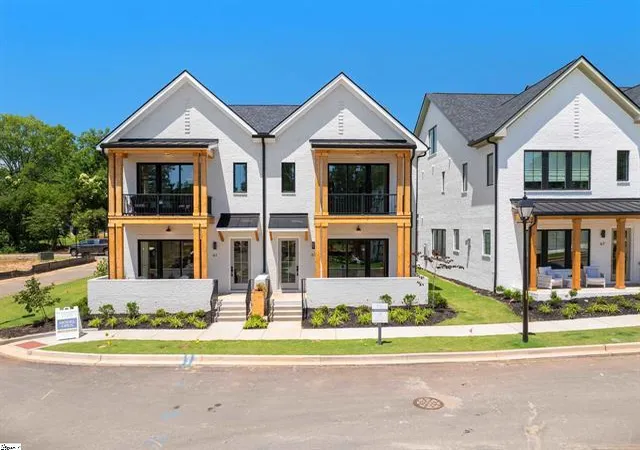

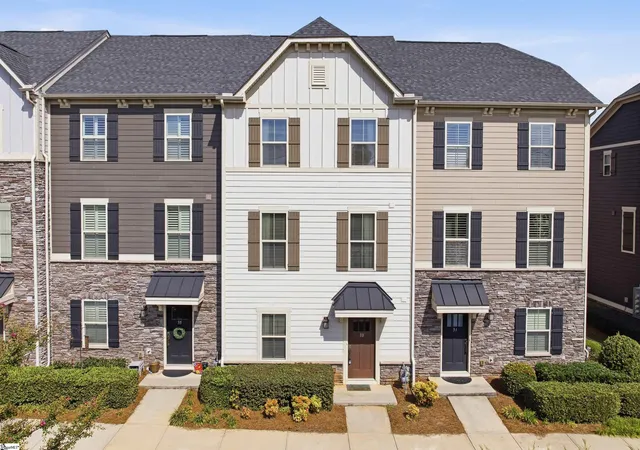
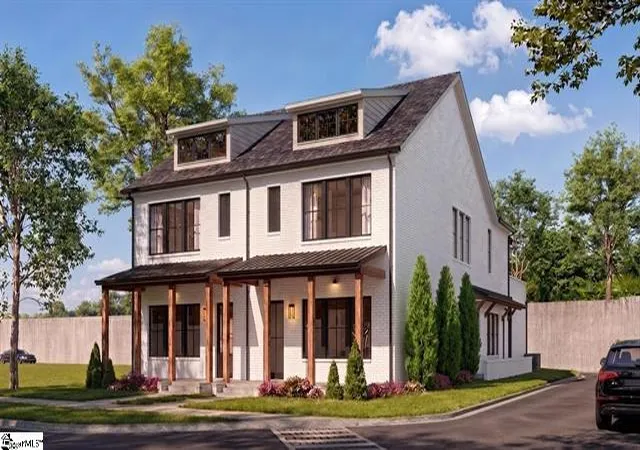
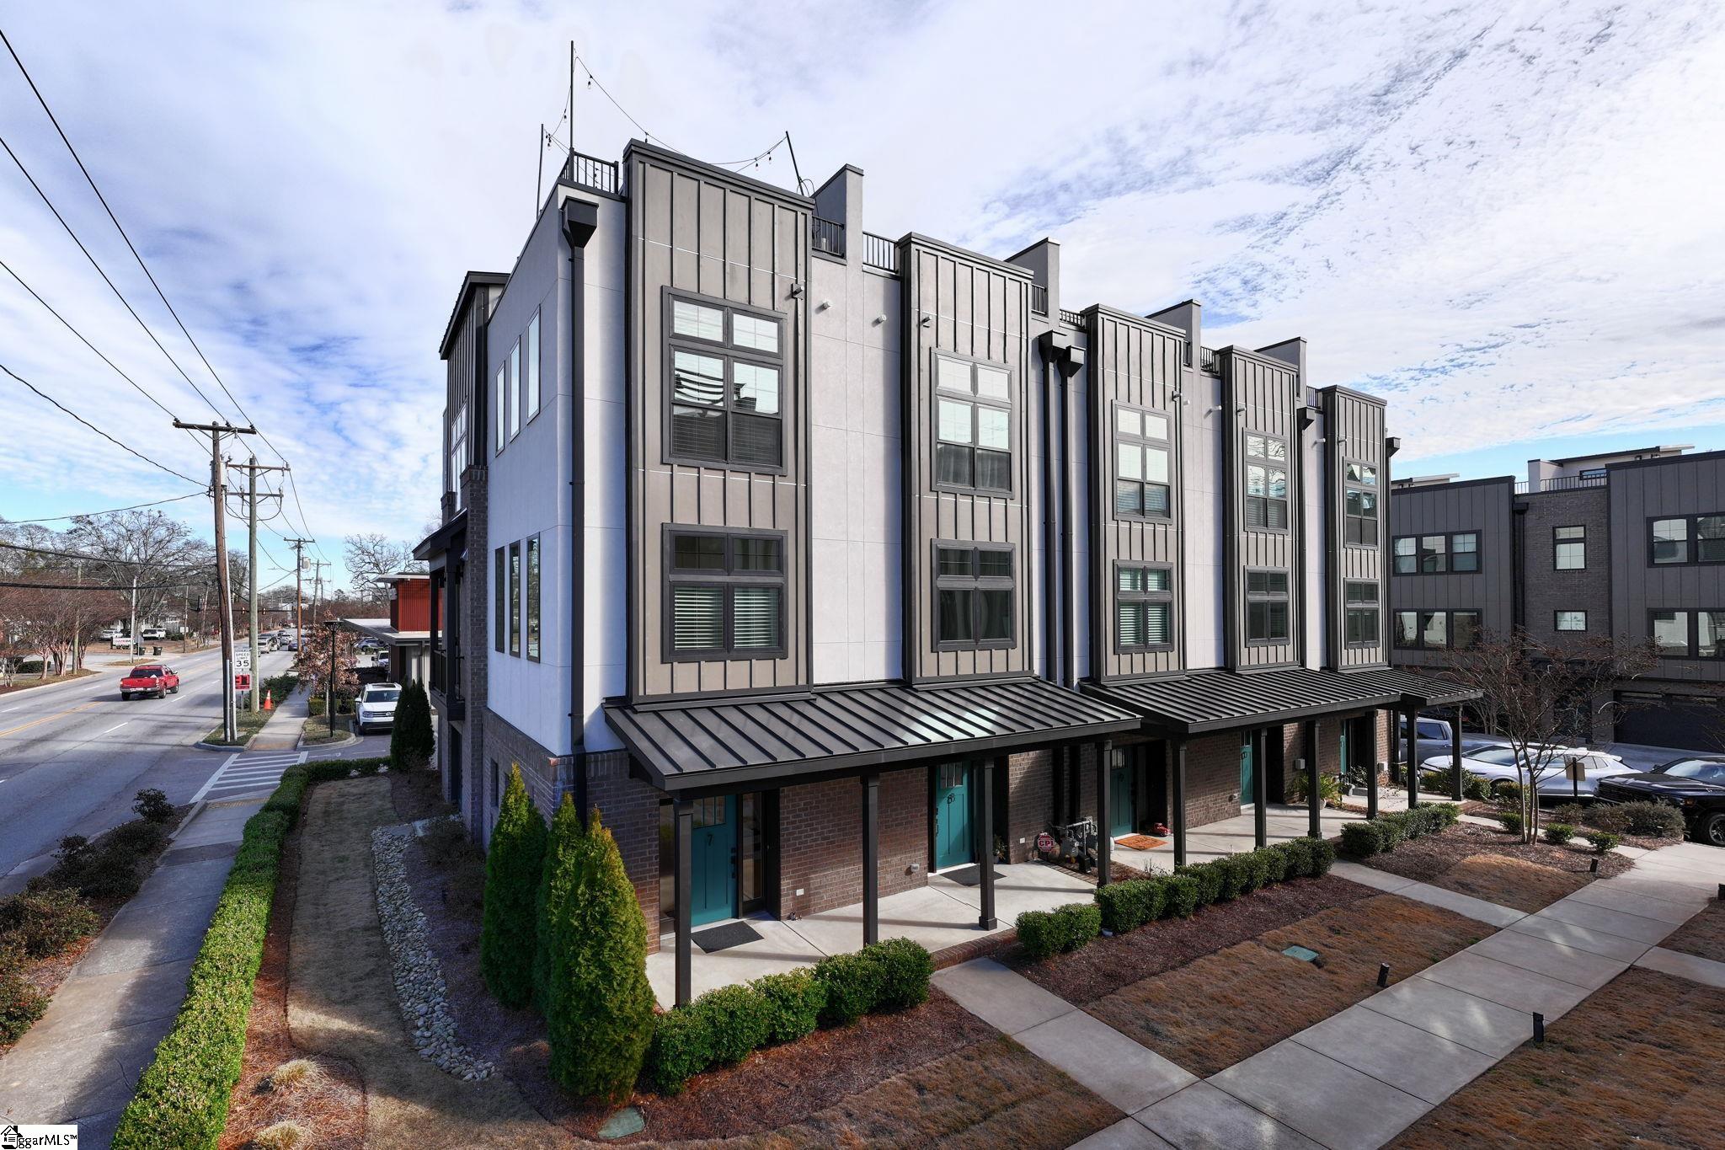
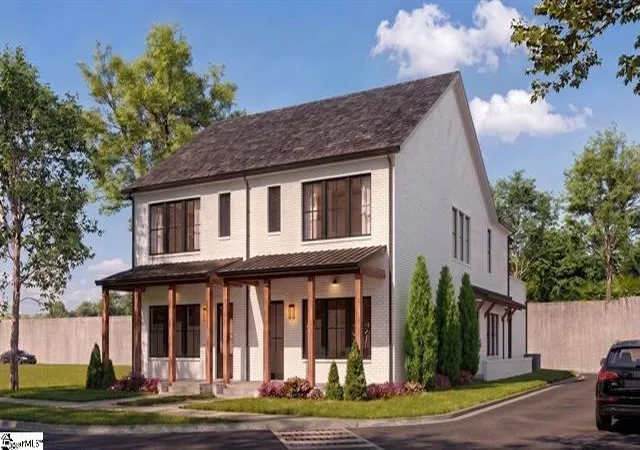
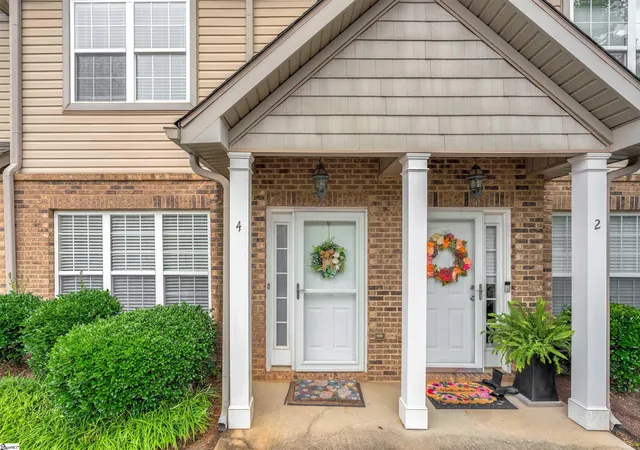
Find Homes by Property Features in Greenville, SC
Nearby New Homes For Sale

Based on information from the Western Upstate MLS through Sep 18, 2026, 05:45PM. This information is deemed reliable, but not guaranteed. Neither the Western Upstate Association of REALTORS® Inc. or the Western Upstate MLS of South Carolina Inc., nor the listing broker, nor their agents are responsible for the accuracy of the information. The buyer is responsible for verifying all information. This information is provided by the Western Upstate Association of REALTORS® Inc. and the Western Upstate MLS of South Carolina Inc. for use by its members and is not intended for the use for any other purpose. The data relating to real estate for sale on this website comes in part from the Broker Reciprocity Program of the Western Upstate Association of REALTORS® Inc. and the Western Upstate MLS of South Carolina Inc. © 2026 Western Upstate MLS of South Carolina Inc. All Rights Reserved.
 Advertising Broker: Nicholas Huscroft | Chosen Realty

Love this home?
Here's 4 things you can do

Your local real estate expert. Speak directly with agent about the home & pricing.

Book your private tour
as early as Tomorrow at 09:00 AM

Rates starting from 6.3%. Secure financing early to move quickly when you're ready.

Fastest way to get your offer in. Speak directly with agent to negotiate the offer.
Houzeo Corp. holds real estate brokerage licenses in Alabama (License No. 000157023 - 0) and Texas (License No. 9013396)
TREC: Info About Brokerage Services, Consumer Protection Notice.
§ 442‑H New York Standard Operating Procedure.
New York State Fair Housing Notice.


