- Overview
- Description
- Property Details
- Location
- Facts & Features
- Getting Around
- Nearby Homes

Street View
Listed by: Samuel L Abbott III | Duston Leddy Real Estate (603) 610-8285
$375,000
Monthly Est:$1,867
 3 Beds
 1 Bath
1 full bath
 1,176sqft
46 Lounsbury Ln, Peterborough, NH 03458
$375,000
$1,867/moEst:
Get Pre-Approved
Single Family Residence
Built in 1976
$-- HOA
23,087 sqft lot
$319/sq.ft
Description
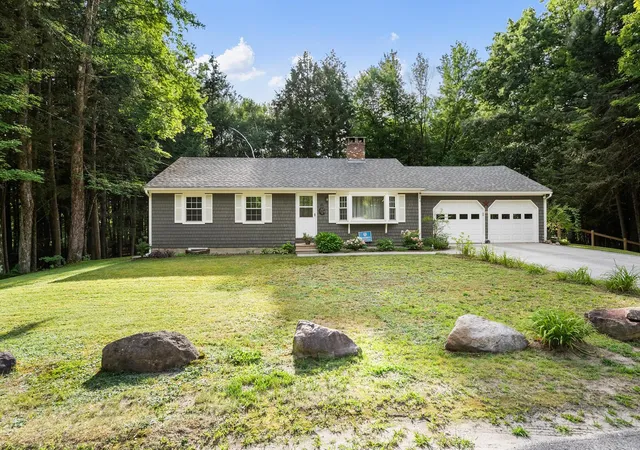
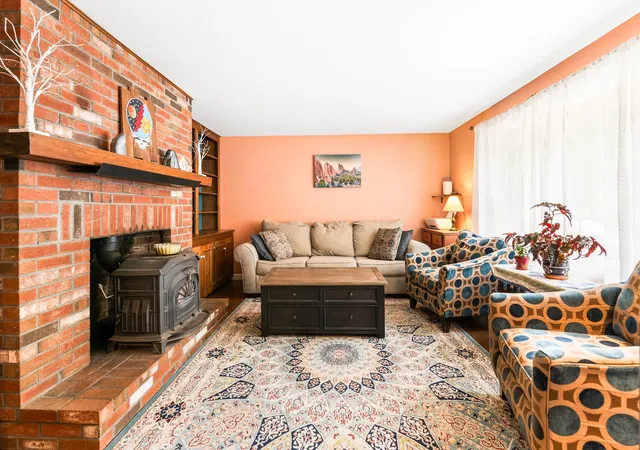
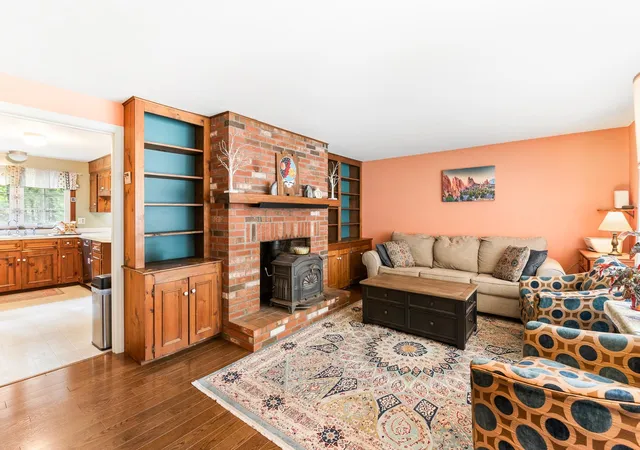
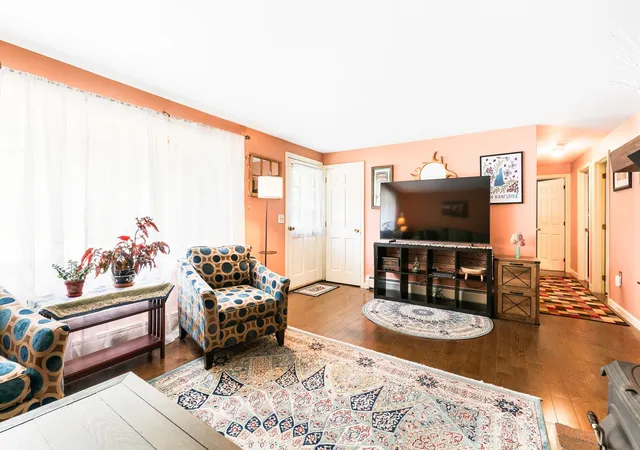
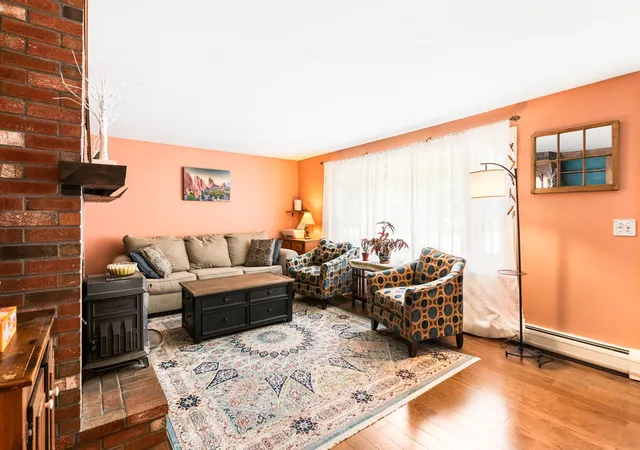
Picture weekends that start slowly, coffee in the bright living room, and evenings that naturally move outdoors to the patio or deck. Set on a private-feeling .53-acre lot, this inviting 3-bedroom ranch gives you the space to spread out without giving up the convenience of being close to everything in a walkable neighborhood. The generously sized living room offers plenty of room for movie nights, conversation, or gathering around the wood-burning stove when the weather turns cool. The dining area creates an easy place for weeknight dinners and holiday meals, while three bedrooms provide room for family, overnight guests, hobbies, or a home office. Outside, the fenced backyard and natural shade create a comfortable setting for grilling, playing, entertaining, or simply enjoying a quiet afternoon. Updates since 2019 include the patio, gutters, living room flooring, fresh paint, primary bedroom carpet, and dishwasher, along with roof replacements in 2021 and 2015. A full basement, attached 2-car garage, and paved driveway add the practical space buyers need. And when you want to head out, the middle and high schools, bike path, downtown, and hospital are all close by. This is a home you’ll want to settle into. Schedule your showings today!
- Houzeo last checked: 12 hours ago
- Listing updated: September 3, 2026 at 4:33 pm
- Source: NEREN/Prime MLS-NH | MLS#: 5105282

Property Details
Status
Active Under Contract
Type
Single Family Residence
No. of Stories
-
County
City
Neighborhood
--
Year Built
1976
HOA Fees
-
Finished Area
1,176 sqft
Lot Size
23,087 sqft lot
Basement Area
- sqft
MLS Name
NEREN/Prime MLS
MLS Number
5105282
MLS Status
(31) Under Contract - Active Under Contract
Days on Market
51

Continue Your Journey in App
Find your dream home, receive real-time updates, and many more!
Download App
Continue Your Journey in App
Find your dream home, receive real-time updates, and many more!
Location
Facts & Features
Rooms
Bedrooms & bathrooms
Bedrooms: 3
Bathroom: 1
Interior
Heating
Oil, Wood, Baseboard, Hot Water, Wood Stove
Appliances
Dishwasher, Dryer, Gas Range, Refrigerator, Washer
Flooring
Carpet, Manufactured, Vinyl
Interior Features
Dining Area, Natural Light, Basement Laundry, No Access To Attic
Exterior Features
Deck, Partial Fence, Natural Shade, Patio, Window Screens, Double Pane Window(s), Energy Star Qual Windows
Sewer
1000 Gallon, Existing Leach Field, On Site Septic Exists, Private, Public Available, Septic Tank
Cooling
Other
Construction
Year Built
Year Built: 1976
Home type
Single Family Residence
Property Condition
Existing
Construction Materials
Cedar, Shingle Siding
Roof
Asphalt Shingle
Foundation Details
Concrete
Architectural Style
Ranch
Utilities & Energy
Water Source
Public Water At Street
Electric
100 Amp Service, Circuit Breakers
Utilities
Phone, Cable
Parking Features
Driveway, Garage, Paved, Attached
Basement
Concrete, Full, Unfinished, Interior Entry, Basement Stairs
Other Features
Lot Features
Level, Sloped, Wooded, Rural, Near Hospital, Near School(s)
Price History
| Date | Event | Price |
|---|---|---|
09/03/2026 Source: | Contingent (Active Under Contract) | $375,000 $319/sqft |

Getting Around 46 Lounsbury Ln
Bike Score®

Somewhat Bikeable
5/100
Walk Score®

Car-Dependent
13/100
Data provided by Redfin
Nearby Homes



Find Homes by Property Features in Peterborough, NH


Based on information from PrimeMLS Inc. through Oct 07, 2026, 06:00AM. This display of listings may or may not be the entire Compilation from the PrimeMLS database, and PrimeMLS does not guarantee the accuracy of such information. The listing broker's offer of compensation is made only to other real estate licensees who are participant members of PrimeMLS. This information is deemed reliable, but not guaranteed. The data relating to real estate displayed on this display comes in part from the IDX Program of PrimeMLS. The information being provided is for consumers' personal, non- commercial use and may not be used for any purpose other than to identify prospective properties consumers may be interested in purchasing. Data last updated Oct 07, 2026, 06:00AM. © 2026 PrimeMLS, Inc. All Rights Reserved.
 Advertising Broker: Derek Greene | The Greene Realty Group