- Overview
- Description
- Property Details
- Location
- HOA Management
- Facts & Features
- Getting Around
- Nearby Homes
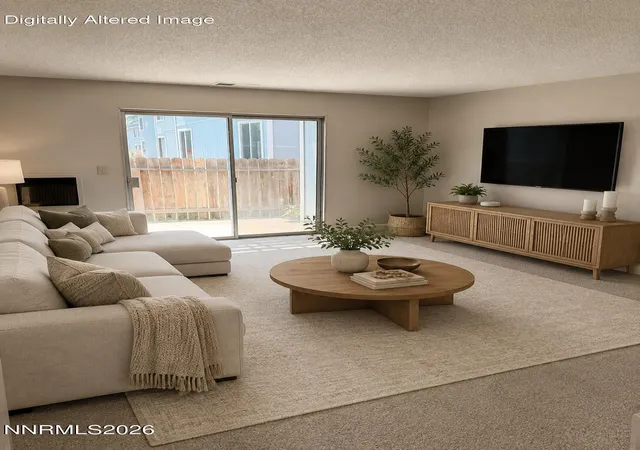

Street View
$166,000
Monthly Est:$826
 1 Bed
1 Bed 1 Bath
1 full bath
 644sqft
4600 Neil Rd #51, Reno, NV 89502
$166,000
$826/moEst:
Get Pre-Approved
Condominium
Built in 1978
$295/mo HOA
-- sqft lot
$258/sq.ft
Description
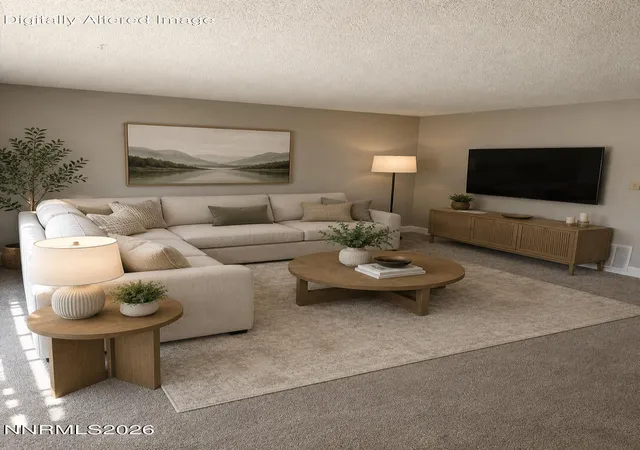
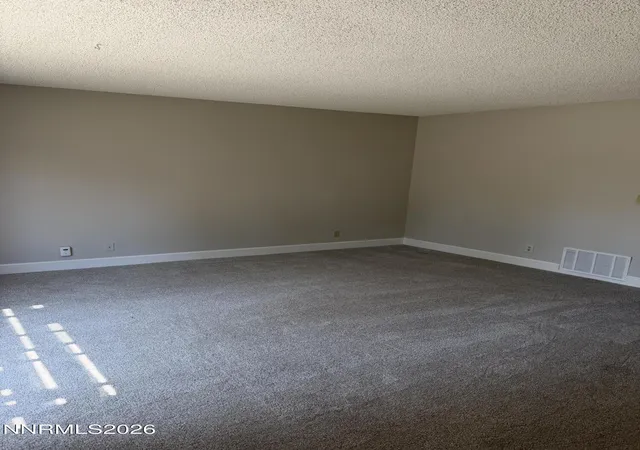
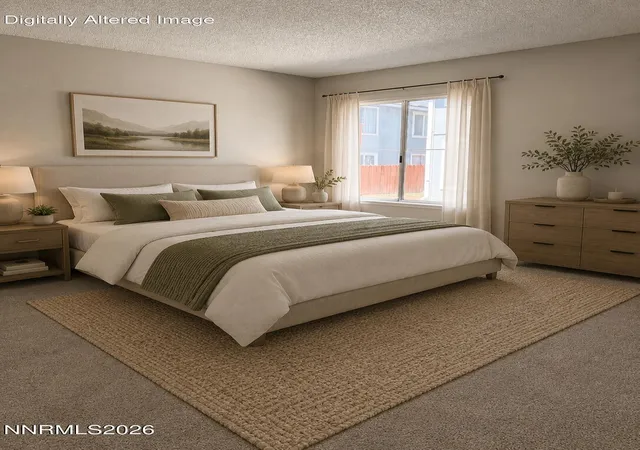
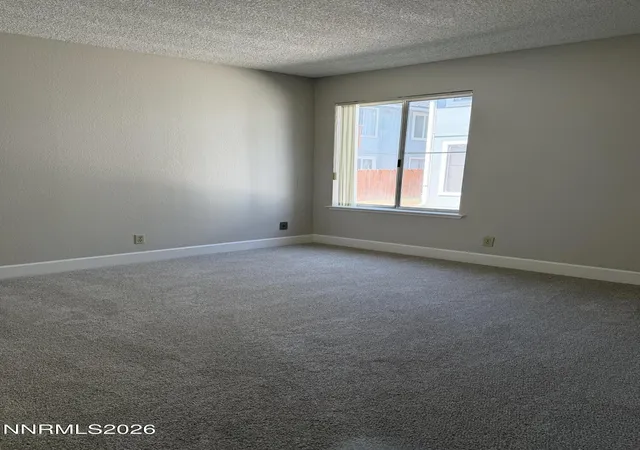
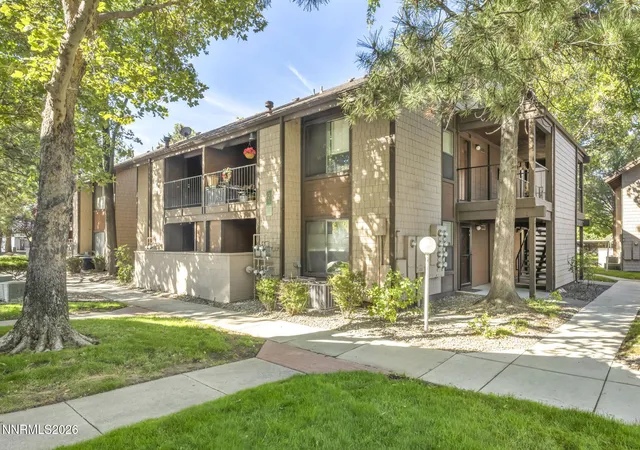
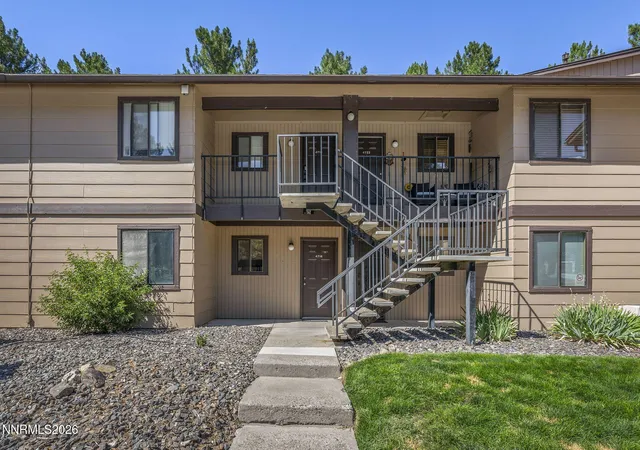
Welcome home to this beautifully updated Reno condo offering stylish, low-maintenance living with modern finishes throughout. Freshly renovated from top to bottom, this move-in-ready home features brand-new carpet and new vinyl flooring in the kitchen, breakfast nook, and bathroom, creating a fresh and inviting atmosphere. The bright interior has been enhanced with new paint and updated light fixtures, while the remodeled kitchen showcases new cabinetry, attractive countertops, a new sink, and a modern faucet. The bathroom has also been refreshed with a new vanity and updated faucet, adding a contemporary touch to the space. Whether you're a first-time homebuyer, downsizing, or looking for an excellent investment opportunity, this thoughtfully updated condo offers comfort, style, and convenience. Ideally located close to shopping, dining, parks, and easy freeway access, you'll enjoy everything Reno has to offer just minutes from your doorstep. Don't miss your opportunity to own this turnkey condo,schedule your private showing today!
- Houzeo last checked: 12 hours ago
- Listing updated: October 5, 2026 at 6:48 pm
- Listing Provided by: Felisa Cusimano-Martin (775) 250-8033 DRE #S.67423 | Dickson Realty - Sparks (775) 685-8800
- Source: Northern Nevada Regional MLS-NV | MLS#: 260010008

Part of

Property Details
Status
Active Under Contract
Type
Condominium
No. of Stories
1
County
City
Neighborhood
--
Year Built
1978
HOA Fees
$295/mo
Finished Area
644 sqft
Lot Size
-- sqft lot
Basement Area
- sqft
MLS Name
Northern Nevada Regional MLS
MLS Number
260010008
MLS Status
Active Under Contract-No Show
Days on Market
71
Cumulative Days on Market
63

Continue Your Journey in App
Find your dream home, receive real-time updates, and many more!
Download App
Continue Your Journey in App
Find your dream home, receive real-time updates, and many more!
Location
HOA Management
Western Nevada Management
HOA Fees
$295/ Monthly
Amenities
 Amenities and services may be covered by one or multiple associations and service providers.
 Security Guard
 Parking
 Lawn Care
 Maintenance
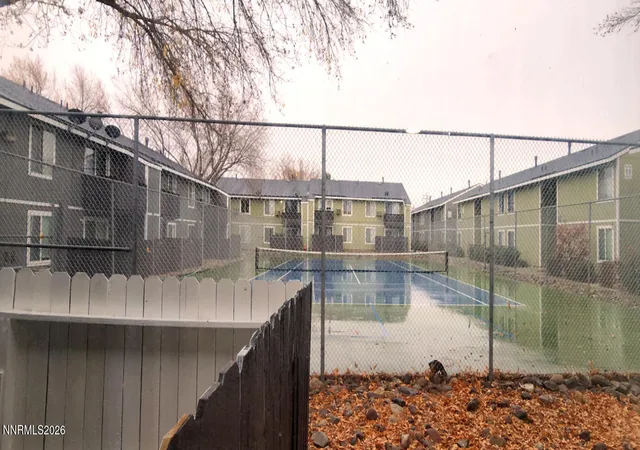
 Pool
Pool
 Snow Removal
Disclaimer: Amenities are based on third-party information and may vary; buyers must independently verify all amenities, as information is deemed reliable but not guaranteed.
Facts & Features
Rooms
Bedrooms & bathrooms
Bedroom: 1
Bathroom: 1
Interior
Flooring
Carpet, Vinyl
Cooling
Wall/window Unit(s)
Interior Features
Primary Downstairs, Walk In Closet(s)
Exterior Features
None
Heating
Forced Air
Window Features
Metal Frames, Single Pane Windows
Sewer
Public Sewer
Appliances
Dishwasher, Disposal
Construction
Year Built
Year Built: 1978
Home type
Condominium
Roof
Composition, Pitched
Foundation Details
Slab
Utilities & Energy
Utilities
Electricity Available, Natural Gas Available, Sewer Available, Water Available
Association Amenities
Landscaping, Parking, Pool, Security
Laundry Features
Common Area
Water Source
Public
Parking Features
Additional Parking
Security Features
Carbon Monoxide Detector(s), Smoke Detector(s)
Other Features
Subdivision Name
Peckham Gardens
Lot Features
Landscaped, Level
Patio And Porch Features
Uncovered, Enclosed, Patio
Price History
| Date | Event | Price |
|---|---|---|
10/05/2026 Source: | Contingent (Active Under Contract) | $166,000 $258/sqft |
09/30/2026 Source: | Listed for Sale | $166,000 +0.61% $258/sqft |
09/21/2026 Source: | Price Decreased | $165,000 -0.60% $256/sqft |
09/11/2026 Source: | Price Decreased | $166,000 -0.60% $258/sqft |
08/03/2026 Source: | Listed for Sale | $167,000 $259/sqft |

Nearby Homes




Find Homes by Property Features in Reno, NV


Based on information from the Northern Nevada Regional Multiple Listing Service® through Oct 12, 2026, 10:30AM. IDX information is provided exclusively for consumers’ personal, non-commercial use. It may not be used for any purpose other than to identify prospective properties consumers may be interested in purchasing. Any use of the content displayed here other than by a search performed by a consumer looking to purchase or rent real estate is prohibited. Any suspected “scraping” would be reported to NNRMLS for immediate investigation and action. IDX information is deemed reliable but not guaranteed. The content relating to real estate for sale on this website comes in part from the IDX program of the Northern Nevada Regional Multiple Listing Service®. Real estate listings held by brokerage firms other than Congress Realty, Inc. includes the name of the listing brokerage. © 2026 Northern Nevada Regional Multiple Listing Service®, Inc. All rights reserved.
 Advertising Broker: Jared Andrew English | Congress Realty, Inc