- Overview
- Description
- Property Details
- Location
- Facts & Features
- Getting Around
- Nearby Homes

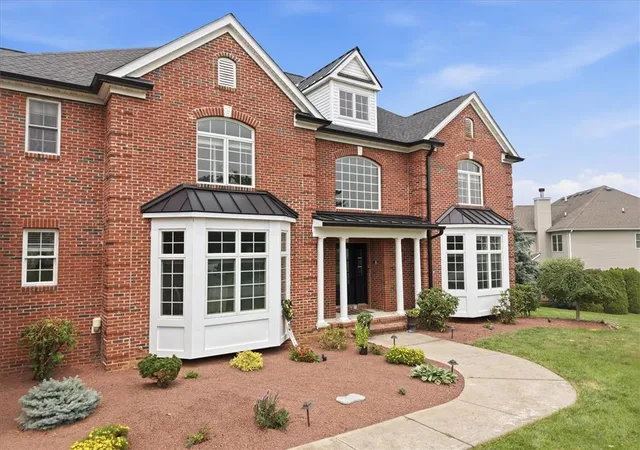


$1,499,999
Monthly Est:$7,466
 5 Beds
 5 Baths
5 full baths
 6,057sqft
4600 Willow Ln, Nazareth, PA 18064
$1,499,999
$7,466/moEst:
Get Pre-Approved
Single Family Residence
Built in 2006
$-- HOA
1.11 acres lot
$248/sq.ft
Description
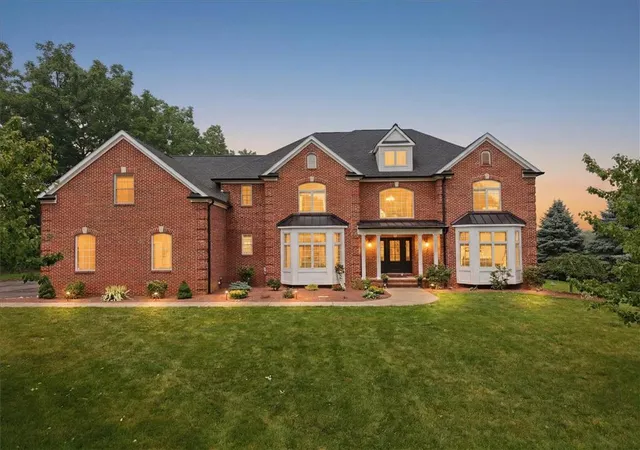
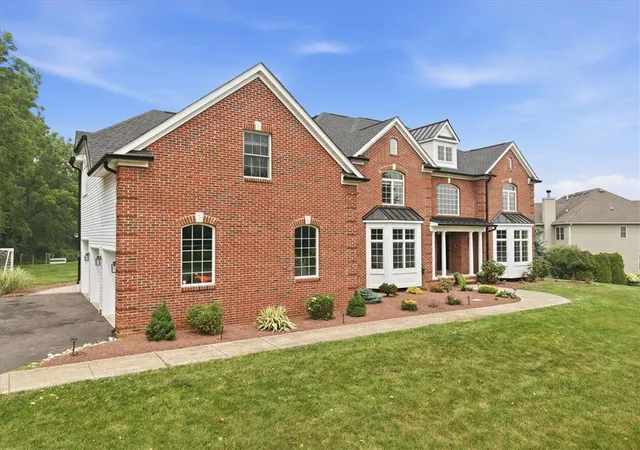
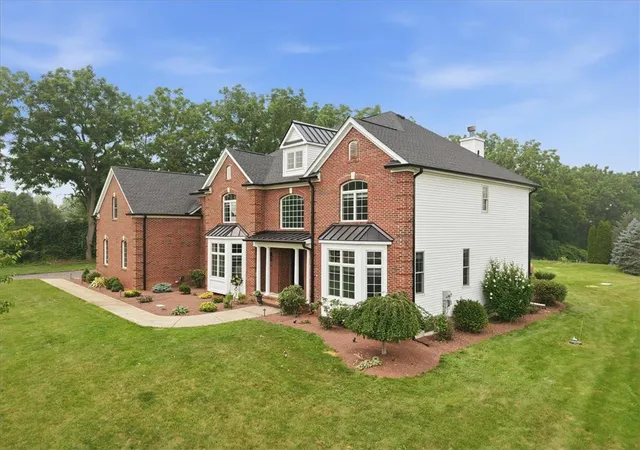
Come and see this Lower Nazareth Colonial where timeless elegance meets modern luxury. Nestled on 1.11 beautifully landscaped acres within the highly sought-after Nazareth Area School District, this exceptional custom colonial offers over 6,000 square feet of finished living space, 5 bedrooms, 5 full bathrooms, and a floor plan thoughtfully designed for everyday living, entertaining, and multi-generational flexibility.
From the moment you step inside the dramatic 18-foot foyer, you'll appreciate the craftsmanship throughout; from premium 3/4 inch Appalachian hardwood flooring, coffered and tray ceilings, custom millwork, and expansive living spaces filled with natural light. The soaring two-story great room create an impressive centerpiece while maintaining a warm, inviting atmosphere.
The chef's kitchen is truly the heart of the home, featuring a stunning waterfall quartz island, 8-burner ZLINE gas range with double ovens and griddle, pot filler, oversized pantry, abundant cabinetry, and an open layout that seamlessly connects to the living and dining areas.
A main-level bedroom and adjacent full bath provide an ideal setup for guests, in-laws, or those seeking first-floor living. Upstairs, the luxurious owner's retreat is a private sanctuary complete with its own office, four walk-in closets, and a spa-inspired bathroom boasting vaulted ceilings, dual rainfall shower heads with body jets, soaking tub, and double vanity. Additional bedrooms include a Jack-and-Jill suite and a private en-suite guest bedroom, ensuring comfort and privacy for everyone.
The finished lower level was designed for entertaining. Enjoy a full second kitchen, spacious recreation area, bonus room with closet that offers excellent potential as a sixth bedroom, gym, or playroom, a full bathroom, and an incredible theater room featuring 15 included Seatcraft reclining theater chairs, projector screen, snack bar, and customizable LED lighting that transforms movie nights and game days into unforgettable experiences.
Step outside to over 2,000 square feet of outdoor entertaining space, complete with a pizza oven, propane connection for a future outdoor kitchen, TV cabinet, speakers, expansive patio, mature grapevines, fig tree, garden space, and even a treehouse.
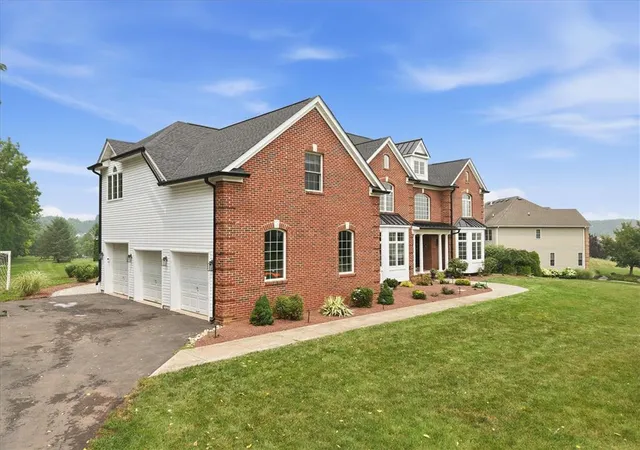
Additional highlights include a new 50-year roof, new Wi-Fi-enabled Rinnai tankless water heater (2026), dual-zone HVAC, public water, private septic (pumped June 2026), underground utilities, whole-home smart technology, intercom system, Alexa-enabled lighting and security features, and an oversized 3-car garage with Wi-Fi-enabled doors.
Conveniently located just minutes from Routes 33, 22, and 78, this remarkable property offers luxury, functionality, and an unbeatable location. Homes offering this combination of quality, size, and amenities rarely become available. Schedule your private showing today and experience everything 4600 Willow Lane has to offer.
- Houzeo last checked: 2 hours ago
- Listing updated: August 17, 2026 at 7:30 am
- Listing Provided by: Angela Carden (908) 323-6727 , Eric A. Carden | Valor Realty (610) 829-9231
- Source: Greater Lehigh Valley MLS-PA | MLS#: 780740

Property Details
Status
Active
Type
Single Family Residence
No. of Stories
2
County
City
Neighborhood
--
Year Built
2006
HOA Fees
-
Finished Area
6,057 sqft
Lot Size
1.11 acres lot
Basement Area
- sqft
MLS Name
Greater Lehigh Valley MLS
MLS Number
780740
MLS Status
Active
Days on Market
99

Continue Your Journey in App
Find your dream home, receive real-time updates, and many more!
Download App
Continue Your Journey in App
Find your dream home, receive real-time updates, and many more!
Location
Facts & Features
Rooms
Bedrooms & bathrooms
Bedrooms: 5
Bathrooms: 5
Recreation
Level: Basement
Area: 624.00 Square Feet
Dimensions: 24.00 x 26.00
Recreation
Level: Basement
Area: 375.00 Square Feet
Dimensions: 25.00 x 15.00
MediaRoom
Level: Basement
Area: 704.00 Square Feet
Dimensions: 32.00 x 22.00
FullBath
Level: Basement
Area: 77.00 Square Feet
Dimensions: 7.00 x 11.00
Bedroom
Level: Second
Area: 121.00 Square Feet
Dimensions: 11.00 x 11.00
Bedroom
Level: Second
Area: 154.00 Square Feet
Dimensions: 11.00 x 14.00
Bedroom
Level: Second
Area: 168.00 Square Feet
Dimensions: 14.00 x 12.00
FullBath
Level: Second
Area: 100.00 Square Feet
Dimensions: 10.00 x 10.00
FullBath
Level: Second
Area: 64.00 Square Feet
Dimensions: 8.00 x 8.00
PrimaryBathroom
Level: Second
Area: 176.00 Square Feet
Dimensions: 11.00 x 16.00
Den
Level: Second
Area: 160.00 Square Feet
Dimensions: 10.00 x 16.00
Other
Level: Second
Area: 77.00 Square Feet
Dimensions: 11.00 x 7.00
Other
Level: Second
Area: 96.00 Square Feet
Dimensions: 16.00 x 6.00
Other
Level: Second
Area: 45.00 Square Feet
Dimensions: 9.00 x 5.00
Other
Level: Second
Area: 96.00 Square Feet
Dimensions: 6.00 x 16.00
PrimaryBedroom
Level: Second
Area: 322.00 Square Feet
Dimensions: 14.00 x 23.00
Other
Level: First
Area: 154.00 Square Feet
Dimensions: 11.00 x 14.00
LivingRoom
Level: First
Area: 340.00 Square Feet
Dimensions: 17.00 x 20.00
FullBath
Level: First
Area: 45.00 Square Feet
Dimensions: 5.00 x 9.00
Bedroom
Level: First
Area: 132.00 Square Feet
Dimensions: 11.00 x 12.00
DiningRoom
Level: First
Area: 224.00 Square Feet
Dimensions: 14.00 x 16.00
Other
Level: First
Area: 210.00 Square Feet
Dimensions: 14.00 x 15.00
Kitchen
Level: First
Area: 204.00 Square Feet
Dimensions: 12.00 x 17.00
Interior
Appliances
Dryer, Dishwasher, Electric Oven, Electric Range, Disposal, Gas Oven, Gas Range, Gas Water Heater, Microwave, Refrigerator, Washer
Interior Features
Dining Area, Separate Formal Dining Room, Eat In Kitchen
Heating
Gas
Cooling
Central Air
Sewer
Septic Tank
Flooring
Hardwood, Tile, Vinyl
Construction
Year Built
Year Built: 2006
Home type
Single Family Residence
Construction Materials
Brick
Architectural Style
Colonial
Roof
Asphalt, Fiberglass
Utilities & Energy
Electric
Amps200or More, Circuit Breakers
Fireplace Features
Gas Log, Living Room
Parking Features
Attached, Garage, Garage Door Opener
Water Source
Public
Basement
Exterior Entry, Finished
Other Features
Subdivision Name
Hidden Oaks
Price History
| Date | Event | Price |
|---|---|---|
08/03/2026 Source: | Listed for Sale | $1,499,999 -9.09% $248/sqft |
07/14/2026 Source: | Coming Soon | $1,649,999 +226.73% $272/sqft |
07/22/2021 Source: | Price Decreased | $505,000 -8.18% $83/sqft |
07/22/2021 Source: | Price Increased | $550,000 +19542.86% $91/sqft |
02/12/2013 Source: | Sold | $2,800 $0/sqft |


Nearby Homes



Find Homes by Property Features in Nazareth, PA


Based on information from the Greater Lehigh Valley Realtors, Inc. (GLVR) from the Multiple Listing Service through Oct 22, 2026, 01:15PM. MLS Listing Information has not been verified and is not guaranteed by MLS. Information is provided exclusively for consumers’ personal, non-commercial use, it may not be used for any purpose other than to identify prospective properties consumers may be interested in purchasing. The data is deemed reliable but is not guaranteed to be accurate by the MLS. This website may not include listings or property addresses of sellers who have directed their listing brokers to withhold their listing or their property address from display on the Internet. The data relating to real estate for sale on this website comes in part from the IDX program of the GLVR MLS. Real estate listings held by brokerage firms other than Sell Your Home Services.com include the name of the listing broker. © 2026 Greater Lehigh Valley REALTORS® Multiple Listing Service - All Rights Reserved.
 Advertising Broker: Daniel Demers | Sell Your Home Services
