- Overview
- Description
- Property Details
- Location
- Facts & Features
- Getting Around
- Nearby Homes
 No HOA
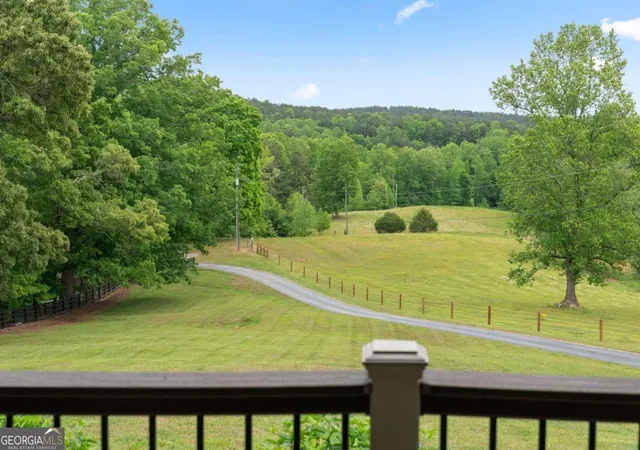

Street View
$2,650,000
Monthly Est:$13,190
 5 Beds
 6 Baths
5 full baths + 1 half bath
 6,958sqft
4601 N Browning Bridge Rd, Gainesville, GA 30506
$2,650,000
$13,190/moEst:
Get Pre-Approved
Single Family Residence
Built in 2002
$-- HOA
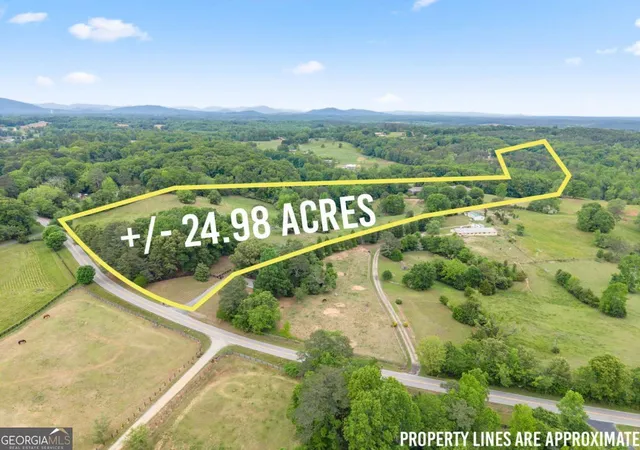
24.98 acres lot
$381/sq.ft
Description
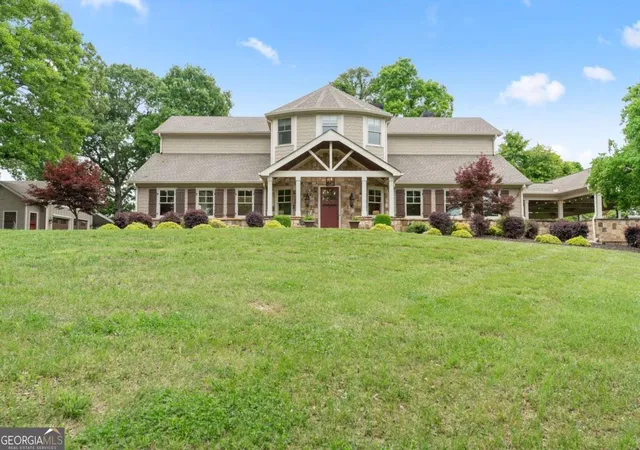
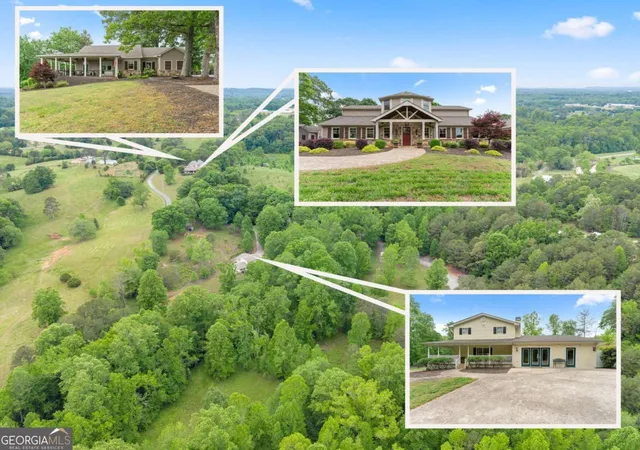
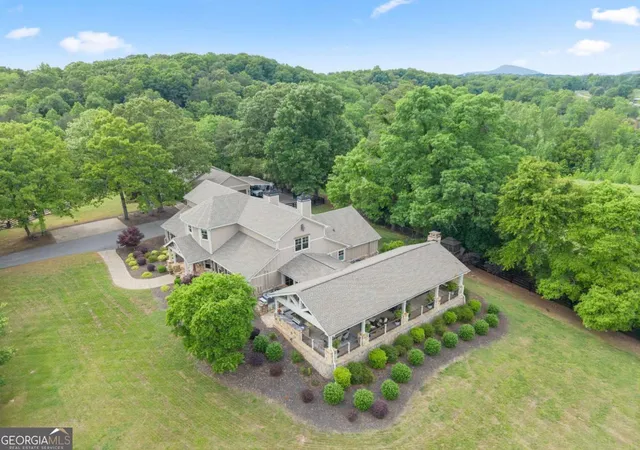
Set on 25 acres of rolling North Georgia pasture, this breathtaking, renovated, 4 BR, 4 BA estate delivers a level of craft and intention rarely seen at any price or acreage. The separate 1 BR, 1 BA in-law ranch and 3 BR, 3 BA guest cottage set the compound apart as the perfect multi-generational farmstead with equestrian amenities. In the main house, handsome design and elegant details greet you at the door and carry through every space. The great room anchors the main living area with a floor-to-ceiling stone fireplace and hand-laid stone arches that carry through to the formal dining - a space scaled for a table of twelve, anchored by a warm fireplace. The kitchen is the defining room of the home: dual islands, 60" Wolf professional gas cooktop, 3' Sub-Zero refrigerator with separate 3' Sub-Zero freezer, mirrored designer cabinetry, and a hidden scullery - all finished in prestigious Carrara marble from the Italian Alps, carried through to the laundry and primary bath. Adjacent to the kitchen sits a thoughtfully designed family command center creating space for everyday organization and connection. The primary suite occupies its own wing - an oversized retreat with an intimate sitting room, marble fireplace, private patio, and a jaw-dropping, boutique-scale custom closet. A collaborative dual office drenched in sophistication and custom cabinetry, two full laundry rooms, and five HVAC units (all under nine years old) complete a home engineered for elevated living. The grand 20'x60' pavilion is an architectural feature in its own right: full outdoor kitchen with gas grill, statement stone fireplace, entertainment station, two dining areas, and a conversational seating zone - all oriented toward long-range pastoral views of the pastures. The in-law ranch home offers a full kitchen, laundry, private bath, large common area, wrap-around porch, outdoor Jacuzzi, and surround sound - complete private living with the best view on the farm. A renovated Victorian guest cottage on the lower property adds a third living option with updated baths, new flooring, and indoor-outdoor kennel facilities. Horse amenities include separated pastures, hay storage, and two tack houses with boarding capacity for up to seven beauties - and multiple income-producing opportunities already in place.
- Houzeo last checked: 3 minutes ago
- Listing updated: August 29, 2026 at 5:07 am
- Listing Provided by: | Keller Williams Lanier Partners (770) 503-7070
- Source: Georgia MLS-GA | MLS#: 10757594

Property Details
Status
Active
Type
Single Family Residence
No. of Stories
-
County
City
Neighborhood
--
Year Built
2002
HOA Fees
-
Finished Area
6,958 sqft
Lot Size
24.98 acres lot
Basement Area
- sqft
MLS Name
Georgia MLS
MLS Number
10757594
MLS Status
Active
Days on Market
179
Cumulative Days on Market
107

Continue Your Journey in App
Find your dream home, receive real-time updates, and many more!
Continue Your Journey in App
Find your dream home, receive real-time updates, and many more!
Location
Facts & Features
Rooms
Bedrooms & bathrooms
Bedrooms: 5
Bathrooms: 6
Interior
Exterior Features
Garden, Gas Grill
Flooring
Hardwood, Tile
Sewer
Septic Tank
Appliances
Dishwasher, Disposal, Double Oven, Gas Water Heater, Microwave, Refrigerator
Cooling
Central Air, Zoned
Heating
Central, Electric, Propane, Zoned
Window Features
Double Pane Windows
Interior Features
Beamed Ceilings, Bookcases, Double Vanity, High Ceilings, In Law Floorplan, Master On Main Level, Vaulted Ceiling(s), Walk In Closet(s)
Construction
Year Built
Year Built: 2002
Home type
Single Family Residence
Roof
Composition
Construction Materials
Concrete, Stone, Wood Siding
Foundation Details
Slab
Property Condition
Resale
Architectural Style
Craftsman, European
Utilities & Energy
Basement
None
Laundry Features
In Hall, Other, Upper Level
Electric
220 Volts
Utilities
Cable Available, Electricity Available, High Speed Internet, Phone Available, Propane
Water Source
Well
Parking Features
Garage, Garage Door Opener, Side/rear Entrance
Fireplace Features
Family Room, Gas Starter, Master Bedroom, Outside
Security Features
Gated Community, Smoke Detector(s)
Other Features
Vegetation
Grassed, Partially Wooded
Subdivision Name
None
Community Features
None
Lot Features
Pasture, Private
Patio And Porch Features
Patio, Porch
Price History
| Date | Event | Price |
|---|---|---|
08/26/2026 Source: | Price Decreased | $2,650,000 -3.64% $381/sqft |
06/17/2026 Source: | Price Decreased | $2,750,000 -8.33% $395/sqft |
05/20/2026 Source: | Listed for Sale | $2,999,900 $431/sqft |
05/11/2026 Source: | Pending | $2,999,900 +217.45% $431/sqft |
03/30/2017 Source: | Sold | $945,000 $136/sqft |


Nearby Homes







Find Homes by Property Features in Gainesville, GA
Nearby New Homes For Sale


Information Deemed Reliable But Not Guaranteed. © 2026 Georgia Multiple Listing Service. All Rights Reserved.
 Advertising Broker: Fred McGill | Simple Showing, Inc
