- Overview
- Description
- Property Details
- Location
- Facts & Features
- Getting Around
- Nearby Homes


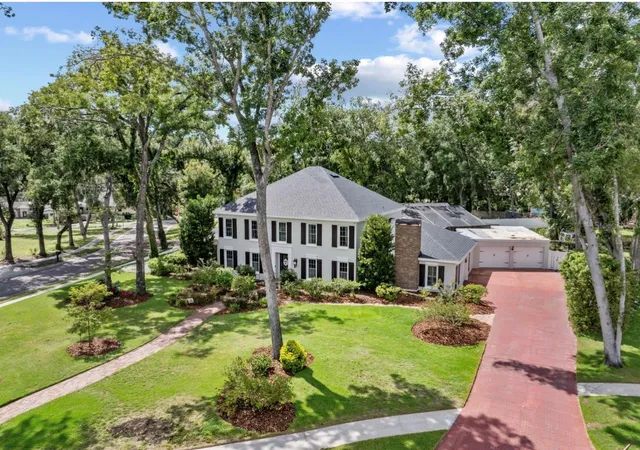


$920,000
Monthly Est:$4,579
 4 Beds
 5 Baths
4 full baths + 1 half bath
 4,434sqft
4603 Dogwood Hills Ct, Brandon, FL 33511
$920,000
$4,579/moEst:
Get Pre-Approved
Single Family Residence
Built in 1984
$-- HOA
27,520 sqft lot
$207/sq.ft
Description
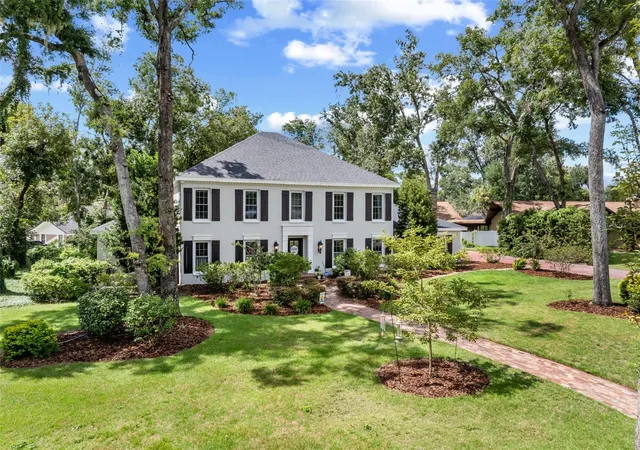
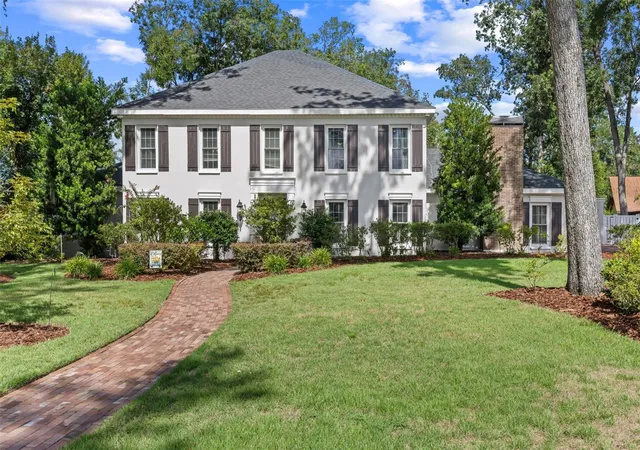
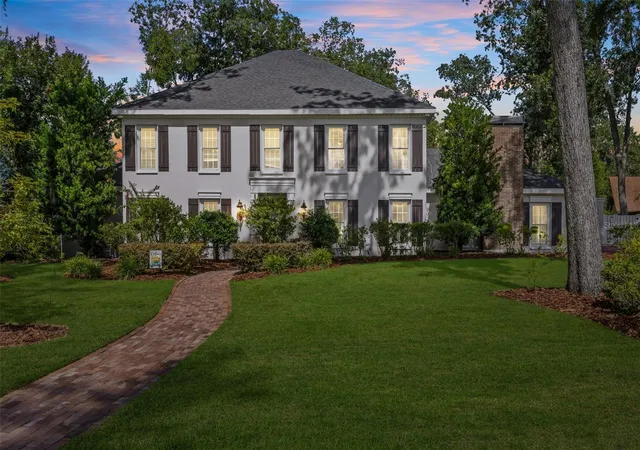
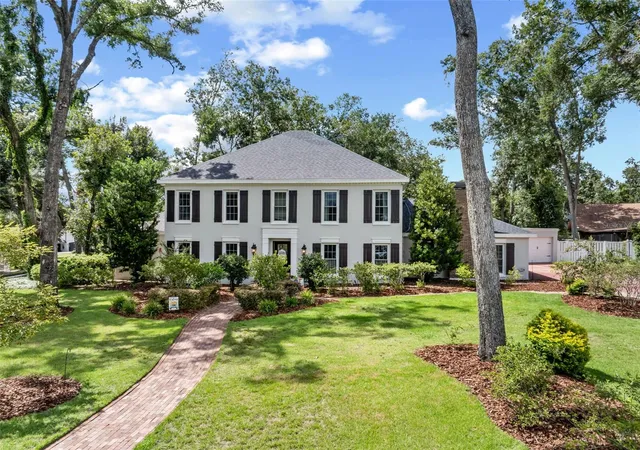
$75k PRICE IMPROVEMENT 9/19 * NEW ROOF (May 2026) Nestled on a peaceful cul-de-sac within a picturesque community of colonial homes and majestic oaks and hickory trees, this stunning, two-story beauty sits on a .63-acre corner lot, offering a one-of-a-kind retreat while remaining conveniently close to everything in Brandon. From the moment you step inside, you’ll appreciate the architectural details and timeless finishes, including cathedral ceilings, an impressive staircase, crown molding, and elegant tile flooring. Generously sized living spaces create an ideal setting for entertaining. The beautifully appointed Kitchen is both sophisticated and inviting, featuring an abundance of light cream cabinetry accented with crown molding, granite countertops, a spacious center island, and stainless appliances....including a Thermador Double Oven, Monogram Cooktop, Bosch Dishwasher, and a GE Profile Fridge. A stunning Range Hood over the cooktop is complemented by the convenience of a pot-filler faucet. The charming breakfast nook features a bay window overlooking the expansive Lanai and Pool—an ideal spot for morning coffee, casual meals, and enjoying peaceful outdoor views. The formal dining room is designed for everyday enjoyment and special occasions, accented with wainscoting, crown molding, hardwood flooring, and a beautiful chandelier. The oversized 800-square-foot Living Room will bring memorable gatherings. A beautiful WOOD-BURNING FIREPLACE creates a warm focal point, while an EXTRAORDINARY 100-yr-old mahogany WET BAR crafted in Liverpool, adds a remarkable sense of history, craftsmanship, and character. Another unforgettable feature is the Library, complete with wood floors and custom mahogany built-in bookcases. But the real surprise is a HIDDEN DOOR cleverly built into the bookcase that opens to an oversized bedroom featuring LVP flooring and a private ensuite with walk-in shower. Upstairs, brand-new plush carpeting provides a luxurious feel throughout. The spacious Primary Suite offers TWO LARGE WALK-IN CLOSETS with custom built-ins, Dual Vanities, a HUGE fully-tiled Walk-in Shower with multiple showerheads and a built-in bench, and a magnificent soaking tub create a spa-like retreat. Tall windows fill the Primary Suite with natural light, while a beautiful electric fireplace adds warmth and ambiance. Two additional, oversized upstairs bedrooms each feature large closets and their own private ensuite bathrooms. The spacious laundry room offers ample storage and functionality, including a full-size refrigerator, built-in utility sink, hanging space, shelving, generous counter space, and an abundance of cabinetry. Step out back to your own private resort. A HUGE screened-in, pavered lanai features an enormous 40' x 20' POOL, an IN-GROUND SPA, a custom-built OUTDOOR KITCHEN includes kegerator, and a large covered area to relax or entertain. Beyond the lanai, a shed and chicken coop will remain with the property. NEW ROOF (May 2026) - Exterior Painted (June 2026) - Ideally located, this home offers the best of both worlds: tranquility and privacy as well as convenience to Brandon for shopping, dining, entertainment, and recreation. 100's of restaurants, fast-food options, Brandon Mall, major big-box retailers, and numerous grocery stores are all within 20 min. South Tampa and Busch Gardens (40 min), Disney parks (an hour), Award-winning Florida beaches (an hour). County & State parks are close too. See 2 video tours!
- Houzeo last checked: 12 hours ago
- Listing updated: September 26, 2026 at 7:05 pm
- Listing Provided by: Karen Chastain (813) 679-8544 , Amy Dreyer | KELLER WILLIAMS SUBURBAN TAMPA (813) 684-9500
- Source: Stellar MLS-FL | MLS#: TB8540414

Property Details
Status
Active
Type
Single Family Residence
No. of Stories
-
County
City
Neighborhood
--
Year Built
1984
HOA Fees
-
Finished Area
4,434 sqft
Lot Size
27,520 sqft lot
Basement Area
- sqft
MLS Name
Stellar MLS
MLS Number
TB8540414
MLS Status
Active
Days on Market
44
Cumulative Days on Market
19

Continue Your Journey in App
Find your dream home, receive real-time updates, and many more!
Download App
Continue Your Journey in App
Find your dream home, receive real-time updates, and many more!
Location
Facts & Features
Rooms
Bedrooms & bathrooms
Bedrooms: 4
Bathrooms: 5
Living Room
Level: First
Area: 273.00 Square Feet
Dimensions: 13x21
Dining Room
Level: First
Area: 169.00 Square Feet
Dimensions: 13x13
Library
Level: First
Area: 252.00 Square Feet
Dimensions: 18x14
Kitchen
Level: First
Area: 195.00 Square Feet
Dimensions: 15x13
Dinette
Level: First
Area: 96.00 Square Feet
Dimensions: 8x12
Primary Bedroom
Level: Second
Area: 224.00 Square Feet
Dimensions: 14x16
Bedroom 2
Level: First
Area: 156.00 Square Feet
Dimensions: 12x13
Bedroom 3
Level: Second
Area: 195.00 Square Feet
Dimensions: 13x15
Bedroom 4
Level: Second
Area: 195.00 Square Feet
Dimensions: 13x15
Bonus Room
Level: First
Area: 630.00 Square Feet
Dimensions: 21x30
Interior
Flooring
Carpet, Hardwood, Tile
Sewer
Septic Tank
Heating
Central, Electric
Appliances
Bar Fridge, Built In Oven, Convection Oven, Cooktop, Dishwasher, Disposal, Dryer, Electric Water Heater, Exhaust Fan, Kitchen Reverse Osmosis System, Microwave, Range, Range Hood, Refrigerator, Washer, Water Filtration System, Water Purifier
Interior Features
Built In Features, Cathedral Ceiling(s), Ceiling Fans(s), Chair Rail, Crown Molding, Eat In Kitchen, High Ceilings, Primary Bedroom Upstairs, Solid Wood Cabinets, Stone Counters, Thermostat, Walk In Closet(s), Wet Bar, Window Treatments
Window Features
Blinds, Shutters
Cooling
Central Air
Exterior Features
Lighting, Outdoor Grill, Outdoor Kitchen, Private Mailbox, Rain Gutters, Sidewalk, Sprinkler Metered, Storage
Construction
Year Built
Year Built: 1984
Home type
Single Family Residence
Architectural Style
Colonial, Traditional
Foundation Details
Slab
Construction Materials
Block, Stucco
Roof
Shingle
Utilities & Energy
Parking Features
Driveway, Electric Vehicle Charging Station(s), Garage Door Opener, Oversized
Laundry Features
Inside, Laundry Room
Water Source
Public
Security Features
Smoke Detector(s)
Utilities
Cable Connected, Electricity Connected, Public, Sprinkler Well
Fireplace Features
Electric, Family Room, Primary Bedroom, Wood Burning
Pool Features
Child Safety Fence, Gunite, In Ground, Lighting, Salt Water, Screen Enclosure, Tile
Other Features
Vegetation
Trees/landscaped
Lot Features
Corner Lot, Cul De Sac, In County, Oversized Lot, Sidewalk, Paved
Patio And Porch Features
Covered, Rear Porch, Screened
Subdivision Name
Dogwood Hills
Community Features
Sidewalks, Street Lights
Price History
| Date | Event | Price |
|---|---|---|
09/07/2026 Source: | Listed for Sale | $920,000 -7.54% $207/sqft |
08/24/2026 Source: | Coming Soon | $995,000 +80.91% $224/sqft |
02/01/2019 Source: | Price Decreased | $550,000 -4.35% $124/sqft |
11/26/2018 Source: | Sold | $575,000 -4.01% $130/sqft |
07/19/2018 Source: | Listing Removed | $599,000 $135/sqft |

Nearby Homes
Find Homes by Property Features in Brandon, FL
Nearby New Homes For Sale

Based on information from Stellar MLS® through Oct 07, 2026, 06:00AM as submitted to and distributed by MLS GRID. All data is obtained from various sources and may not have been verified by the broker or MLS GRID. Supplied Open House Information is subject to change without notice. All information should be independently reviewed and verified for accuracy. Properties may or may not be listed by the office/agent presenting the information. IDX information is provided exclusively for consumers’ personal non-commercial use. It may not be used for any purpose other than to identify prospective properties consumers may be interested in purchasing. The data is deemed reliable but is not guaranteed by MLS GRID. The use of the MLS GRID Data may be subject to an end-user license agreement prescribed by the Member Participant’s applicable MLS, if any, and as amended from time to time. © 2026 Stellar MLS. All Rights Reserved.
 Advertising Broker: Fred McGill | Simple Showing, Inc