- Overview
- Description
- Property Details
- Location
- Facts & Features
- Getting Around
- Nearby Homes
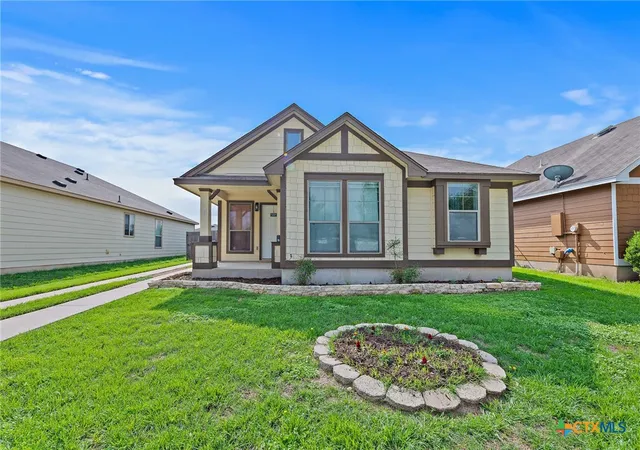
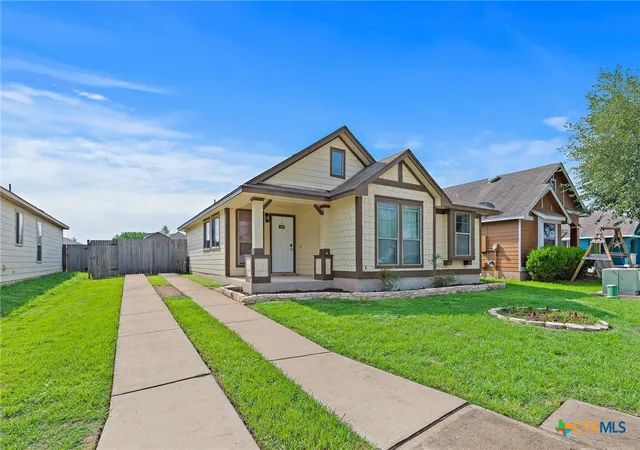
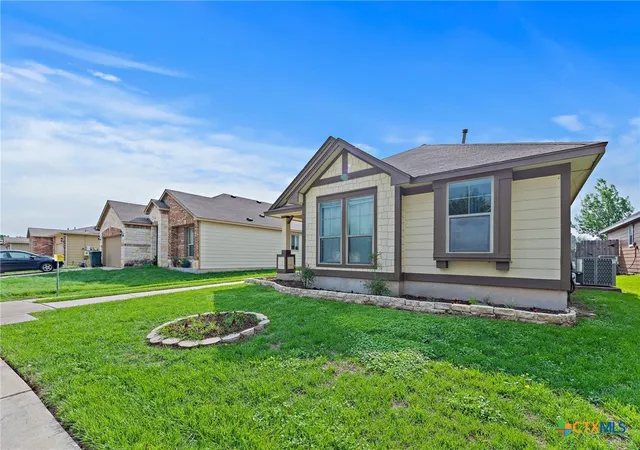
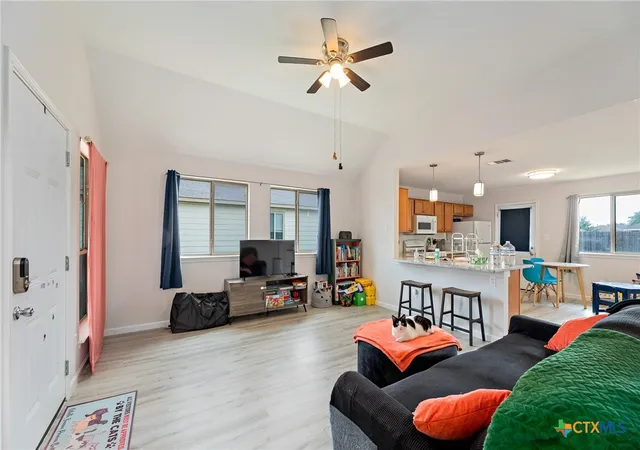

Street View
$259,000
Monthly Est:$1,289
 4 Beds
 2 Baths
2 full baths
 1,236sqft
4603 Halliday Ave, Austin, TX 78725
$259,000
$1,289/moEst:
Get Pre-Approved
Single Family Residence
Built in 2009
$-- HOA
5,880.6 sqft lot
$210/sq.ft
Description
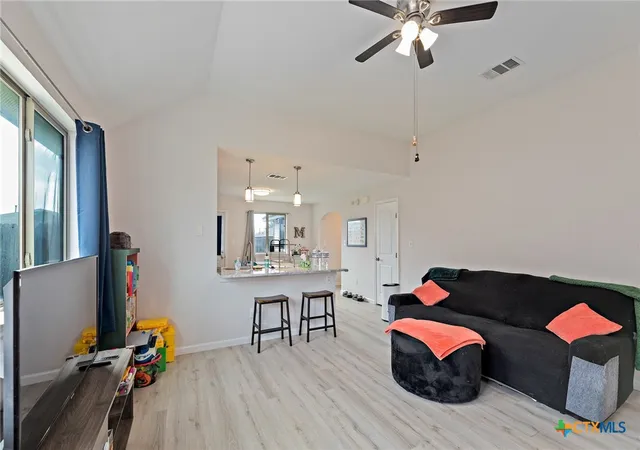
Come check out this beautiful home located in a highly desirable area of Austin. From the moment you step inside, you will appreciate the open living room and bright color palette that create a welcoming and spacious feel. The kitchen is designed for both everyday living and entertaining, featuring a breakfast bar and plenty of cabinet space, all while maintaining an open flow to the main living area. Each bedroom offers generous space, with the primary suite providing an ensuite bathroom complete with a shower and tub combination. Step outside to enjoy the large backyard, fully enclosed with a wooden privacy fence, there is extra storage with a shed in the backyard for lawn equipment, toys and more. This home combines comfort, functionality, and location. Schedule your private showing today.
- Houzeo last checked: 12 hours ago
- Listing updated: May 20, 2026 at 5:23 am
- Listing Provided by: Donna R. Garel (512) 565-4499 DRE #0646243, Carol Badami (217) 653-3590 DRE #0782102 | A Complete Realty (512) 789-4462
- Source: Central Texas MLS-TX | MLS#: 612445

Property Details
Status
Active
Type
Single Family Residence
No. of Stories
1
County
City
Neighborhood
--
Year Built
2009
HOA Fees
-
Finished Area
1,236 sqft
Lot Size
5,880.6 sqft lot
Basement Area
- sqft
MLS Name
Central Texas MLS
MLS Number
612445
MLS Status
Active
Days on Market
159
Cumulative Days on Market
19

Continue Your Journey in App
Find your dream home, receive real-time updates, and many more!
Download App
Continue Your Journey in App
Find your dream home, receive real-time updates, and many more!
Location
Facts & Features
Rooms
Bedrooms & bathrooms
Bedrooms: 4
Bathrooms: 2
Interior
Heating
Central, Electric
Appliances
Dishwasher, Electric Water Heater, Gas Range, Water Heater, Some Gas Appliances, Microwave, Range
Flooring
Vinyl
Interior Features
Ceiling Fans, High Ceilings, Kitchen Dining Combo, Living Dining Room, Tub Shower, Vanity, Walk In Closets, Breakfast Bar, Breakfast Area, Eat In Kitchen, Granite Counters
Exterior Features
Patio, Private Yard
Sewer
Public Sewer
Cooling
Central Air, Electric, One Unit
Construction
Year Built
Year Built: 2009
Home type
Single Family Residence
Property Condition
Resale
Construction Materials
Vinyl Siding
Roof
Composition, Shingle
Foundation Details
Slab
Architectural Style
Traditional
Utilities & Energy
Water Source
Public
Laundry Features
Inside, Laundry Room
Utilities
Electricity Available
Fireplace Features
None
Pool Features
None
Other Features
Patio And Porch Features
Patio
Subdivision Name
Austins Colony Sec 6a
Community Features
Trails Paths
Price History
| Date | Event | Price |
|---|---|---|
09/17/2026 Source: | Listing Removed | $250,000 -2.91% $202/sqft |
05/27/2026 Source: | Price Decreased | $257,500 -0.58% $208/sqft |
05/01/2026 Source: | Listed for Sale | $259,000 +30.15% $210/sqft |
06/01/2020 Source: | Price Increased | $199,000 +61.79% $161/sqft |
01/18/2014 Source: | Sold | $123,000 $100/sqft |


Nearby Homes
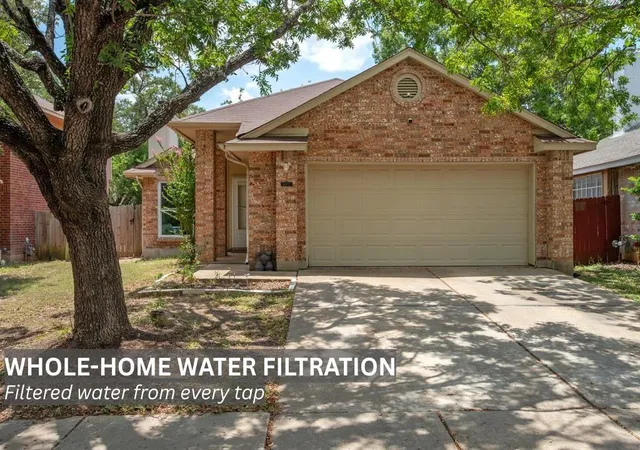
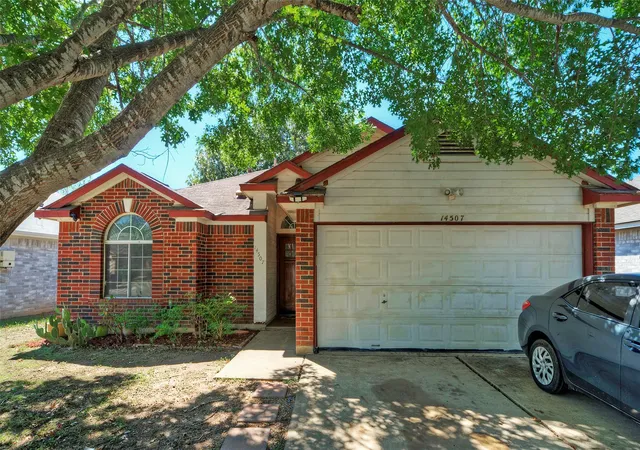
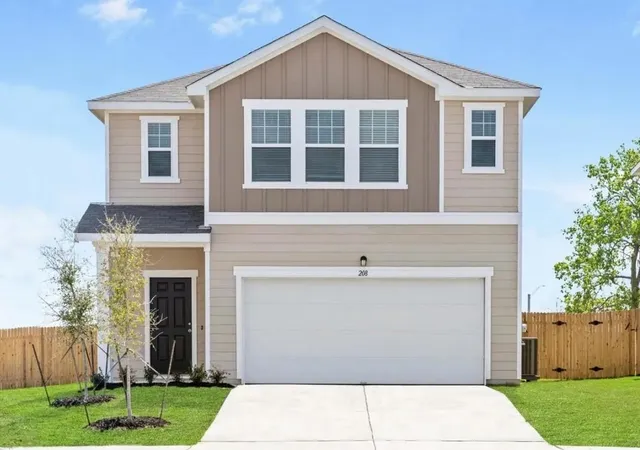
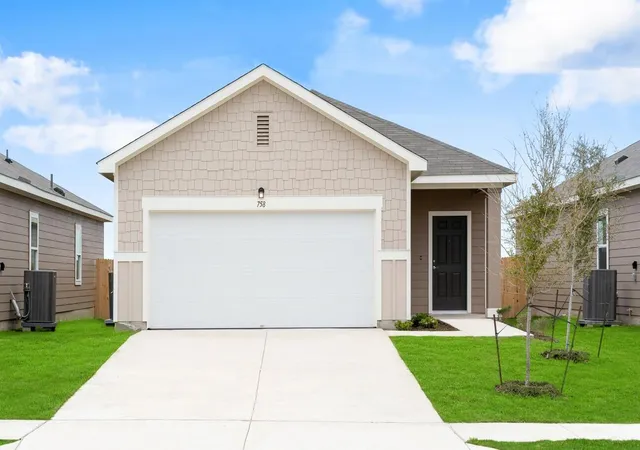
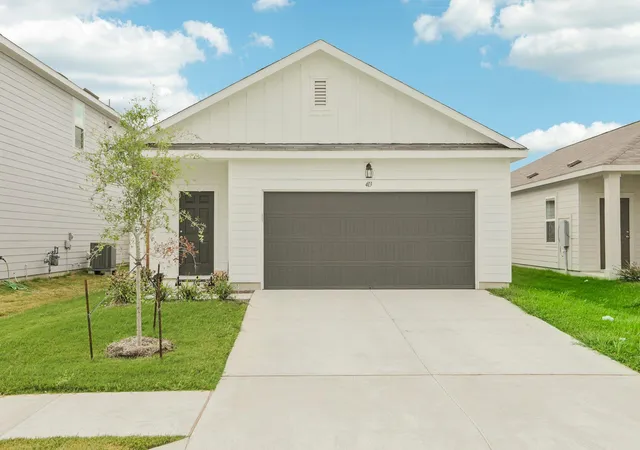
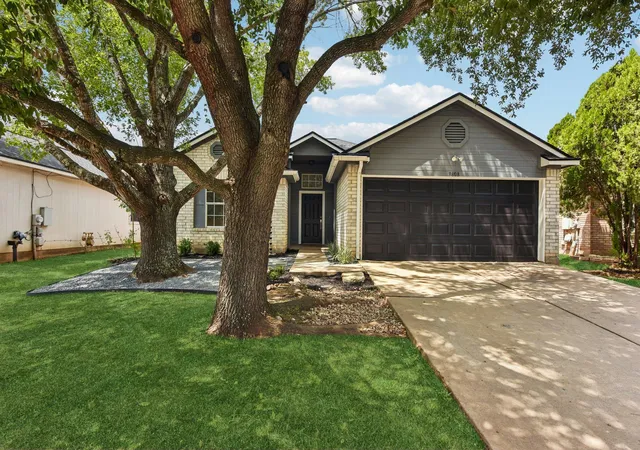
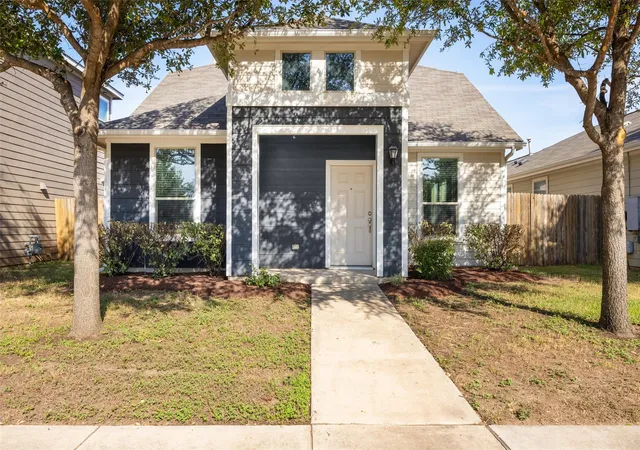
Find Homes by Property Features in Austin, TX
Nearby New Homes For Sale

Based on information from the association of REALTORS® (alternatively, from the Central Texas MLS) through Oct 07, 2026, 06:00AM. IDX information is provided exclusively for personal, non-commercial use, and may not be used for any purpose other than to identify prospective properties consumers may be interested in purchasing. Information is deemed reliable but not guaranteed. © 2026 Central Texas MLS, All Rights Reserved.
 Advertising Broker: Michelle Brecker | Pathway To Home Realty