- Overview
- Description
- Property Details
- Location
- Facts & Features
- Getting Around
- Nearby Homes
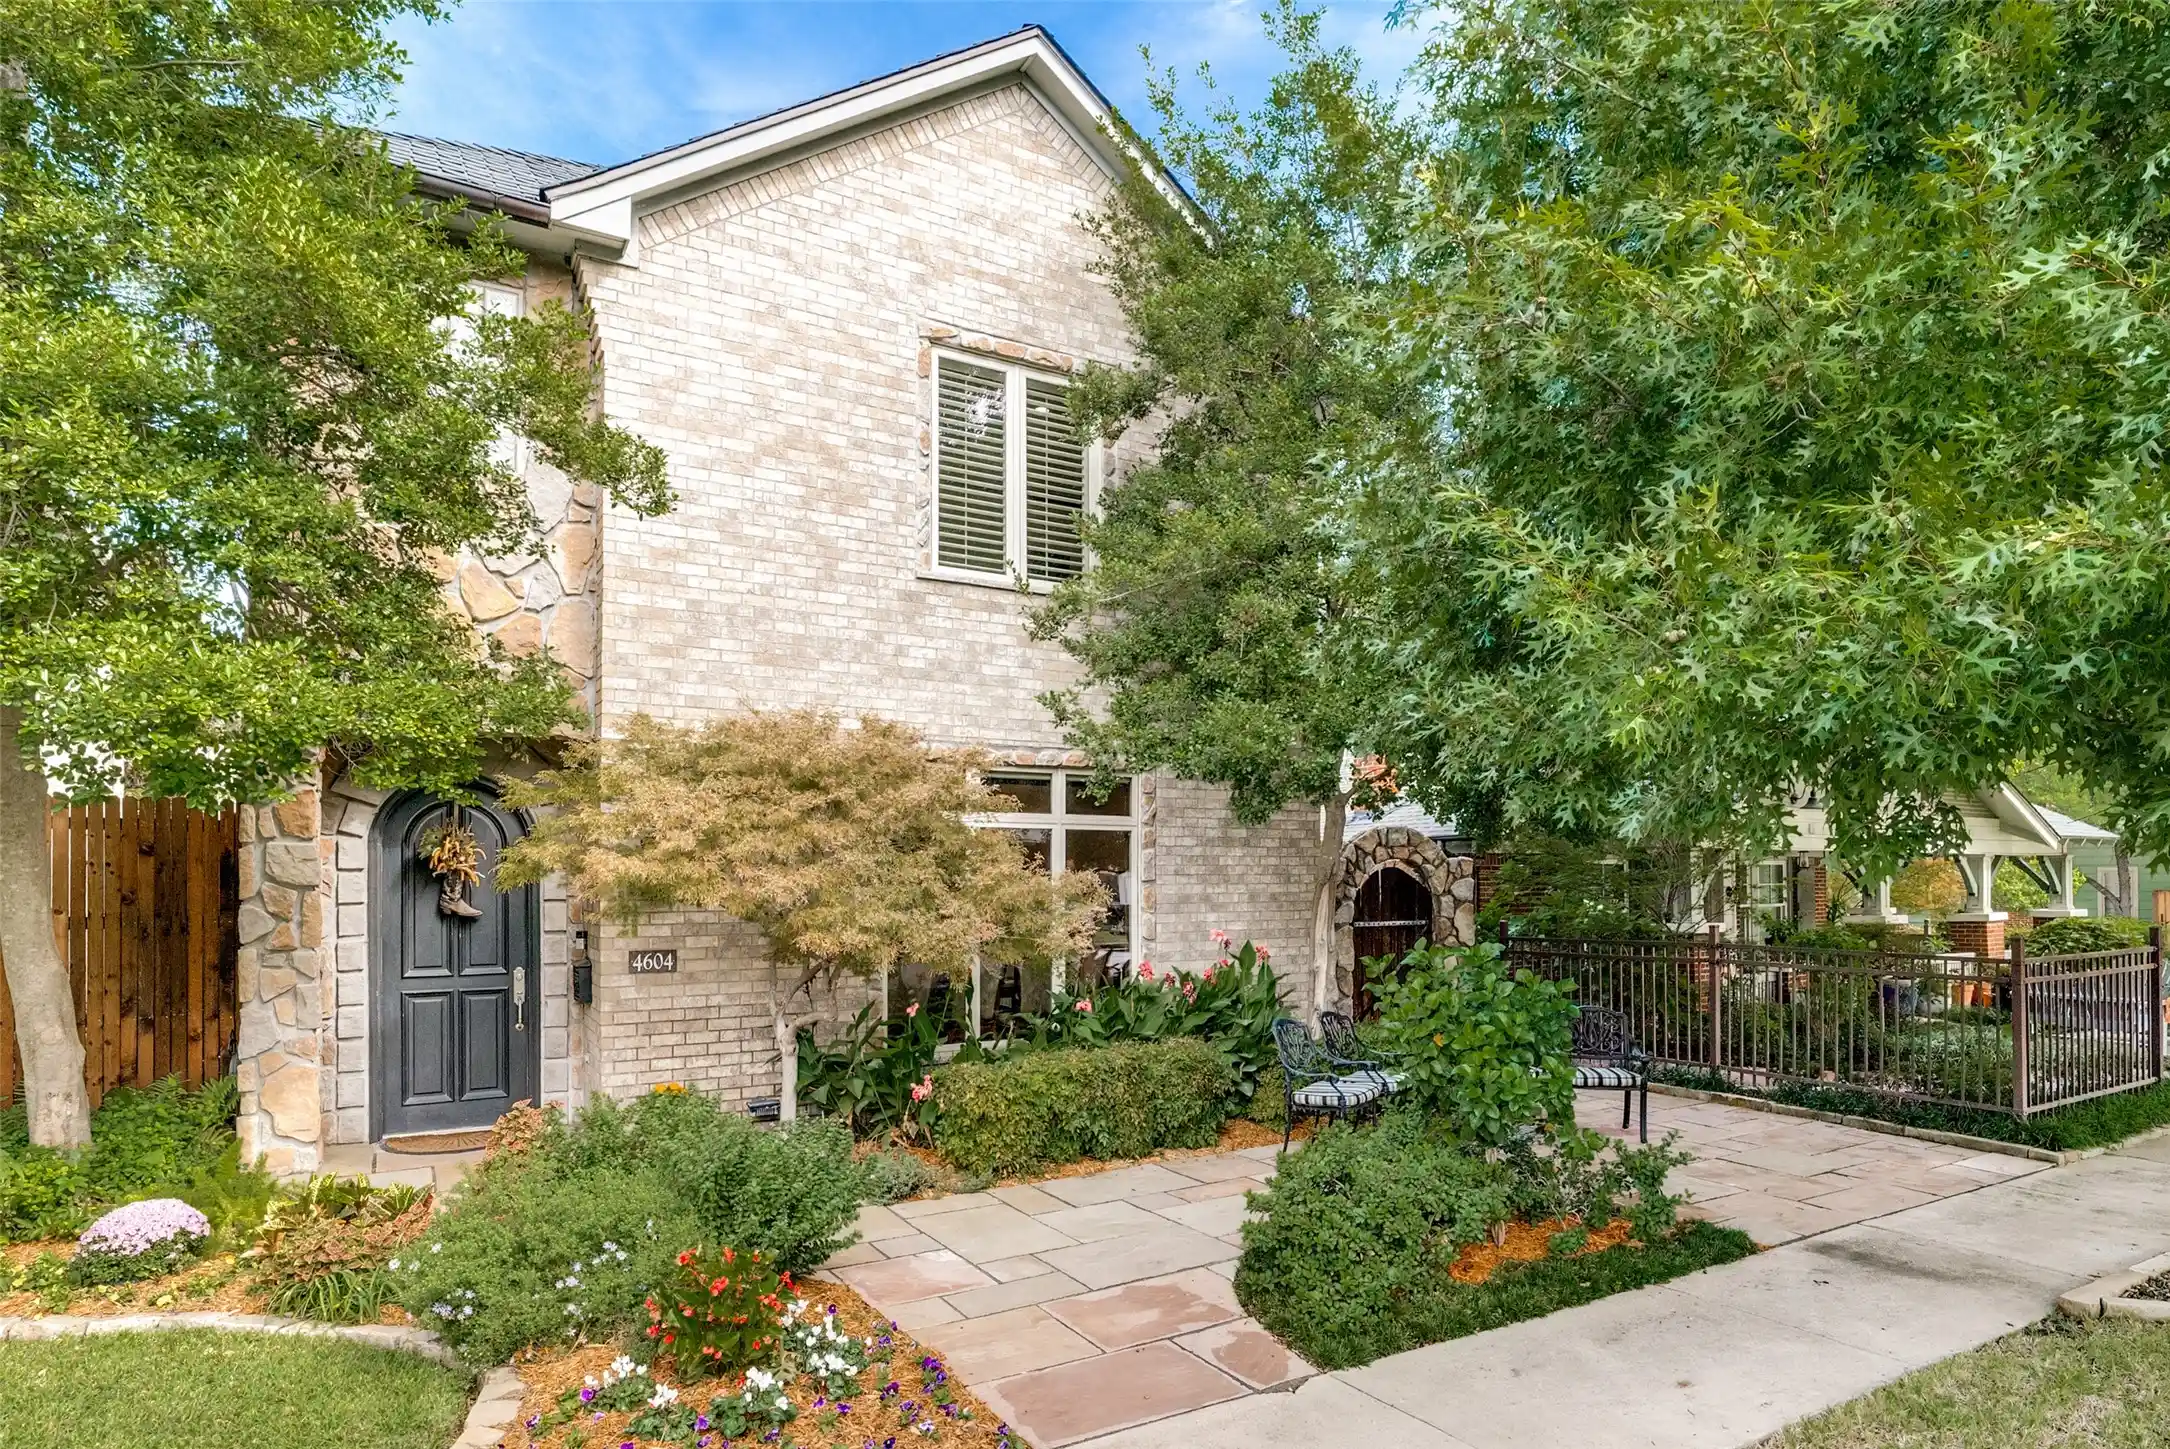


Street View
$870,000
Monthly Est:$4,330
 3 Beds
 4 Baths
3 full baths + 1 half bath
 3,482sqft
4604 Pershing Ave, Fort Worth, TX 76107
$870,000
$4,330/moEst:
Get Pre-Approved
Single Family Residence
Built in 2002
$-- HOA
0.11 acre lot
$250/sq.ft
Description
Experience the charm of sophisticated Fort Worth living in this custom home that welcomes you with warmth, character & exceptional style. This inviting home features a unique layout with an open concept, spacious rooms & ascending ceilings. The expansive great room offers a cozy fireplace, a sun-drenched glass wall, a generous sitting area, and a recent custom bar which commands your attention. The open kitchen showcases granite countertops, stainless steel appliances, an under-counter wine captain, cleverly placed windows, and abundant storage. Double-locking French doors guide you to a beautifully secluded courtyard outfitted with with an outdoor fireplace, a custom grilling space, and a custom hidden nook for football season. This is perfect for relaxing, cooking, or entertaining. All 3 bedrooms & baths are ensuite with a second primary suite, privately situated apart from the other bedrooms offering a fireplace and donned with hardwood floors. This home also boasts of a two-car garage which accommodates extended-cab trucks, sprinkler system, three interior fireplaces & one outdoor fireplace, a greenhouse and weather-proof storage. Whether seeking an effortless lock & leave lifestyle or room to comfortably host family & friends, this home offers the perfect blend of comfort, privacy & convenience. The chef's kiss to this lovely home is the walkability and biking distance to grocery store, restaurants, FW Botanical Garden, Dickie's Arena, The Trinity Trail Walking & Biking Path, museums, or your favorite breakfast or coffee destination.
- Houzeo last checked: 12 minutes ago
- Listing updated: October 25, 2026 at 4:39 am
- Listing Provided by: Steve Darby | Stephen Darby, Broker (972) 849-8868
- Source: NTREIS MLS-TX | MLS#: 21420148

Property Details
Status
Active
Type
Single Family Residence
No. of Stories
2
County
City
Neighborhood
Year Built
2002
HOA Fees
-
Finished Area
3,482 sqft
Lot Size
0.11 acre lot
Basement Area
- sqft
MLS Name
NTREIS MLS
MLS Number
21420148
MLS Status
Active

Continue Your Journey in App
Find your dream home, receive real-time updates, and many more!
Continue Your Journey in App
Find your dream home, receive real-time updates, and many more!
Location
Facts & Features
Rooms
Bedrooms & bathrooms
Bedrooms: 3
Bathrooms: 4
LivingRoom
Level: First
Area: 560.00 Square Feet
Dimensions: 28 x 20
Laundry
Level: Second
Area: 40.00 Square Feet
Dimensions: 5 x 8
HalfBath
Level: First
Area: 20.00 Square Feet
Dimensions: 4 x 5
FullBath
Level: Second
Area: 1.00 Square Feet
Dimensions: 1 x 1
FullBath
Level: Second
Area: 1.00 Square Feet
Dimensions: 1 x 1
FullBath
Level: Second
Area: 1.00 Square Feet
Dimensions: 1 x 1
DiningRoom
Level: First
Area: 216.00 Square Feet
Dimensions: 18 x 12
Kitchen
Level: First
Area: 240.00 Square Feet
Dimensions: 16 x 15
Bedroom
Level: Second
Area: 182.00 Square Feet
Dimensions: 14 x 13
PrimaryBedroom
Level: Second
Area: 484.00 Square Feet
Dimensions: 22 x 22
PrimaryBedroom
Level: Second
Area: 336.00 Square Feet
Dimensions: 21 x 16
Interior
Interior Features
Built In Features, Dry Bar, Eat In Kitchen, Granite Counters, Kitchen Island, Multiple Master Suites, Multiple Staircases, Open Floorplan, Pantry, Smart Home, Cable Tv, Walk In Closets
Window Features
Shutters
Cooling
Central Air
Appliances
Dishwasher, Electric Oven, Gas Cooktop, Disposal, Microwave, Wine Cooler
Exterior Features
Outdoor Grill, Other, Storage, Uncovered Courtyard
Sewer
Public Sewer
Flooring
Carpet, Hardwood
Construction
Year Built
Year Built: 2002
Home type
Single Family Residence
Architectural Style
Detached
Foundation Details
Slab
Roof
Composition
Utilities & Energy
Fireplace Features
Gas
Pool Features
None
Parking Features
Garage, Garage Door Opener, Inside Entrance, Kitchen Level, Oversized, Garage Faces Rear
Laundry Features
Dryer Hookup, Electric Dryer Hookup
Water Source
Public
Utilities
Electricity Available, Natural Gas Available, Sewer Available, Water Available, Cable Available
Other Features
Subdivision Name
Chamberlain Arlington Heights 1st
Vegetation
Grassed
Price History
| Date | Event | Price |
|---|---|---|
10/24/2026 Source: | Listed for Sale | $870,000 +30.04% $250/sqft |
07/21/2021 Source: | Sold | $669,000 $192/sqft |

Arlington Heights Ranks #3 in Fort Worth, TX


Homes

Rental Prices

Median Home Price
Getting Around 4604 Pershing Ave
Bike Score®

Somewhat Bikeable
47/100
Walk Score®

Very Walkable
72/100
Transit Score®

Some Transit
34/100
Data provided by Redfin
Nearby Homes


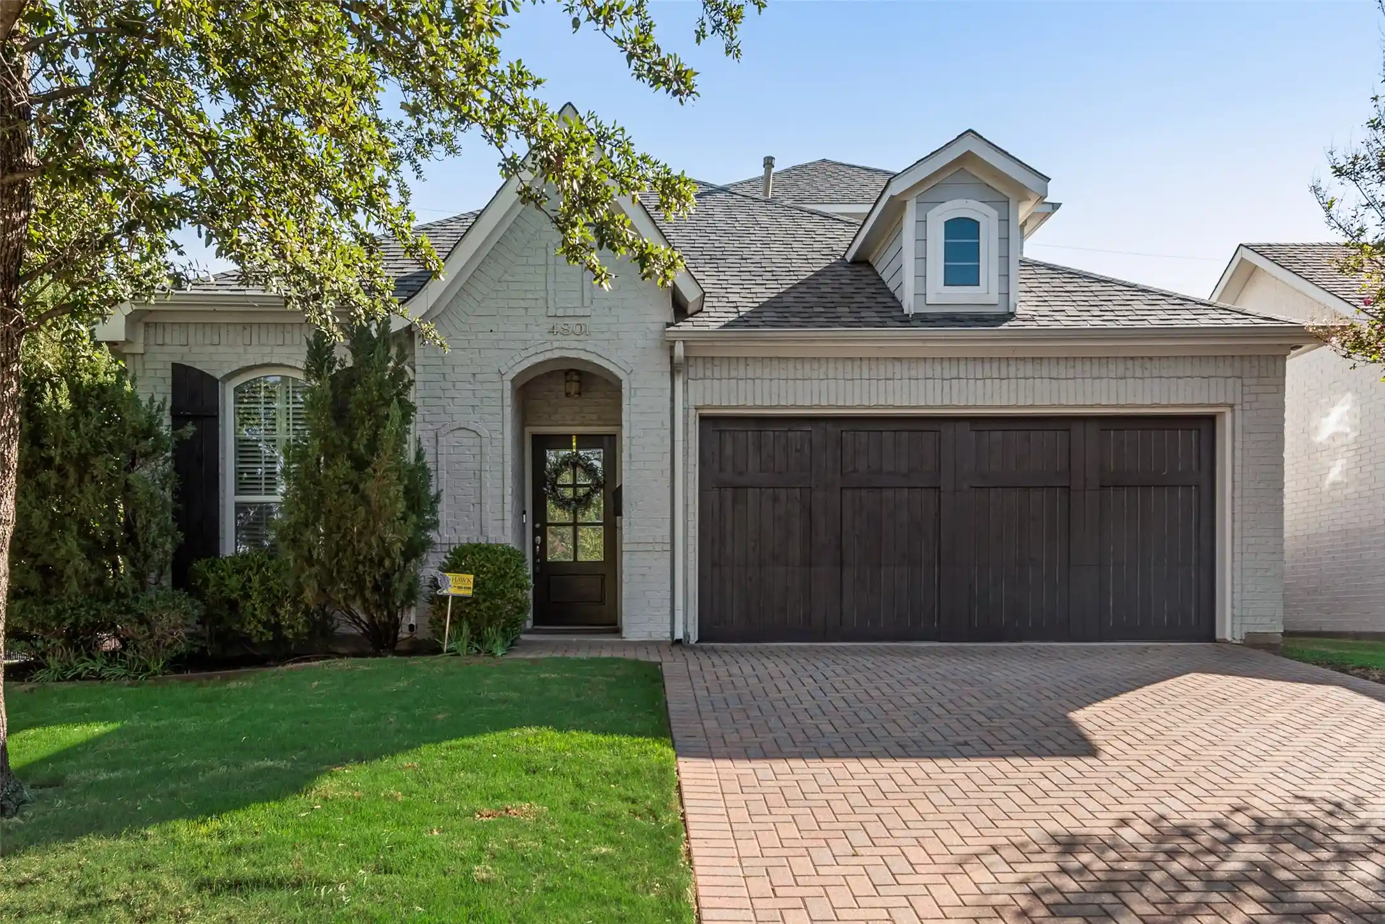

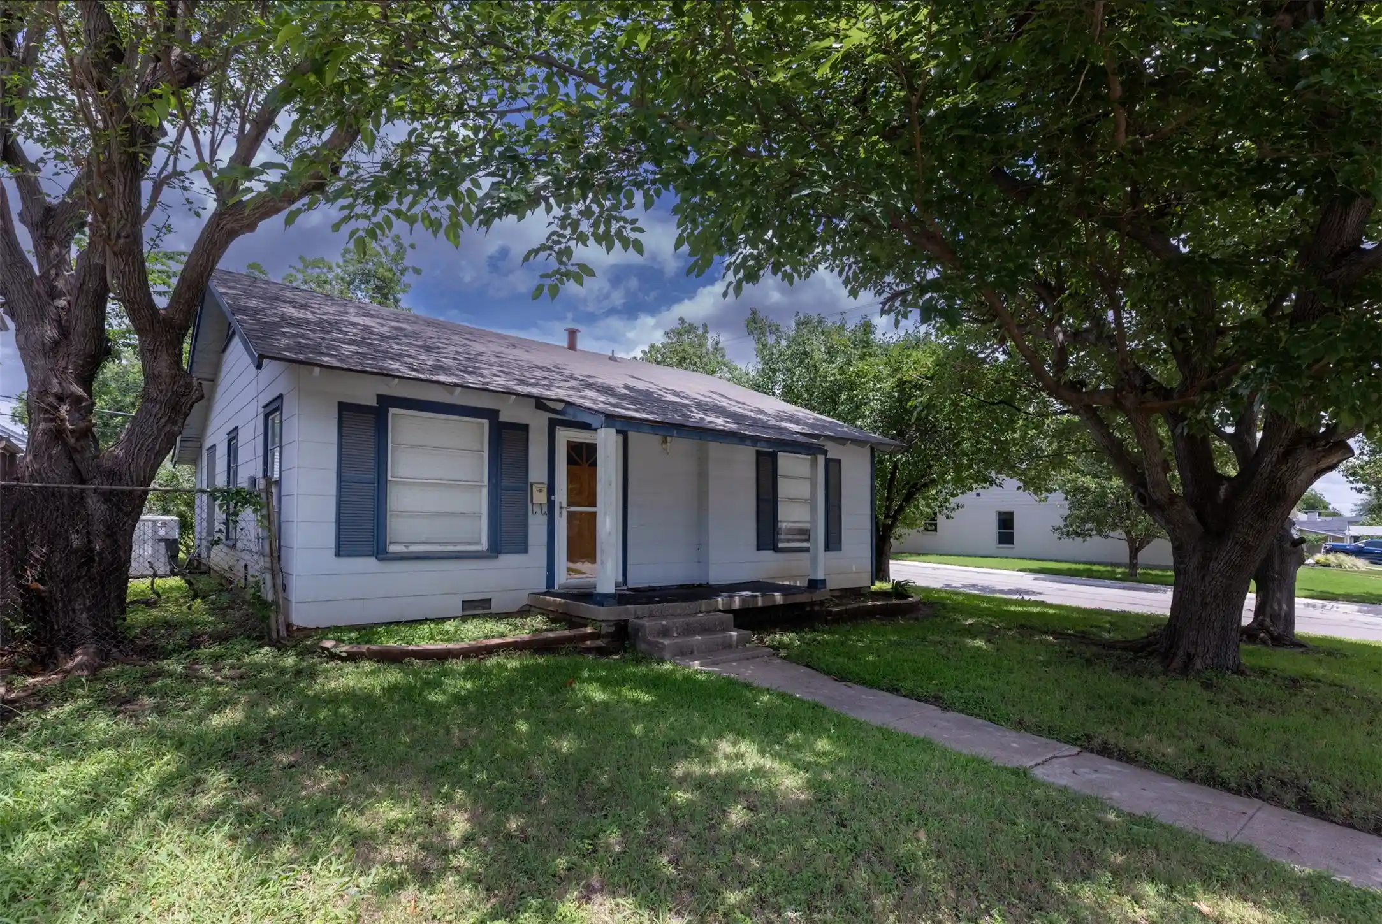
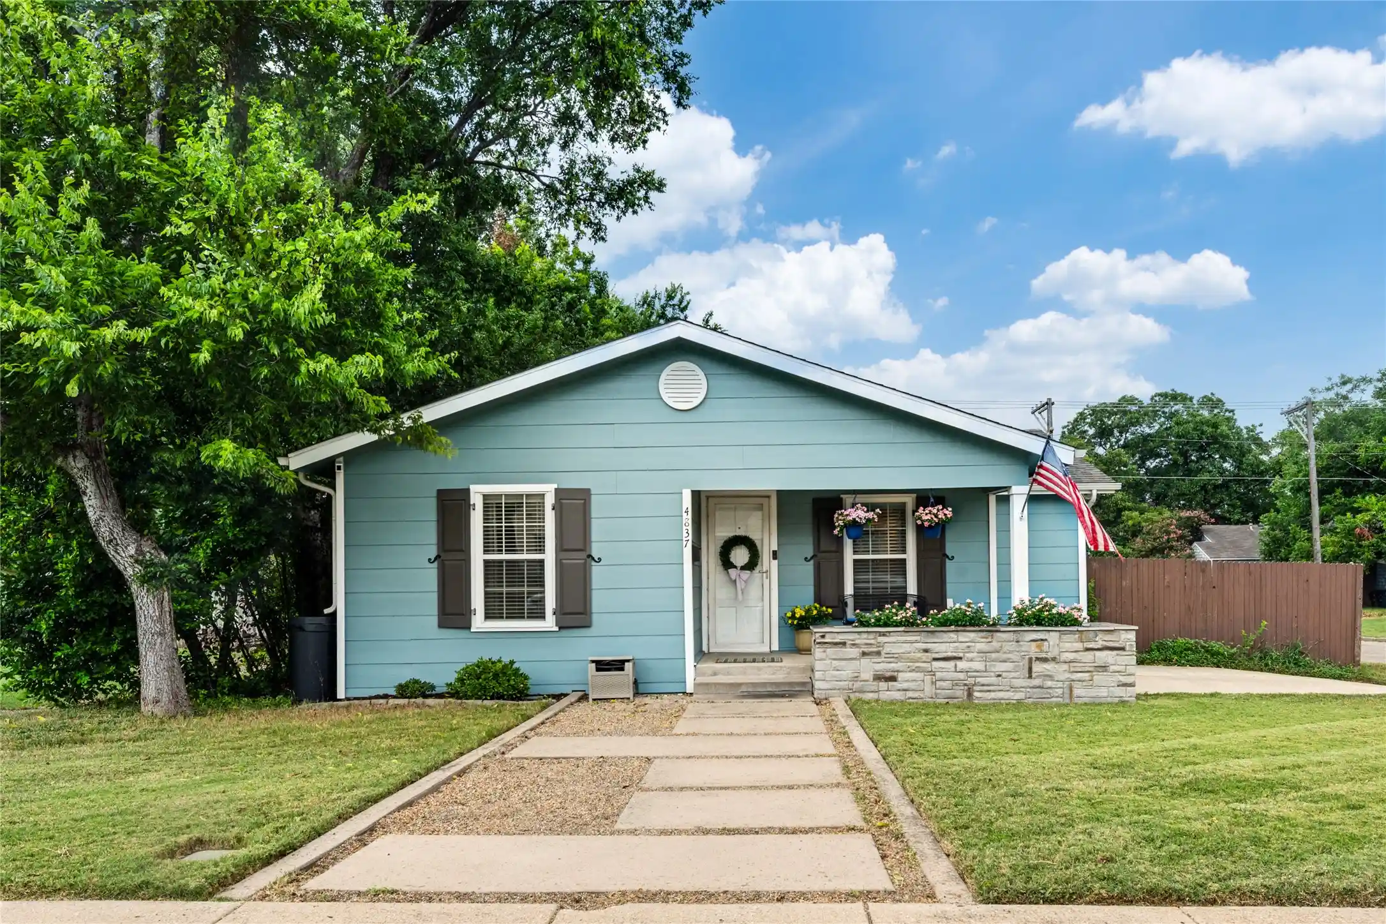
Find Homes by Property Features in Fort Worth, TX
Nearby New Homes For Sale

Based on information from the North Texas Real Estate Information Systems, Inc., through Oct 30, 2026, 06:00AM. Information is provided exclusively for consumers’ personal, non-commercial use. It may not be used for any purpose other than to identify prospective properties consumers may be interested in purchasing. Data is deemed reliable but is not guaranteed accurate. This website may not include listings or property addresses of sellers who have directed their listing brokers to withhold their listing or their property address from display on the Internet. ©2026 North Texas Real Estate Information Systems, Inc. All Rights Reserved.
 Advertising Broker: Michelle Brecker | Pathway To Home Realty
