- Overview
- Description
- Property Details
- Location
- Facts & Features
- Getting Around
- Nearby Homes

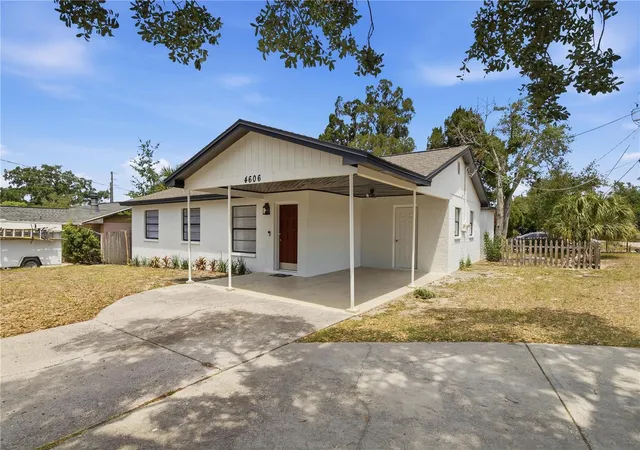


$353,000
Monthly Est:$1,757
 3 Beds
 2 Baths
2 full baths
 1,548sqft
4606 E Linebaugh Ave, Tampa, FL 33617
$353,000
$1,757/moEst:
Get Pre-Approved
Single Family Residence
Built in 1976
$-- HOA
7,000 sqft lot
$228/sq.ft
Description
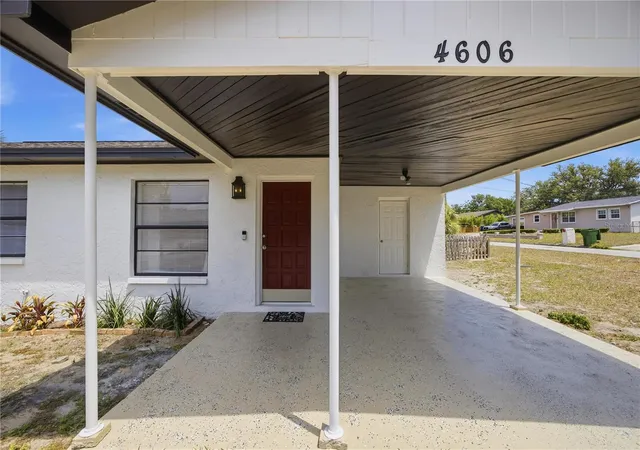
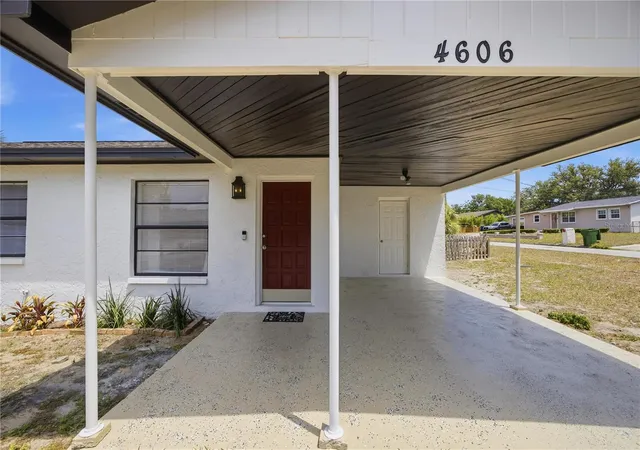
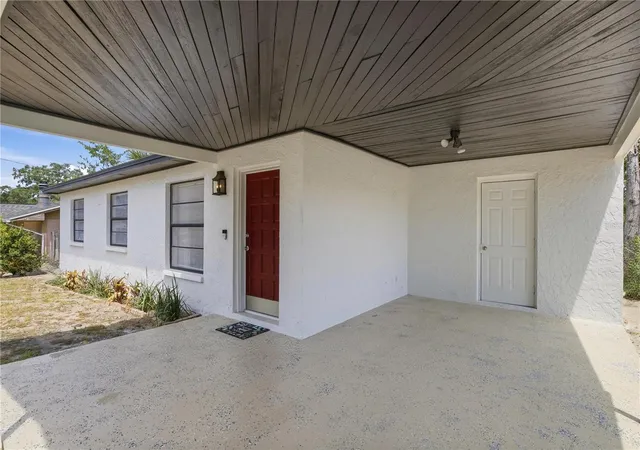
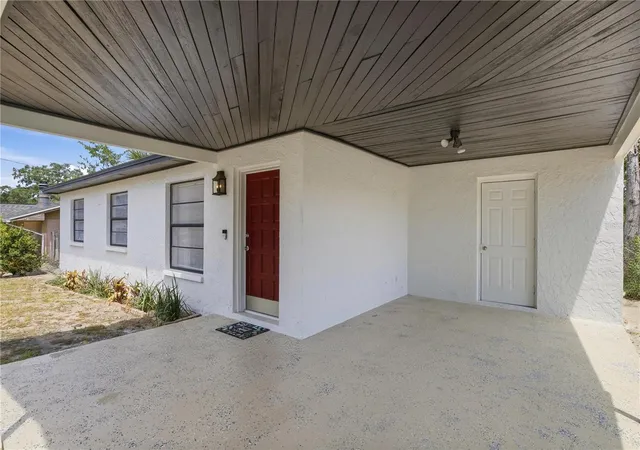
FULLY REMODELED | NEW ROOF | HOME WARRANTY | PRIME TAMPA LOCATION | MOVE-IN READY! Seller Motivated SELLER OFFERING UP TO 10K TOWARDS CLOSING COST.
Welcome home to this beautifully remodeled 3-bedroom, 2-bath residence in Tampa’s desirable Terrace Park community, where modern updates, comfort, and convenience come together.
This home has been thoughtfully updated and offers a fresh, modern feel from the moment you walk through the door. The spacious open-concept floor plan provides a seamless flow between the living, dining, and kitchen areas, making it perfect for entertaining, family gatherings, or simply enjoying everyday life.
The inviting living area features a cozy fireplace, adding warmth and character to the home. Generously sized bedrooms, updated bathrooms, modern finishes, and abundant natural light complete the move-in-ready interior.
Even better, the home offers a NEW ROOF the new owner with additional value and peace of mind.
Enjoy:
3 spacious bedrooms and 2 full bathrooms
Fully remodeled interior
NEW ROOF
HOME WARRANTY
Open-concept living and dining areas
Cozy fireplace
Modern upgrades and finishes throughout
Plenty of natural light
Move-in-ready condition
Location is another major advantage! Conveniently situated near Busch Gardens Tampa Bay, shopping, restaurants, major roadways, and many of Tampa’s attractions, this property offers easy access to everything the area has to offer.
Whether you're searching for a primary residence, second home, or investment property, this turn-key home offers an excellent combination of location, updates, and value.
Why wait to renovate when you can move right in? Schedule your private showing today and come see everything this beautiful Tampa home has to offer! “Preferred lender available to assist buyers with specialized financing programs that may be available for this property. For additional information, please contact the listing agent for a lender referral”.
- Houzeo last checked: 14 minutes ago
- Listing updated: October 5, 2026 at 5:48 pm
- Listing Provided by: Yolanda Hodges (404) 775-3715 | DALTON WADE INC (888) 668-8283
- Source: Stellar MLS-FL | MLS#: TB8504454

Property Details
Status
Active
Type
Single Family Residence
No. of Stories
-
County
City
Neighborhood
Year Built
1976
HOA Fees
-
Finished Area
1,548 sqft
Lot Size
7,000 sqft lot
Basement Area
- sqft
MLS Name
Stellar MLS
MLS Number
TB8504454
MLS Status
Active
Days on Market
159
Cumulative Days on Market
149

Continue Your Journey in App
Find your dream home, receive real-time updates, and many more!
Download App
Continue Your Journey in App
Find your dream home, receive real-time updates, and many more!
Location
Facts & Features
Rooms
Bedrooms & bathrooms
Bedrooms: 3
Bathrooms: 2
Living Room
Level: First
Area: 234.00 Square Feet
Dimensions: 13x18
Dining Room
Level: First
Area: 110.00 Square Feet
Dimensions: 11x10
Kitchen
Level: First
Area: 110.00 Square Feet
Dimensions: 11x10
Utility Room
Level: First
Area: 70.00 Square Feet
Dimensions: 10x7
Primary Bedroom
Level: First
Area: 156.00 Square Feet
Dimensions: 13x12
Bedroom 2
Level: First
Area: 156.00 Square Feet
Dimensions: 12x13
Bedroom 3
Level: First
Area: 130.00 Square Feet
Dimensions: 10x13
Family Room
Level: First
Area: 195.00 Square Feet
Dimensions: 15x13
Interior
Sewer
Public Sewer
Interior Features
Living Room/dining Room Combo, Open Floorplan, Primary Bedroom Main Floor
Cooling
Central Air
Flooring
Vinyl
Heating
Central
Exterior Features
Other
Appliances
Cooktop, Dishwasher, Microwave
Construction
Year Built
Year Built: 1976
Home type
Single Family Residence
Roof
Shingle
Foundation Details
Slab
Construction Materials
Block
Utilities & Energy
Laundry Features
None
Water Source
Public
Utilities
Other
Fireplace Features
Living Room
Other Features
Subdivision Name
Terrace Park Sub Unit
Price History
| Date | Event | Price |
|---|---|---|
09/25/2026 Source: | Price Decreased | $353,000 -0.56% $228/sqft |
09/04/2026 Source: | Price Decreased | $355,000 -2.07% $229/sqft |
08/21/2026 Source: | Listed for Sale | $362,500 -0.68% $234/sqft |
08/15/2026 Source: | Listing Removed | $365,000 $236/sqft |
07/16/2026 Source: | Price Decreased | $365,000 -2.67% $236/sqft |

Show more
Nearby Homes
Find Homes by Property Features in Tampa, FL
Nearby New Homes For Sale

Based on information from Stellar MLS® through Oct 10, 2026, 05:30PM as submitted to and distributed by MLS GRID. All data is obtained from various sources and may not have been verified by the broker or MLS GRID. Supplied Open House Information is subject to change without notice. All information should be independently reviewed and verified for accuracy. Properties may or may not be listed by the office/agent presenting the information. IDX information is provided exclusively for consumers’ personal non-commercial use. It may not be used for any purpose other than to identify prospective properties consumers may be interested in purchasing. The data is deemed reliable but is not guaranteed by MLS GRID. The use of the MLS GRID Data may be subject to an end-user license agreement prescribed by the Member Participant’s applicable MLS, if any, and as amended from time to time. © 2026 Stellar MLS. All Rights Reserved.
 Advertising Broker: Fred McGill | Simple Showing, Inc