- Overview
- Description
- Property Details
- Location
- HOA Management
- Facts & Features
- Getting Around
- Nearby Homes




$515,000
Monthly Est:$2,563
 5 Beds
 4 Baths
3 full baths + 1 half bath
 3,613sqft
4607 Claremore Chase Dr, Fort Wayne, IN 46845
$515,000
$2,563/moEst:
Get Pre-Approved
Manufactured On Land
Built in 2008
$-- HOA
15,682 sqft lot
$143/sq.ft
Description
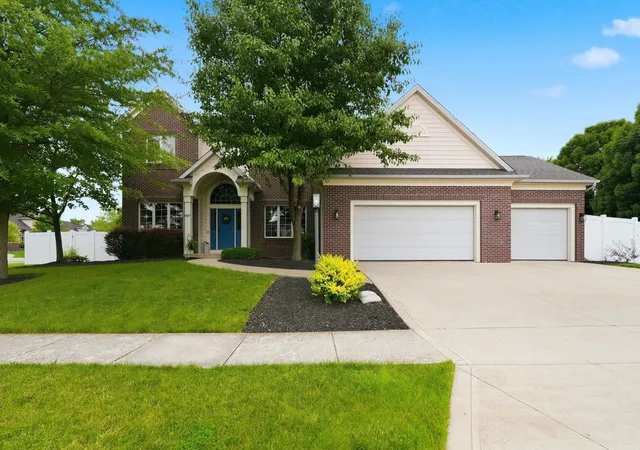
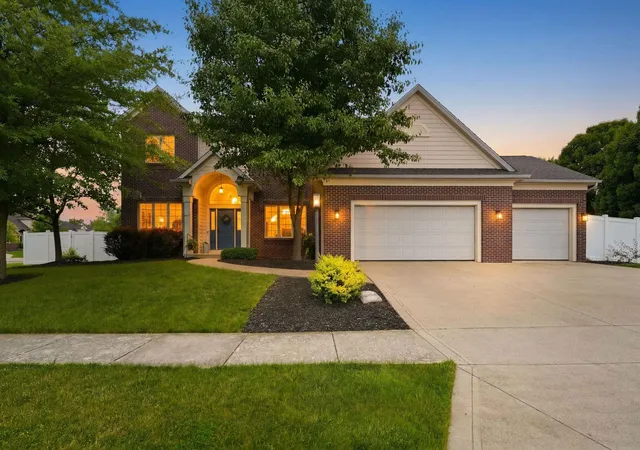
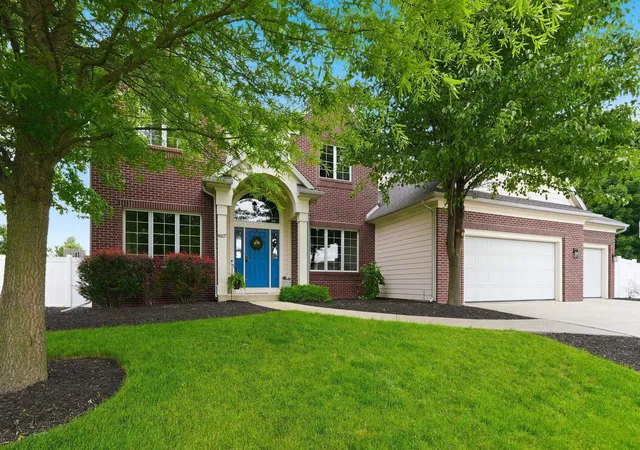
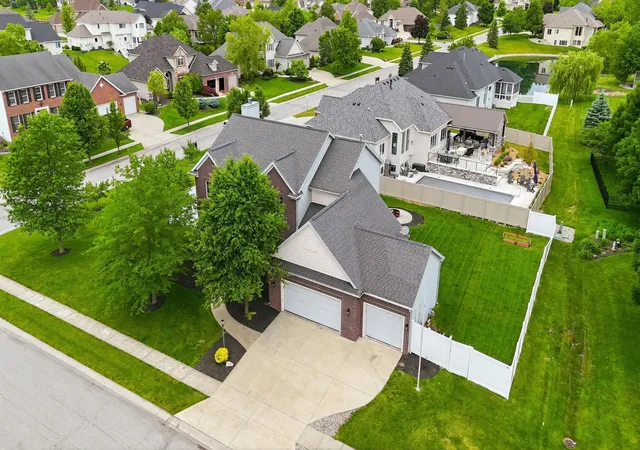
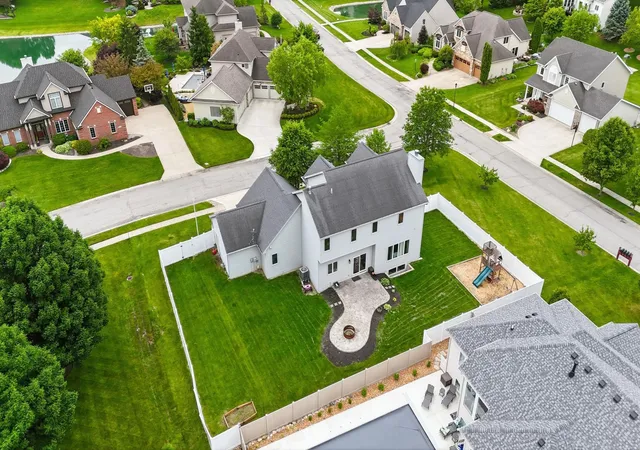
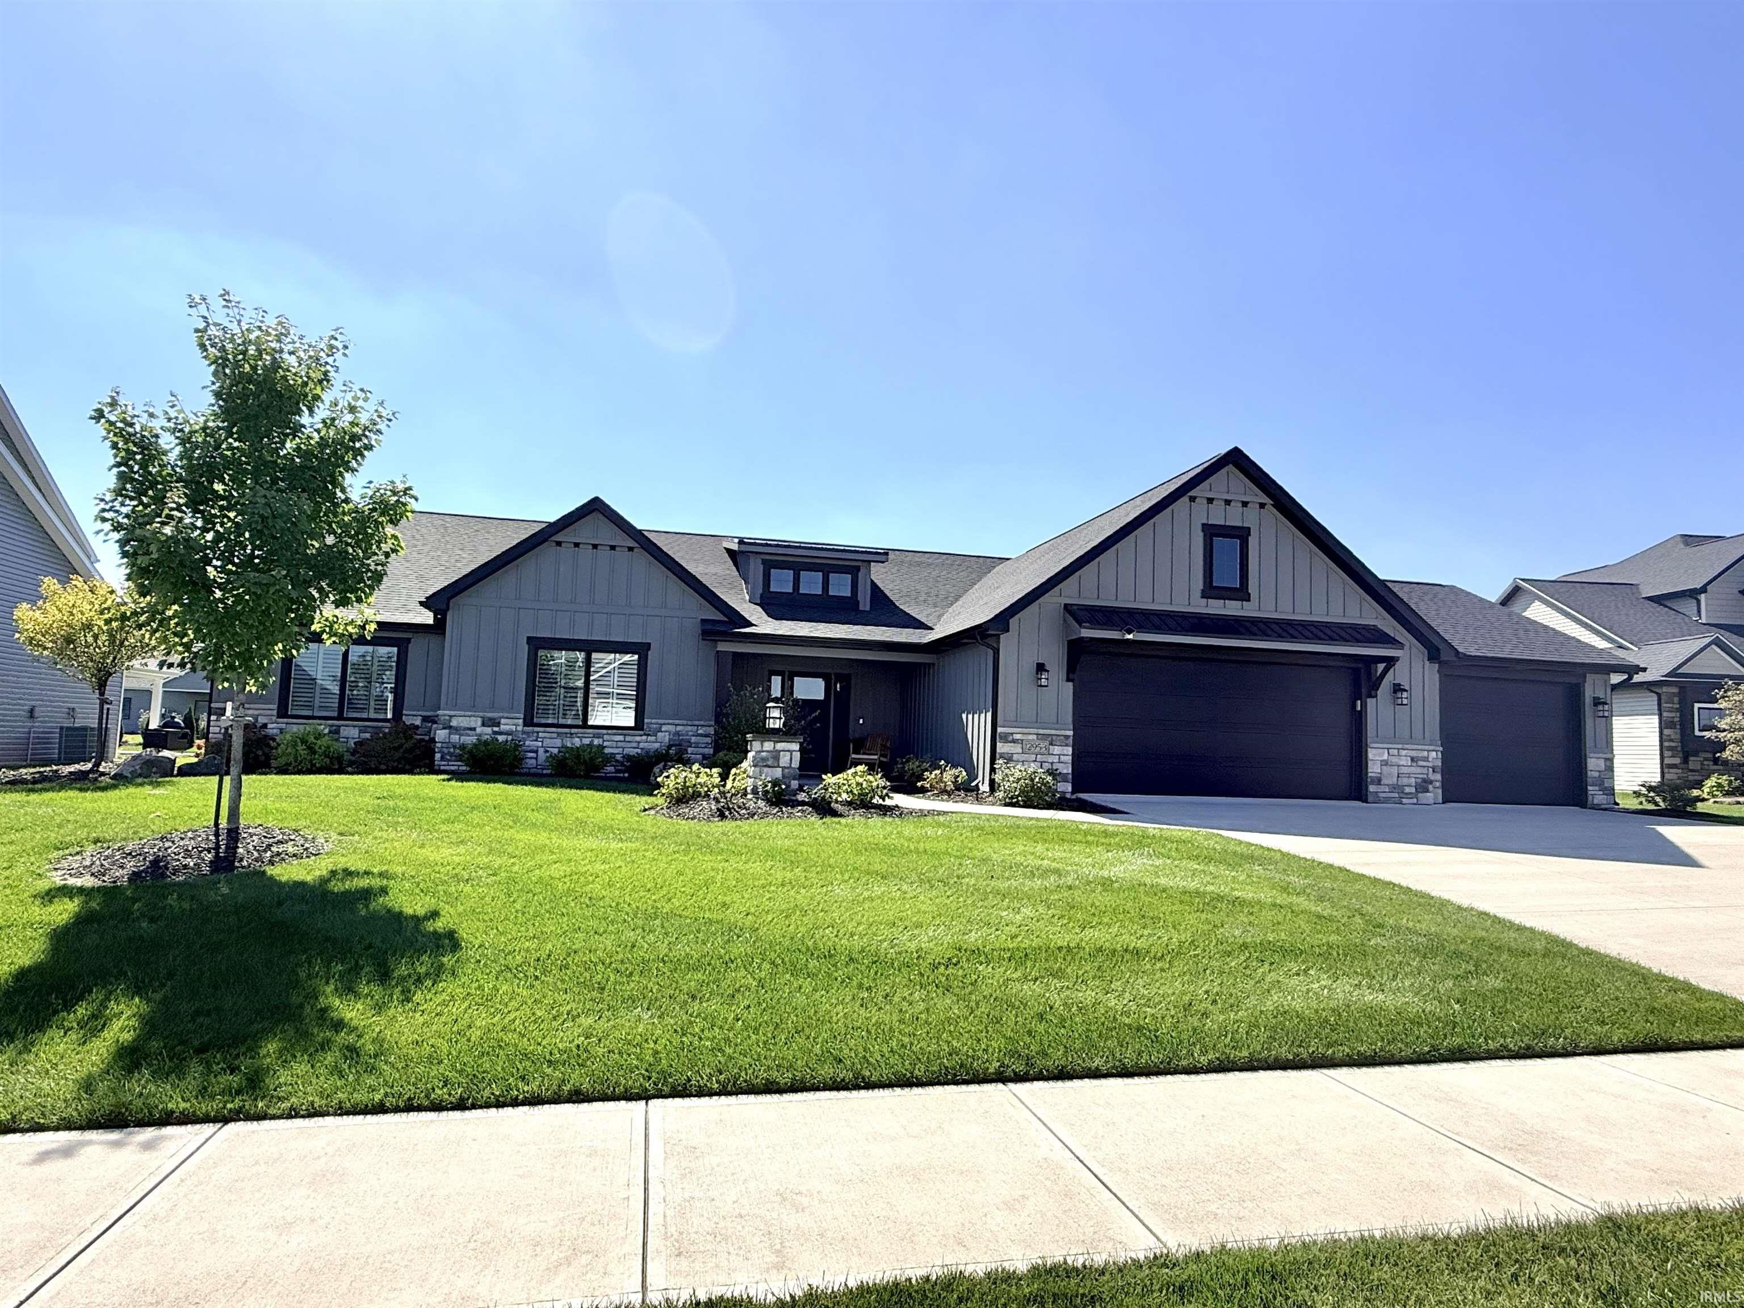
NEW OPPORTUNITY! WHAT ARE YOU WAITING FOR? Take another look at this spacious Hawthorne Park home offering 5 bedrooms, 3.5 baths, 3,600+ finished square feet, a full daylight basement, oversized 3-car garage, and walking distance to neighborhood pool amenities.
Ideally located in NE Fort Wayne just minutes from Parkview Regional Medical Center, Trine University, I-69, shopping, dining, and entertainment, this home combines space, convenience, and flexibility on a desirable corner lot with a privacy-fenced backyard.
The light-filled main level features a freshly painted family room with custom built-in bookcases and fireplace, plus an updated kitchen with quartz countertops, stainless steel appliances, tiled backsplash, large center island, and ample cabinetry. The primary suite offers a spa-inspired tiled walk-in shower, while the mudroom with built-in lockers provides convenient everyday organization.
The finished daylight basement adds valuable living space with possibilities for a recreation room, theater, playroom, fitness area, home office, or guest accommodations.
Sellers are offering a 1-Year Home Warranty for added peace of mind.
- Houzeo last checked: 7 hours ago (October 7, 2026 at 6:00 am)
- Listing updated: October 6, 2026 at 6:16 pm
- Listing Provided by: Teresa Stuckey (260) 403-4898 | RE/MAX Results
- Source: Indiana Regional MLS-IN | MLS#: 202619018

Property Details
Status
Active Under Contract
Type
Manufactured Mobile Home
No. of Stories
-
County
--
City
Neighborhood
--
Year Built
2008
HOA Fees
-
Finished Area
3,613 sqft
Lot Size
15,682 sqft lot
Basement Area
- sqft
MLS Name
Indiana Regional MLS
MLS Number
202619018
MLS Status
Cont-AccptngBackupOffers
Days on Market
140

Continue Your Journey in App
Find your dream home, receive real-time updates, and many more!
Download App
Continue Your Journey in App
Find your dream home, receive real-time updates, and many more!
Location
HOA Management
N/A
HOA Fees
$1,200/
Disclaimer: Amenities are based on third-party information and may vary; buyers must independently verify all amenities, as information is deemed reliable but not guaranteed.
Facts & Features
Rooms
Bedrooms & bathrooms
Bedrooms: 5
Bathrooms: 4
Interior
Sewer
City
Cooling
Central Air
Heating
Forced Air, Natural Gas
Construction
Year Built
Year Built: 2008
Home type
Manufactured On Land
Construction Materials
Brick, Vinyl Siding, Wood Siding
Utilities & Energy
Basement
Daylight, Finished, Full
Water Source
Public
Pool Features
Association
Fireplace Features
Family Room
Other Features
Subdivision Name
Hawthorne Park
Lot Features
Corner Lot
Price History
| Date | Event | Price |
|---|---|---|
09/07/2026 Source: | Contingent (Active Under Contract) | $515,000 $135/sqft |
07/31/2026 Source: | Price Decreased | $539,900 -1.82% $141/sqft |
07/16/2026 Source: | Price Decreased | $549,900 -3.36% $144/sqft |
06/29/2026 Source: | Price Decreased | $569,000 -1.73% $149/sqft |
06/17/2026 Source: | Price Increased | $579,000 +1.76% $152/sqft |

Show more
Nearby Homes


Find Homes by Property Features in Fort Wayne, IN


IDX information is provided exclusively for consumer's personal, non-commercial use and may not be used for any purpose other than to identify prospective properties that consumers may be interested in purchasing. Data is deemed reliable but is not guaranteed accurate by the MLS.
 Advertising Broker: Jonah Hartsburg | Hoosier Hub Realty