- Overview
- Description
- Property Details
- Location
- HOA Management
- Facts & Features
- Getting Around
- Nearby Homes




$1,200,000
Monthly Est:$5,973
 4 Beds
 5 Baths
4 full baths + 1 half bath
 4,206sqft
4607 Shadywood Ln, Colleyville, TX 76034
$1,200,000
$5,973/moEst:
Get Pre-Approved
Single Family Residence
Built in 1988
$31.25/mo HOA
0.48 acre lot
$285/sq.ft
Description
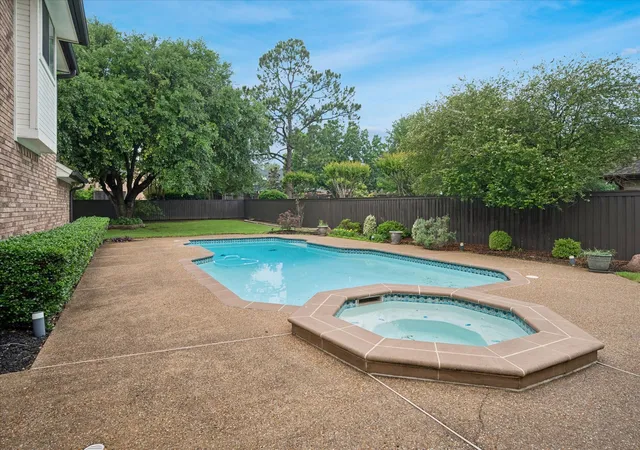
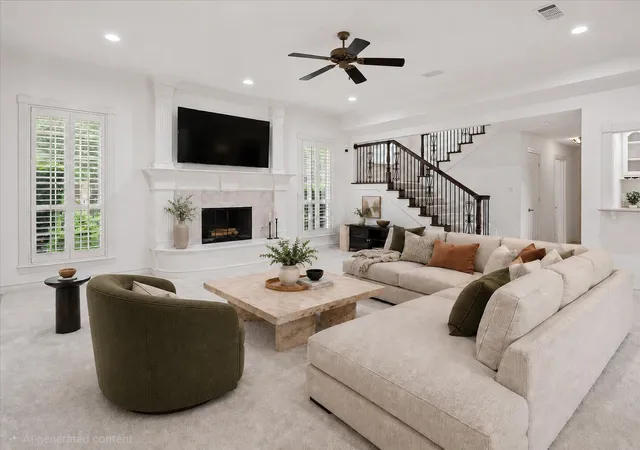
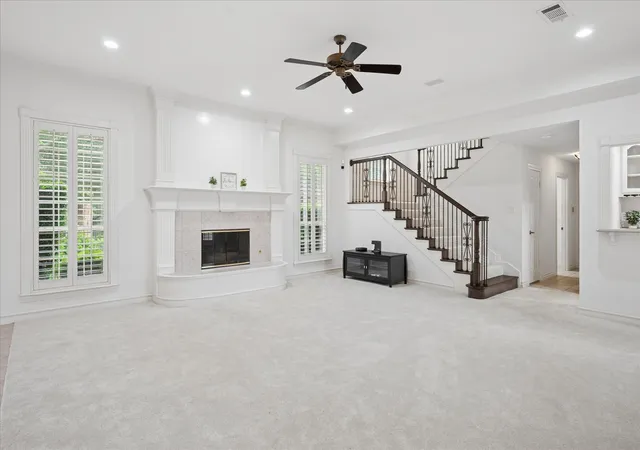
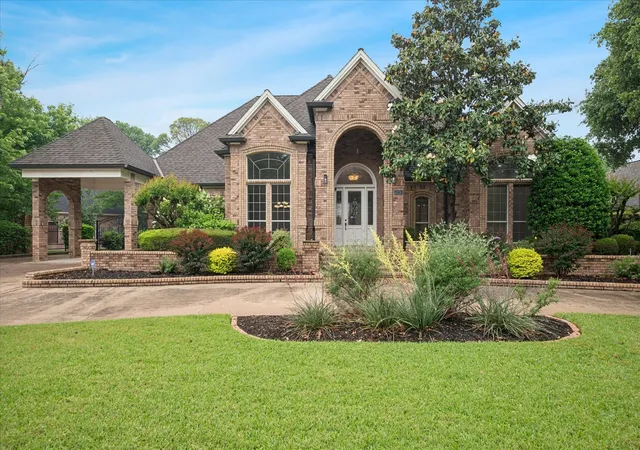
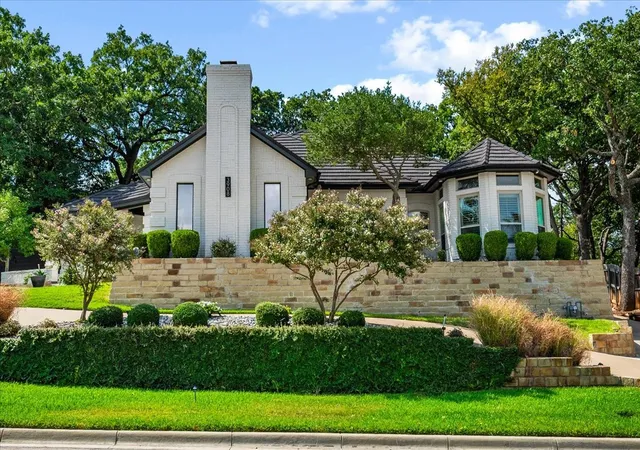
LOCATION! LOCATION! Timeless expression of elegance and comfort, this beautiful Colleyville residence is gracefully set on nearly half an acre in one of the area’s most desirable and established neighborhoods. Framed by mature landscaping and classic architecture, the home welcomes you with a sense of warmth, sophistication, and enduring style. Inside, fresh interior paint and new carpeting provide a crisp, classic backdrop, complementing the home’s traditional design and inviting natural light to flow effortlessly throughout. The thoughtfully designed floor plan offers both functionality and flexibility, featuring a serene primary suite and a secondary bedroom on the first level—ideal for guests, extended family, or a private home office. Upstairs, two spacious bedrooms each enjoy their own ensuite bath, creating private retreats for family or visitors. A game room opens to a charming balcony that overlooks the backyard, offering a peaceful vantage point to take in the pool below. The outdoor living experience is nothing short of exceptional. Designed for both grand entertaining and quiet relaxation, the patio surrounds a sparkling pool and is complemented by an outdoor kitchen, perfect for hosting unforgettable gatherings or enjoying evenings under the Texas sky. The oversized lot provides both privacy and room to breathe, creating a true backyard sanctuary. Cleverly crafted above ground gardens with lift tops to keep the rabbits out, is perfect for gardening. Ideally positioned just minutes from DFW International Airport, as well as premier shopping, dining, and entertainment, this home offers the rare combination of convenience and retreat. A residence where classic design meets modern comfort and crafted for those who appreciate timeless beauty and effortless living. 50-YEAR ROOF! Newer board on board privacy fence, pool motors replaced in 2022, Privacy gate 2020, Wifi Nest Thermostats 2025, Water Heater 2025 & 2016, 1 AC replaced in 2023. Bring All Offers!!
- Houzeo last checked: 11 minutes ago
- Listing updated: October 6, 2026 at 6:04 pm
- Listing Provided by: Sherri Murphy (817) 929-2059 | Coldwell Banker Realty (817) 329-9005
- Source: NTREIS MLS-TX | MLS#: 21247347

Property Details
Status
Active
Type
Single Family Residence
No. of Stories
2
County
City
Neighborhood
Year Built
1988
HOA Fees
$31.25/mo
Finished Area
4,206 sqft
Lot Size
0.48 acre lot
Basement Area
- sqft
MLS Name
NTREIS MLS
MLS Number
21247347
MLS Status
Active
Cumulative Days on Market
166
Open House

Continue Your Journey in App
Find your dream home, receive real-time updates, and many more!
Download App
Continue Your Journey in App
Find your dream home, receive real-time updates, and many more!
Location
HOA Management
Brook Meadows HOA
HOA Fees
$375/ Annually
Amenities
 Amenities and services may be covered by one or multiple associations and service providers.
 Maintenance
 AssociationManagement
Disclaimer: Amenities are based on third-party information and may vary; buyers must independently verify all amenities, as information is deemed reliable but not guaranteed.
Facts & Features
Rooms
Bedrooms & bathrooms
Bedrooms: 4
Bathrooms: 5
StorageRoom
Level: Second
Area: 70.00 Square Feet
Dimensions: 10 x 7
BreakfastRoomNook
Level: First
Area: 165.00 Square Feet
Dimensions: 15 x 11
GameRoom
Level: Second
Area: 182.00 Square Feet
Dimensions: 14 x 13
FullBath
Level: Second
Area: 60.00 Square Feet
Dimensions: 12 x 5
FullBath
Level: Second
Area: 60.00 Square Feet
Dimensions: 12 x 5
LivingRoom
Level: First
Area: 342.00 Square Feet
Dimensions: 19 x 18
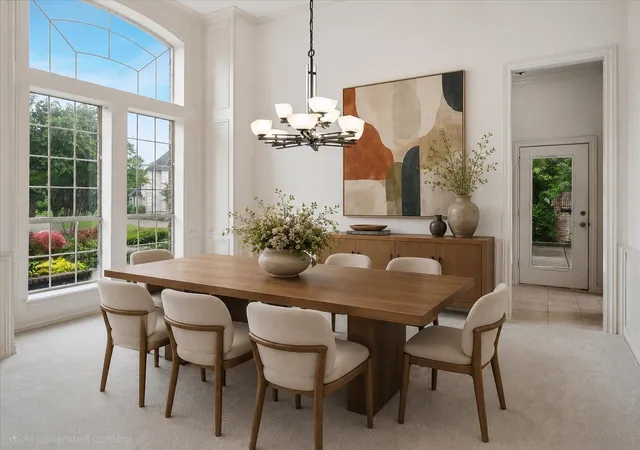
DiningRoom
Level: First
Area: 180.00 Square Feet
Dimensions: 15 x 12
UtilityRoom
Level: First
Area: 70.00 Square Feet
Dimensions: 10 x 7
Kitchen
Level: First
Area: 180.00 Square Feet
Dimensions: 15 x 12
HalfBath
Level: First
Area: 40.00 Square Feet
Dimensions: 8 x 5
FullBath
Level: First
Area: 56.00 Square Feet
Dimensions: 8 x 7
PrimaryBathroom
Level: First
Area: 180.00 Square Feet
Dimensions: 15 x 12
Bedroom
Level: Second
Area: 182.00 Square Feet
Dimensions: 14 x 13
Bedroom
Level: Second
Area: 156.00 Square Feet
Dimensions: 13 x 12
Bedroom
Level: First
Area: 150.00 Square Feet
Dimensions: 15 x 10
LivingRoom
Level: First
Area: 288.00 Square Feet
Dimensions: 18 x 16
PrimaryBedroom
Level: First
Area: 345.00 Square Feet
Dimensions: 23 x 15
Interior
Heating
Central, Fireplaces, Natural Gas
Cooling
Central Air, Ceiling Fans
Flooring
Carpet, Ceramic Tile
Exterior Features
Balcony, Gas Grill, Lighting, Outdoor Grill, Outdoor Kitchen, Rain Gutters
Interior Features
Wet Bar, Built In Features, Chandelier, Central Vacuum, Decorative Designer Lighting Fixtures, Granite Counters, High Speed Internet, Kitchen Island, Open Floorplan, Cable Tv, Vaulted Ceilings, Walk In Closets, Wired For Sound
Window Features
Bay Windows, Skylights, Shutters, Window Coverings
Appliances
Dishwasher, Electric Cooktop, Electric Oven, Disposal, Gas Water Heater, Microwave, Vented Exhaust Fan
Sewer
Public Sewer
Construction
Year Built
Year Built: 1988
Home type
Single Family Residence
Architectural Style
Traditional, Detached
Construction Materials
Brick
Property Condition
Resale
Roof
Composition
Foundation Details
Slab
Utilities & Energy
Security Features
Security System Owned, Security System, Smoke Detectors
Utilities
Electricity Connected, Natural Gas Available, Sewer Available, Separate Meters, Water Available, Cable Available
Fireplace Features
Decorative, Gas, Gas Log, Gas Starter, Living Room, Primary Bedroom, Raised Hearth
Water Source
Public
Pool Features
Gunite, Heated, In Ground, Outdoor Pool, Pool, Pool Spa Combo
Laundry Features
Washer Hookup, Dryer Hookup, Electric Dryer Hookup, Gas Dryer Hookup, Laundry In Utility Room, Other
Parking Features
Additional Parking, Circular Driveway, Concrete, Door Single, Driveway, Electric Gate, Enclosed, Electric Vehicle Charging Stations, Garage, Garage Door Opener, Kitchen Level, Oversized, Porte Cochere, Garage Faces Side
Other Features
Lot Features
Back Yard, Interior Lot, Lawn, Landscaped, Subdivision, Sprinkler System
Community Features
Curbs
Subdivision Name
Brook Meadows Add
Patio And Porch Features
Patio, Balcony, Covered
Price History
| Date | Event | Price |
|---|---|---|
08/22/2026 Source: | Price Decreased | $1,200,000 -4.00% $285/sqft |
04/23/2026 Source: | Price Decreased | $1,250,000 -3.85% $297/sqft |
04/22/2026 Source: | Listed for Sale | $1,300,000 +4.00% $309/sqft |
08/08/2025 Source: | Listing Removed | $1,250,000 $297/sqft |
06/06/2025 Source: | Listed for Sale | $1,250,000 $297/sqft |

Nearby Homes




Find Homes by Property Features in Colleyville, TX
Nearby New Homes For Sale

Based on information from the North Texas Real Estate Information Systems, Inc., through Oct 11, 2026, 04:00AM. Information is provided exclusively for consumers’ personal, non-commercial use. It may not be used for any purpose other than to identify prospective properties consumers may be interested in purchasing. Data is deemed reliable but is not guaranteed accurate. This website may not include listings or property addresses of sellers who have directed their listing brokers to withhold their listing or their property address from display on the Internet. ©2026 North Texas Real Estate Information Systems, Inc. All Rights Reserved.
 Advertising Broker: Michelle Brecker | Pathway To Home Realty