- Overview
- Description
- Property Details
- Location
- Facts & Features
- Getting Around
- Nearby Homes





$198,900
Monthly Est:$990
 3 Beds
 2 Baths
1 full bath + 1 half bath
 1,360sqft
4614 Santa Ana Dr, Fort Wayne, IN 46816
$198,900
$990/moEst:
Get Pre-Approved
Manufactured On Land
Built in 1969
$-- HOA
9,583 sqft lot
$146/sq.ft
Description
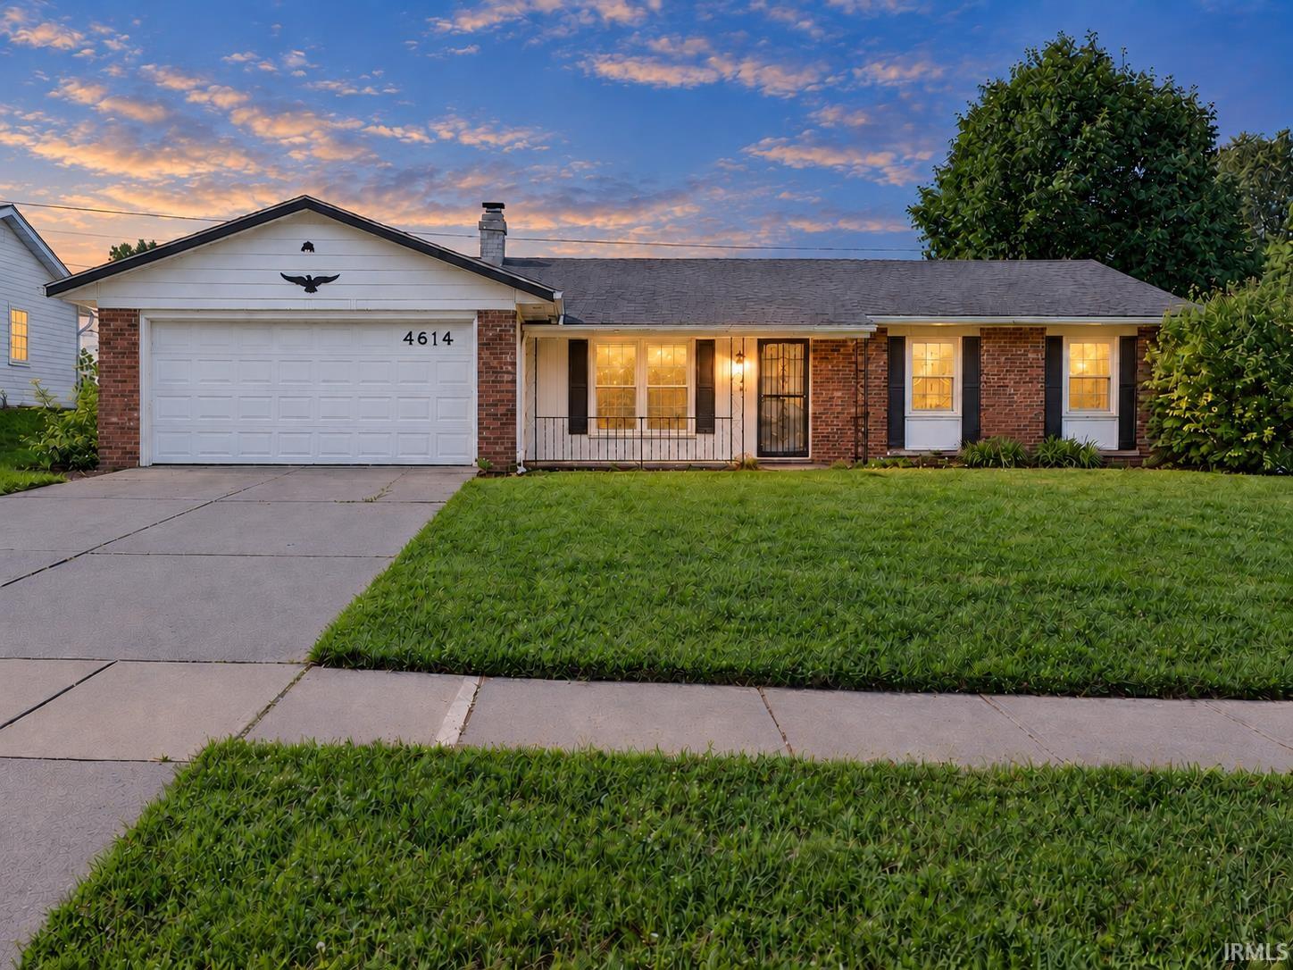
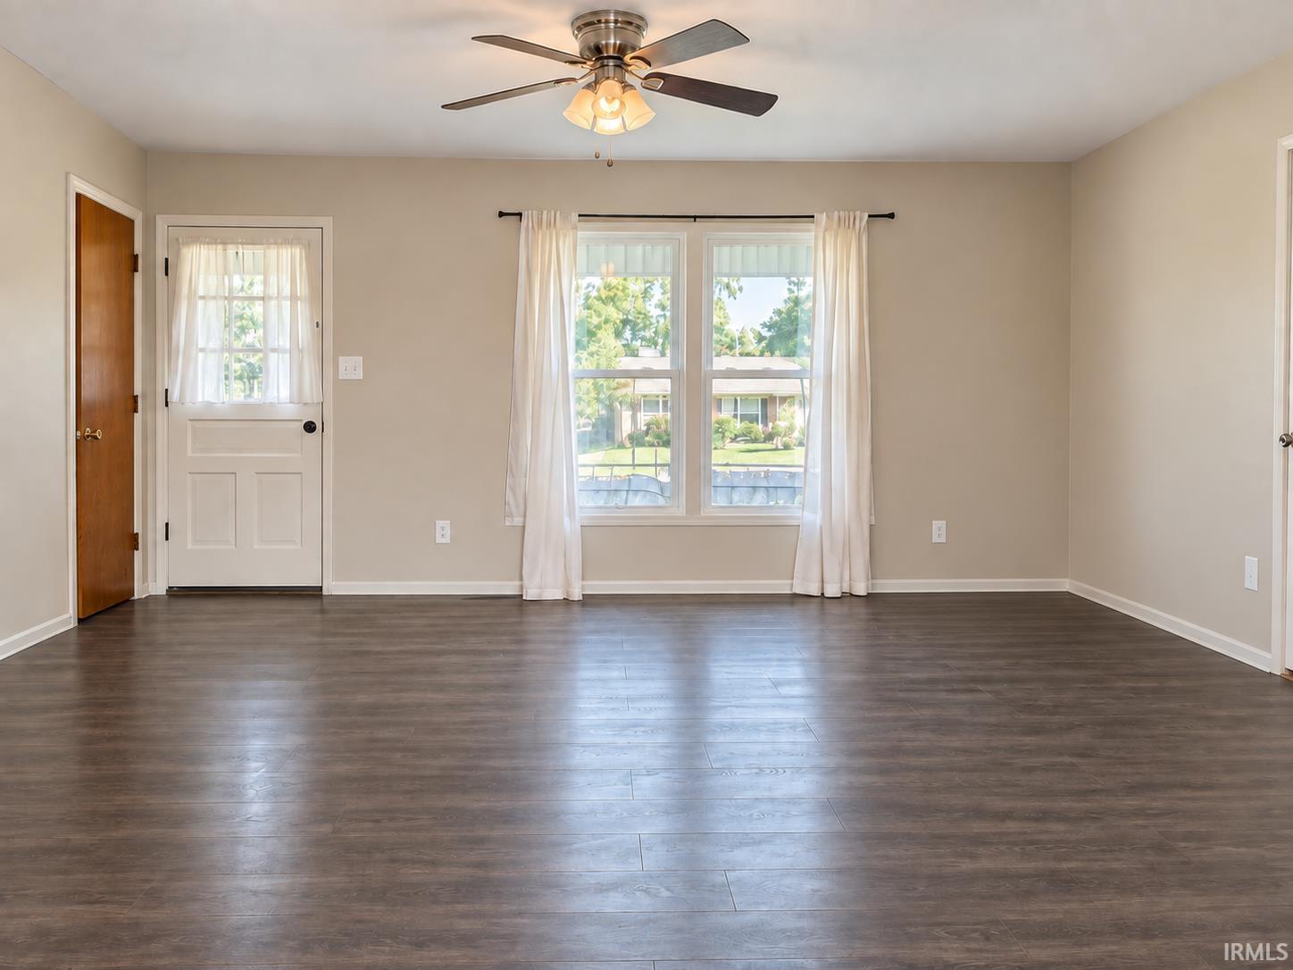
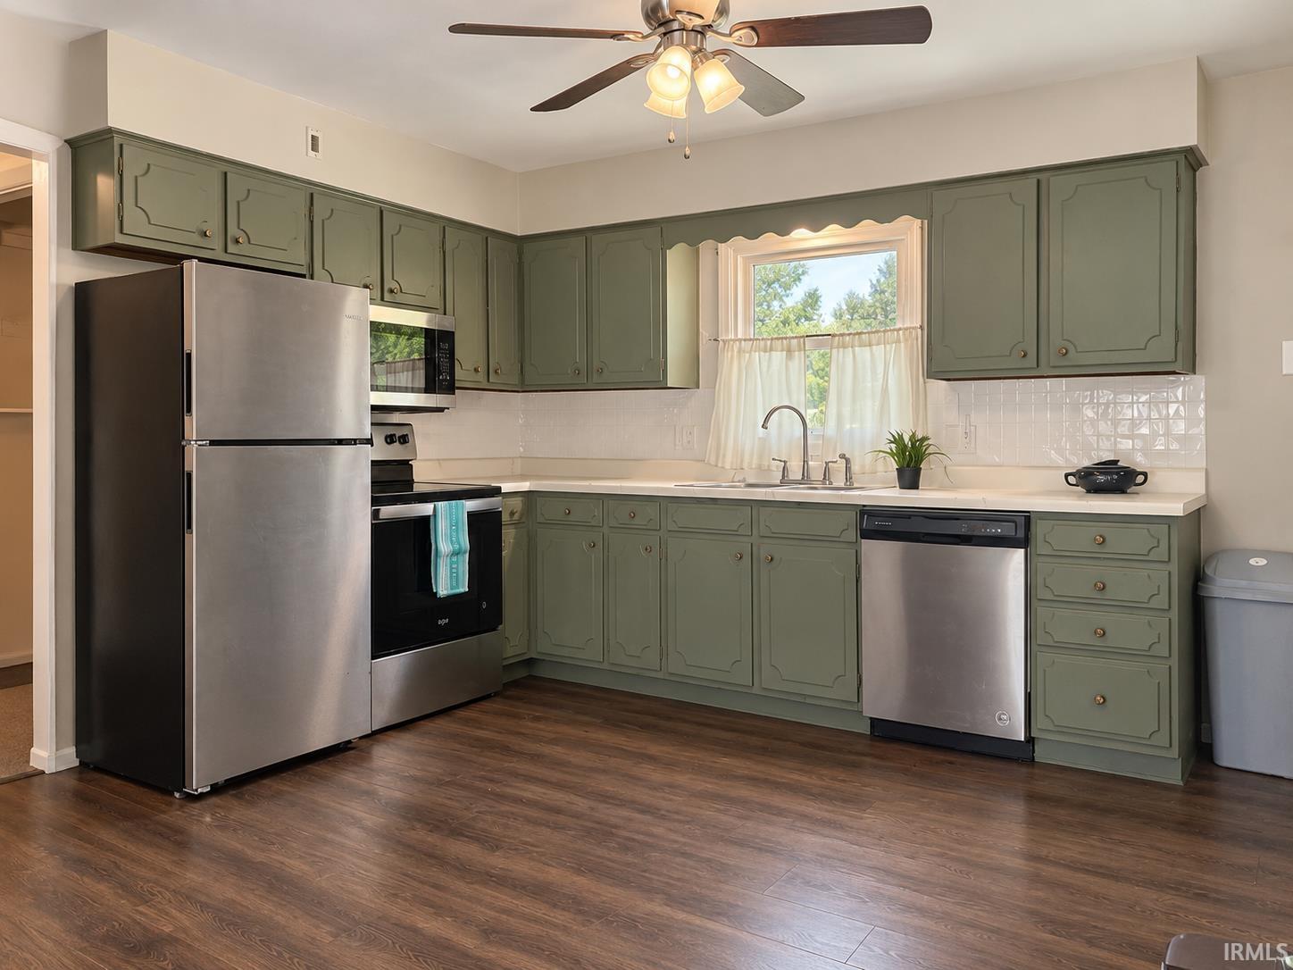
WELCOME HOME! This home brings together comfortable one-level living, generous outdoor space, and everyday convenience. This 3-bedroom, 1.5-bath ranch is tucked into a pleasant neighborhood just 15 min. from downtown Fort Wayne! The SPLIT-BEDROOM layout provides added privacy and OPEN LIVING AREA creates an easy, comfortable flow, while the neutral color palette provides a great start for adding your own finishing touches. One exceptionally spacious bedroom offers room for more than just sleeping—imagine a cozy sitting area, home office, nursery, or creative space. Out back, the generously-sized, fenced yard opens to an expansive view and plenty of room to garden, play, or entertain. A cozy, covered front porch, bonus garage storage, all appliances remain and add to the home’s appeal. Home to be sold as-is.
- Houzeo last checked: 3 hours ago (October 7, 2026 at 6:00 am)
- Listing updated: September 19, 2026 at 11:14 pm
- Listing Provided by: Judi Pierson (260) 413-7217 | RE/MAX Results
- Source: Indiana Regional MLS-IN | MLS#: 202637854

Property Details
Status
Active Under Contract
Type
Manufactured Mobile Home
No. of Stories
-
County
--
City
Neighborhood
--
Year Built
1969
HOA Fees
-
Finished Area
1,360 sqft
Lot Size
9,583 sqft lot
Basement Area
- sqft
MLS Name
Indiana Regional MLS
MLS Number
202637854
MLS Status
Cont-AccptngBackupOffers
Days on Market
22

Continue Your Journey in App
Find your dream home, receive real-time updates, and many more!
Download App
Continue Your Journey in App
Find your dream home, receive real-time updates, and many more!
Location
Facts & Features
Rooms
Bedrooms & bathrooms
Bedrooms: 3
Bathrooms: 2
Interior
Cooling
Central Air
Window Features
Storm Doors
Appliances
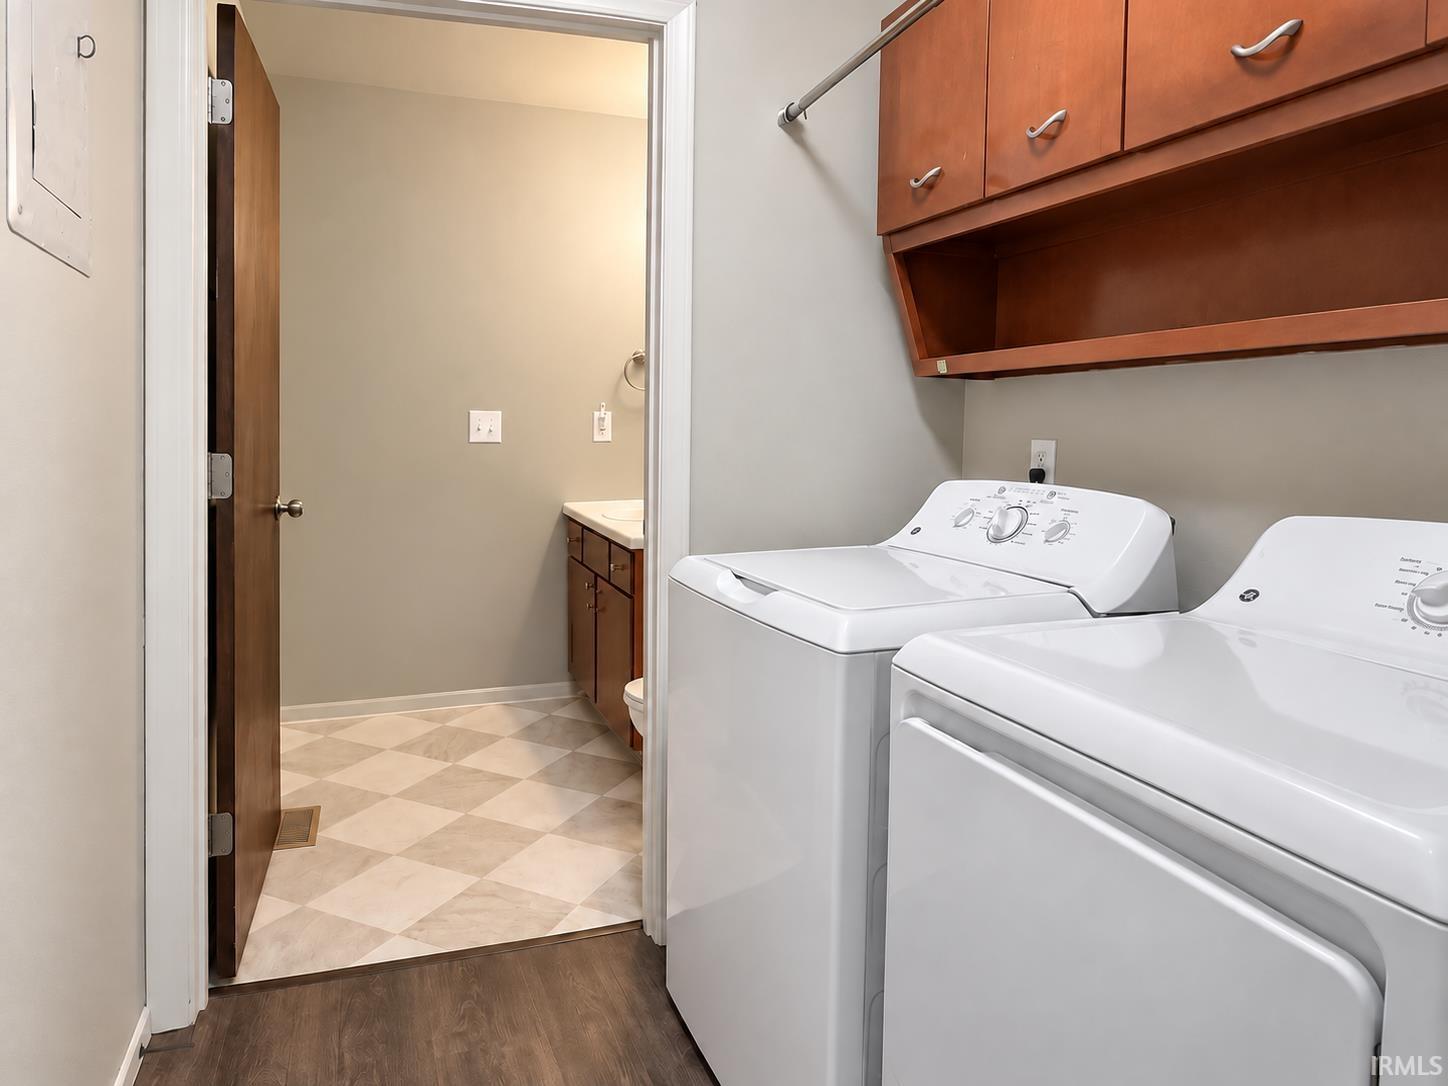
Dishwasher, Microwave, Refrigerator, Washer, Window Treatments, Dryer Electric
Interior Features
Storage, Ceiling Fan(s), Laminate Counters, Disposal, Dryer Hook Up Electric, Eat In Kitchen, Garage Door Opener, Patio Open, Pocket Doors, Porch Covered, Range/oven Hook Up Elec, Split Br Floor Plan, Stand Up Shower, Main Floor Laundry
Sewer
City
Flooring
Tile, Other
Heating
Natural Gas, Forced Air
Construction
Year Built
Year Built: 1969
Home type
Manufactured On Land
Architectural Style
Ranch
Construction Materials
Aluminum Siding, Brick
Roof
Asphalt, Shingle
Utilities & Energy
Association Amenities
None
Water Source
City
Fireplace Features
None
Parking Features
Concrete
Basement
Slab
Other Features
Subdivision Name
Southwick Village
Lot Features
Level, 0 2.9999
Price History
| Date | Event | Price |
|---|---|---|
09/18/2026 Source: | Contingent (Active Under Contract) | $198,900 $146/sqft |
06/08/2025 Source: | Sold | $189,000 $139/sqft |

Getting Around 4614 Santa Ana Dr
Bike Score®

Somewhat Bikeable
29/100
Walk Score®

Car-Dependent
11/100
Transit Score®

Minimal Transit
24/100
Data provided by Redfin
Nearby Homes


Find Homes by Property Features in Fort Wayne, IN


IDX information is provided exclusively for consumer's personal, non-commercial use and may not be used for any purpose other than to identify prospective properties that consumers may be interested in purchasing. Data is deemed reliable but is not guaranteed accurate by the MLS.
 Advertising Broker: Jonah Hartsburg | Hoosier Hub Realty