- Overview
- Description
- Property Details
- Location
- Facts & Features
- Getting Around
- Nearby Homes




$1,350,000
Monthly Est:$6,719
 4 Beds
 3 Baths
2 full baths + 1 half bath
 2,990sqft
4615 S Esperanza Ave, Tampa, FL 33611
$1,350,000
$6,719/moEst:
Get Pre-Approved
Single Family Residence
Built in 1992
$-- HOA
7,840 sqft lot
$452/sq.ft
Description
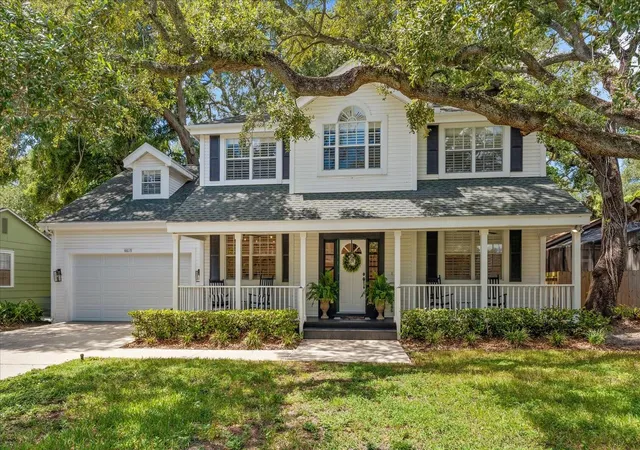
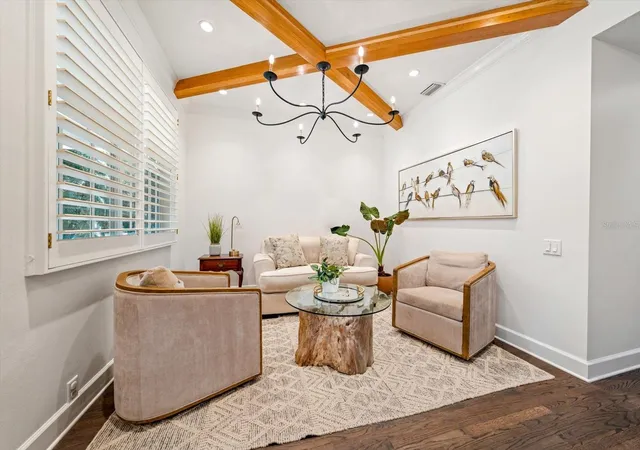
Beautifully renovated South Tampa home located on a quiet, tree-lined street! This exceptional residence blends timeless character with sophisticated updates, generous living spaces, and a versatile floor plan ideal for both everyday living and entertaining.
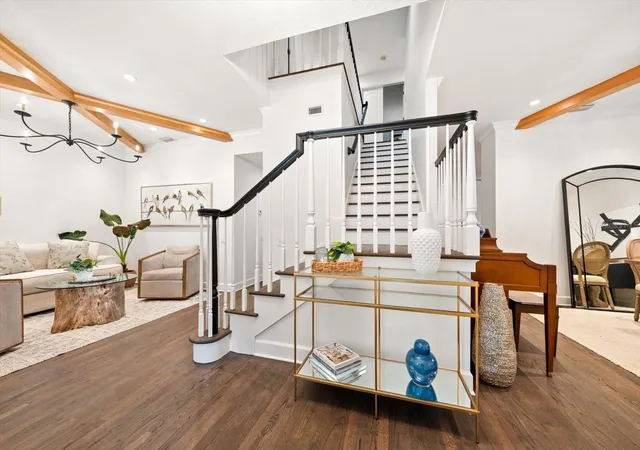
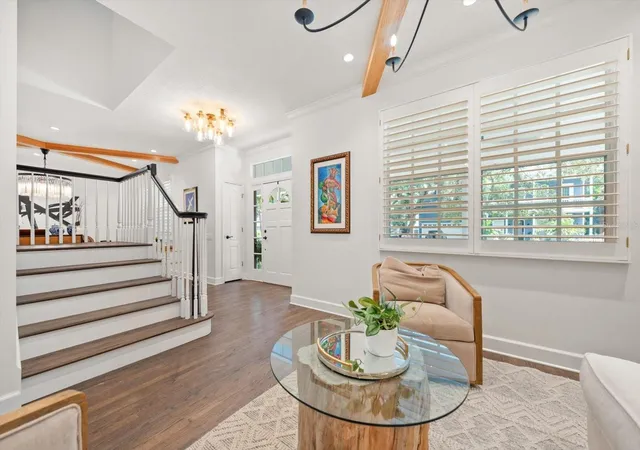
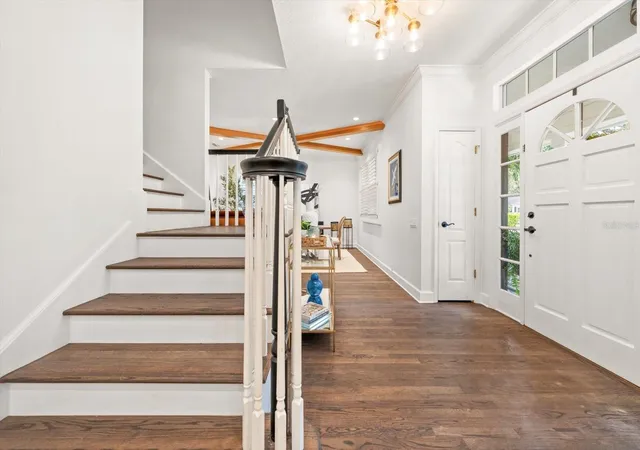
A welcoming covered front porch, mature landscaping, and a magnificent oak canopy create an impressive first impression. Step inside to discover soaring ceilings, abundant natural light, and beautiful new hardwood floors throughout. The completely renovated kitchen serves as the heart of the home, featuring custom solid wood cabinetry, stainless-steel appliances, gas cooking, a large center island, and designer lighting. An adjacent custom bar and beverage area with wine refrigerator provides an elegant space for entertaining.
Multiple living areas offer both comfort and flexibility, including a formal dining room, inviting sitting room, and spacious family room highlighted by a beautiful fireplace. The open and airy layout flows naturally from the kitchen to the main living areas and outdoor spaces.
Upstairs, the expansive primary suite offers a private retreat with generous proportions, room for a sitting area, and a beautifully renovated primary bathroom. Well-appointed secondary bedrooms and abundant storage enhance the home's functionality. A substantial bonus room provides exceptional flexibility for a media room, game room, home office, gym, or additional living space.
Outdoor living is equally impressive. French doors open to an expansive screened and covered rear porch overlooking a beautifully landscaped and shaded backyard. With multiple areas for lounging, dining, and entertaining, this inviting space seamlessly extends the living area outdoors. A large detached storage shed provides additional storage and functionality.
Additional upgrades include a tankless gas water heater, new garage door, new hardwood flooring, renovated kitchen and primary bathroom, extensive storage throughout, and an attached garage.
Ideally situated in the heart of South Tampa, the home offers convenient access to Bayshore Boulevard, South MacDill Avenue, Hyde Park Village, Downtown Tampa, Tampa International Airport, and MacDill Air Force Base, along with an outstanding selection of nearby dining, shopping, and entertainment.
Highly motivated sellers, and furniture is negotiable. An exceptional opportunity to own a beautifully renovated home offering impressive interior space, outstanding outdoor living, and a desirable South Tampa location. Schedule your private showing today!
- Houzeo last checked: 2 minutes ago
- Listing updated: October 9, 2026 at 1:53 pm
- Listing Provided by: Jorge Rodriguez (813) 995-3373 | COASTAL PROPERTIES GROUP INTER (813) 553-6869
- Source: Stellar MLS-FL as distributed by MLS GRID | MLS#: TB8544668

Property Details
Status
Active
Type
Single Family Residence
No. of Stories
2
County
City
Neighborhood
Year Built
1992
HOA Fees
-
Finished Area
2,990 sqft
Lot Size
7,840 sqft lot
Basement Area
- sqft
MLS Name
Stellar MLS
MLS Number
TB8544668
MLS Status
Active
Days on Market
63
Cumulative Days on Market
32

Continue Your Journey in App
Find your dream home, receive real-time updates, and many more!
Continue Your Journey in App
Find your dream home, receive real-time updates, and many more!
Location
Facts & Features
Rooms
Bedrooms & bathrooms
Bedrooms: 4
Bathrooms: 3
Primary Bedroom
Level: Second
Area: 549.00 Square Feet
Dimensions: 22.5x24.4
Bathroom 1
Level: Second
Area: 146.41 Square Feet
Dimensions: 12.1x12.1
Primary Bathroom
Level: Second
Area: 145.18 Square Feet
Dimensions: 11.9x12.2
Dining Room
Level: First
Area: 214.42 Square Feet
Dimensions: 15.1x14.2
Living Room
Level: First
Kitchen
Level: First
Area: 134.10 Square Feet
Dimensions: 9x14.9
Interior
Flooring
Wood
Appliances
Built In Oven, Cooktop, Dishwasher, Dryer, Microwave, Refrigerator, Tankless Water Heater, Washer
Interior Features
Ceiling Fans(s), Dry Bar, Eat In Kitchen, High Ceilings, Primary Bedroom Upstairs, Solid Wood Cabinets, Thermostat
Sewer
Public Sewer
Cooling
Central Air
Heating
Central
Exterior Features
Lighting, Rain Gutters, Storage
Construction
Year Built
Year Built: 1992
Home type
Single Family Residence
Construction Materials
Frame
Foundation Details
Crawlspace
Roof
Shingle
Utilities & Energy
Water Source
Public
Laundry Features
Laundry Room
Fireplace Features
Gas
Utilities
Cable Available, Electricity Available, Natural Gas Available, Water Available
Other Features
Subdivision Name
Barr City
Price History
| Date | Event | Price |
|---|---|---|
09/24/2026 Source: | Contingent (Active Under Contract) | $1,350,000 $452/sqft |
09/24/2026 Source: | Listed for Sale | $1,350,000 -5.26% $452/sqft |
09/09/2026 Source: | Price Decreased | $1,425,000 -3.39% $477/sqft |
09/02/2026 Source: | Listed for Sale | $1,475,000 +80.98% $493/sqft |
07/29/2021 Source: | Price Decreased | $815,000 -1.21% $273/sqft |

Show more
Nearby Homes

Find Homes by Property Features in Tampa, FL
Nearby New Homes For Sale

Based on information from Stellar MLS® through Nov 04, 2026, 06:00AM as submitted to and distributed by MLS GRID. All data is obtained from various sources and may not have been verified by the broker or MLS GRID. Supplied Open House Information is subject to change without notice. All information should be independently reviewed and verified for accuracy. Properties may or may not be listed by the office/agent presenting the information. IDX information is provided exclusively for consumers’ personal non-commercial use. It may not be used for any purpose other than to identify prospective properties consumers may be interested in purchasing. The data is deemed reliable but is not guaranteed by MLS GRID. The use of the MLS GRID Data may be subject to an end-user license agreement prescribed by the Member Participant’s applicable MLS, if any, and as amended from time to time. © 2026 Stellar MLS. All Rights Reserved.
 Advertising Broker: Fred McGill | Simple Showing, Inc
