- Overview
- Description
- Property Details
- Location
- Facts & Features
- Getting Around
- Nearby Homes




$1,390,000
Monthly Est:$6,919
 4 Beds
 3 Baths
3 full baths
 3,434sqft
4316 S Renellie Dr, Tampa, FL 33611
$1,390,000
$6,919/moEst:
Get Pre-Approved
Single Family Residence
Built in 2025
$-- HOA
10,200 sqft lot
$405/sq.ft
Description
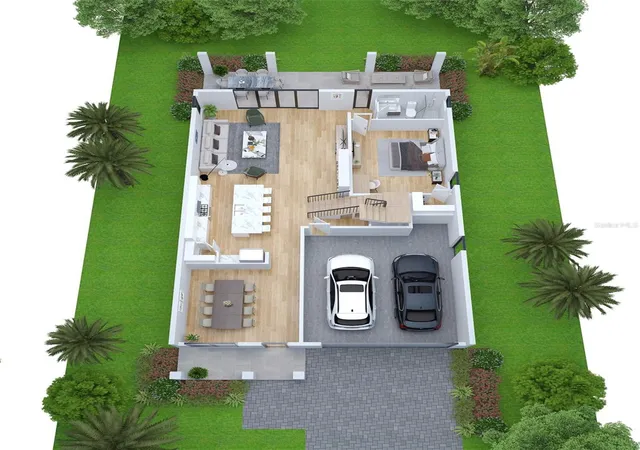
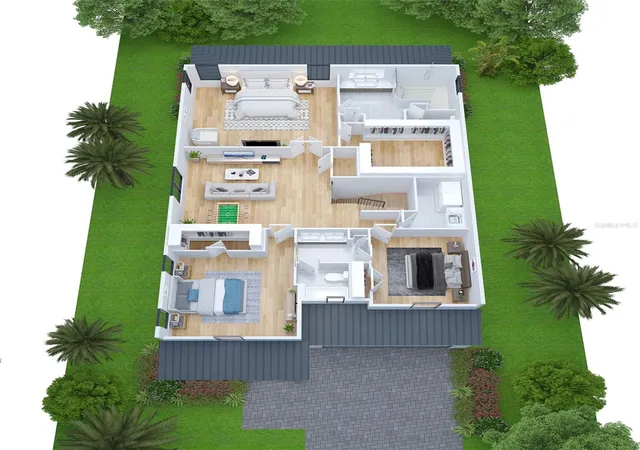
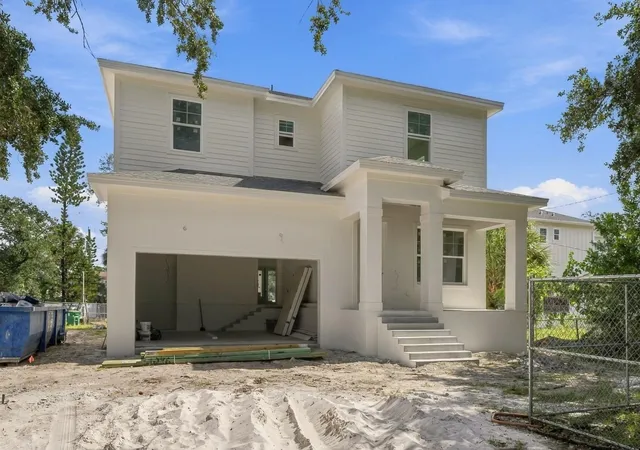
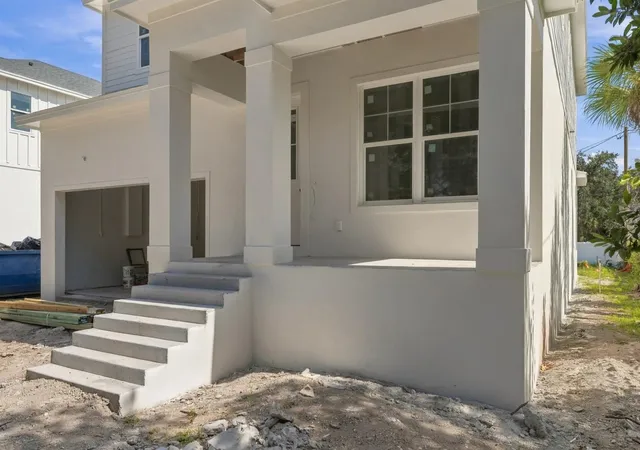
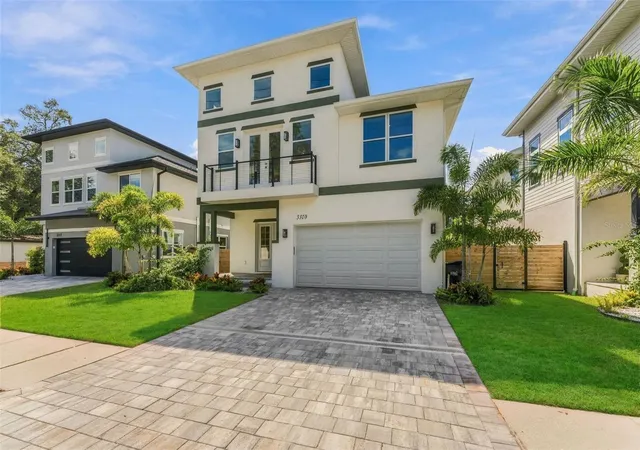
Under Construction. Rendering is for artistic purposes only, this home will be elevated to FEMA required height per plans, reference photo 2. Gorgeous selections situated in a convenient location in South Tampa. 4 BR / 3 BA / large loft area upstairs / 2 car garage / huge backyard / elevated / impact glass throughout. Foyer area with formal dining/sitting/flex room. Large, great room/kitchen combo. Full bedroom downstairs with a walk-in closet and an ensuite bathroom, doubling as a guest bathroom. Large lanai extending the width of the house. Expansive backyard with plenty of room for a pool. Upstairs, you will find the master bedroom with a huge walk-in closet, a large loft space, a dedicated laundry room with a utility sink & 2 additional bedrooms sharing a jack-and-jill bathroom. GE Cafe appliance package. Wood floors throughout with tile in wet areas. Impact windows. Floor plans and specs available upon request. Photos are of a past home done by the developer, some selections shown may not be included.
- Houzeo last checked: 8 minutes ago
- Listing updated: October 28, 2026 at 3:19 pm
- Listing Provided by: Adam Kutchmire (813) 951-8184 , Devan Weisser | CENTURY 21 LIST WITH BEGGINS (813) 658-2121
- Source: Stellar MLS-FL | MLS#: TB8380158

Property Details
Status
Active
Type
Single Family Residence
No. of Stories
-
County
City
Neighborhood
Year Built
2025
HOA Fees
-
Finished Area
3,434 sqft
Lot Size
10,200 sqft lot
Basement Area
- sqft
MLS Name
Stellar MLS
MLS Number
TB8380158
MLS Status
Active
Days on Market
548
Cumulative Days on Market
544

Continue Your Journey in App
Find your dream home, receive real-time updates, and many more!
Continue Your Journey in App
Find your dream home, receive real-time updates, and many more!
Location
Facts & Features
Rooms
Bedrooms & bathrooms
Bedrooms: 4
Bathrooms: 3
Interior
Sewer
Public Sewer
Cooling
Central Air
Heating
Central
Flooring
Hardwood, Tile
Interior Features
Crown Molding, High Ceilings, Kitchen/family Room Combo, Open Floorplan, Primary Bedroom Upstairs, Stone Counters, Thermostat, Walk In Closet(s)
Appliances
Dishwasher, Gas Water Heater, Microwave, Range, Range Hood, Refrigerator
Window Features
Storm Window(s)
Construction
Year Built
Year Built: 2025
Home type
Single Family Residence
Roof
Shingle
Architectural Style
Elevated, Traditional
Property Condition
Under Construction
Foundation Details
Slab
Construction Materials
Block, Hardi Plank Type, Stucco, Frame
Utilities & Energy
Utilities
Bb/hs Internet Available, Cable Available, Electricity Connected, Public, Sewer Connected
Parking Features
Garage Door Opener, Oversized
Laundry Features
Inside, Laundry Room, Upper Level
Water Source
Public
Other Features
Lot Features
Oversized Lot, Paved
Patio And Porch Features
Covered, Front Porch, Rear Porch
Subdivision Name
Anita Sub
Vegetation
Trees/landscaped
Price History
| Date | Event | Price |
|---|---|---|
09/07/2026 Source: | Listing Removed | $1,390,000 $405/sqft |
09/07/2026 Source: | Listed for Sale | $1,390,000 +11.20% $405/sqft |
12/26/2024 Source: | Listing Removed | $1,250,000 $364/sqft |
10/23/2024 Source: | Listed for Sale | $1,250,000 +104066.67% $364/sqft |
01/18/2019 Source: | Price Decreased | $1,200 -7.69% $0/sqft |

Show more
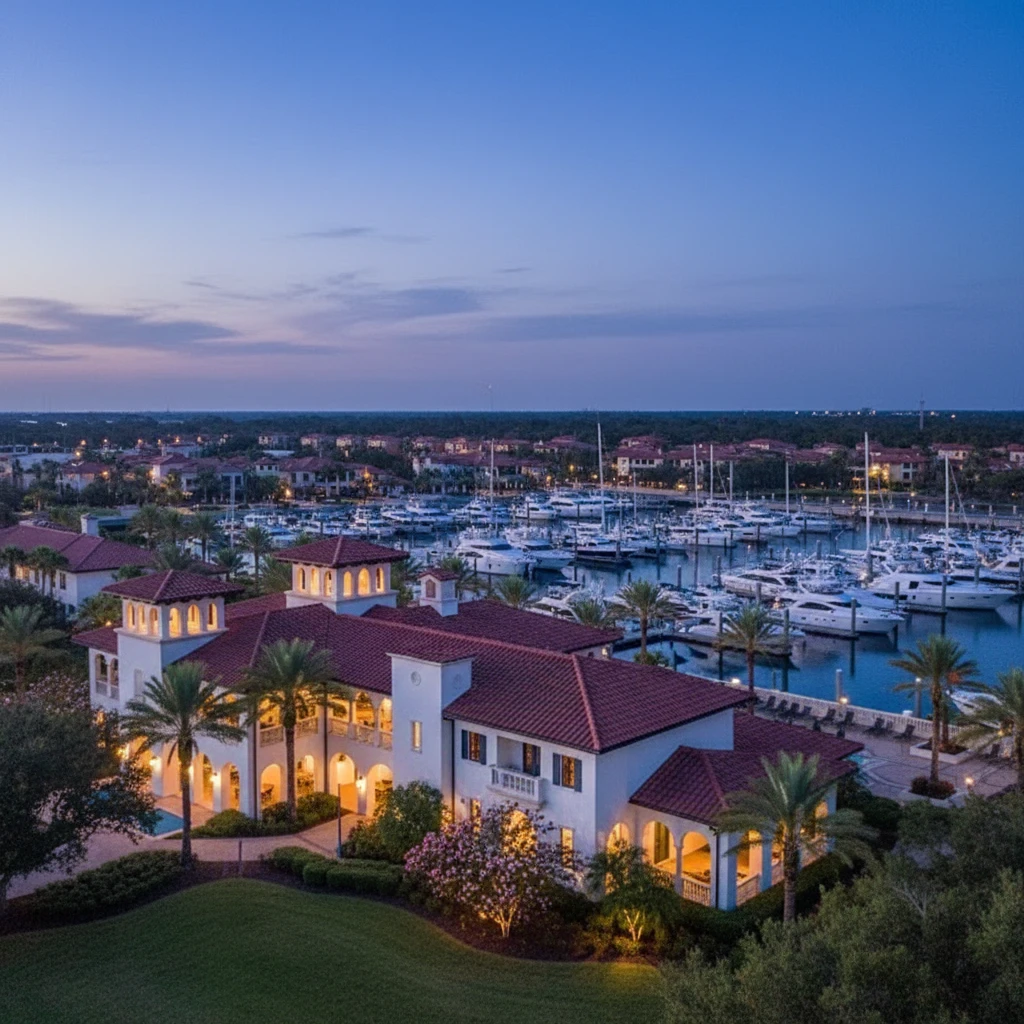
Bayside West Ranks #10 in Tampa, FL

Homes

Rental Prices

Median Home Price
Getting Around 4316 S Renellie Dr
Bike Score®

Bikeable
53/100
Walk Score®

Somewhat Walkable
53/100
Transit Score®

Minimal Transit
21/100
Data provided by Redfin
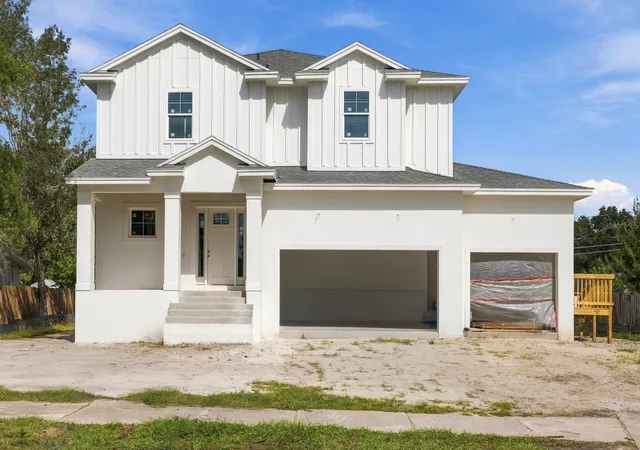
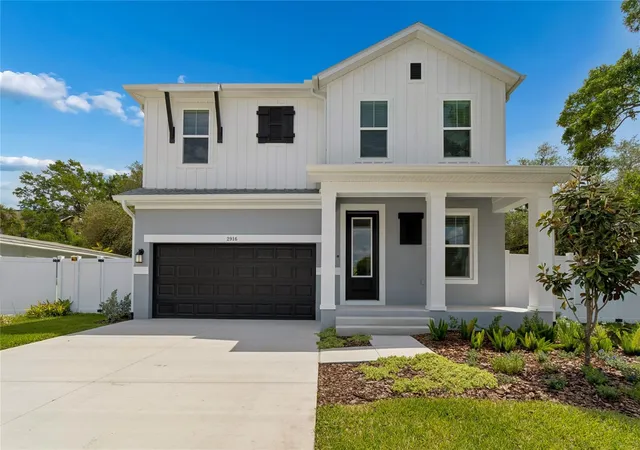
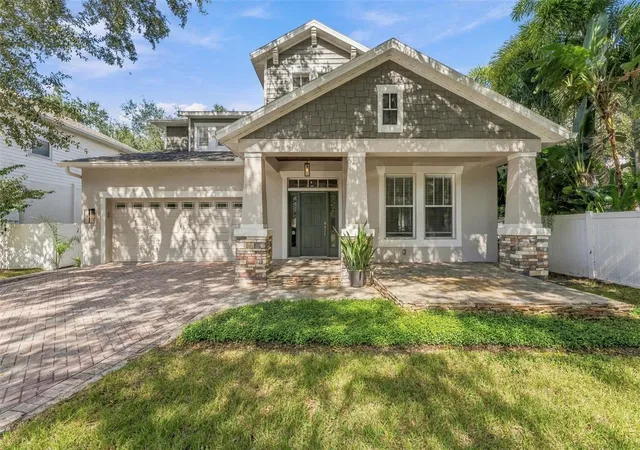
Nearby Homes






Find Homes by Property Features in Tampa, FL
Nearby New Homes For Sale

Based on information from Stellar MLS® through Oct 30, 2026, 01:15AM as submitted to and distributed by MLS GRID. All data is obtained from various sources and may not have been verified by the broker or MLS GRID. Supplied Open House Information is subject to change without notice. All information should be independently reviewed and verified for accuracy. Properties may or may not be listed by the office/agent presenting the information. IDX information is provided exclusively for consumers’ personal non-commercial use. It may not be used for any purpose other than to identify prospective properties consumers may be interested in purchasing. The data is deemed reliable but is not guaranteed by MLS GRID. The use of the MLS GRID Data may be subject to an end-user license agreement prescribed by the Member Participant’s applicable MLS, if any, and as amended from time to time. © 2026 Stellar MLS. All Rights Reserved.
 Advertising Broker: Fred McGill | Simple Showing, Inc
