- Overview
- Description
- Property Details
- Location
- Facts & Features
- Getting Around
- Nearby Homes





$1,180,000
Monthly Est:$5,873
 4 Beds
 3 Baths
3 full baths
 3,010sqft
3106 W Wyoming Ave, Tampa, FL 33611
$1,180,000
$5,873/moEst:
Get Pre-Approved
Single Family Residence
Built in 2016
$-- HOA
7,847 sqft lot
$392/sq.ft
Description
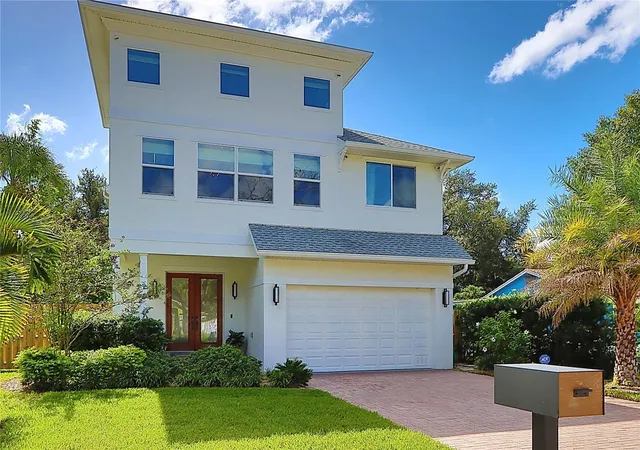
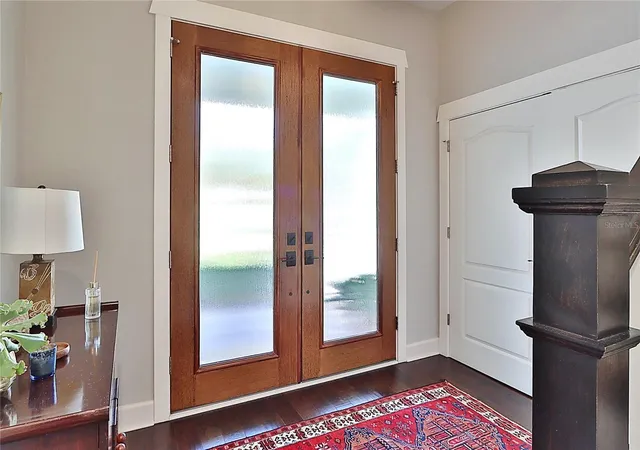
South Tampa living at it's best! Welcoming you with brand-new solid double entry doors, this beautifully appointed two-story residence offers a warm, inviting atmosphere with thoughtfully designed spaces for entertaining, relaxing and everyday living. The downstairs features a chef-inspired kitchen that opens to the spacious living and dining areas, creating the perfect setting for hosting dinner parties, celebrating special occasions, and enjoying cozy nights at home. A convenient full bathroom with a shower and an additional guest bedroom or private office provide flexibility for visitors or working from home.
Head upstairs to discover an impressive entertainment area complete with a movie theater screen- your own destination for movie nights, game days, and unforgettable gatherings! The second floor also features 3 additional bedrooms and a spacious primary suite designed to be your personal retreat. Surrounded by windows that invite in natural light, the primary suite boasts a generous sitting area and walk-in closet. The luxurious primary bathroom elevated the experience with a relaxing soaking tub and extra- large shower, creating the perfect place to unwind at the end of the day.
Off the living room, French doors open to the outdoors covered patio extending your living space to the beautiful backyard. A charming collection of fruit trees, including mango, papaya, cherry and key lime ,adds a special touch , while an assortment of butterfly, bee and hummingbird plants bring color ,movement and natural beauty to the landscape.
With inviting spaces, room to entertain, flexible living options and a backyard that celebrates the beauty of nature. This home offers a lifestyle that is as enjoyable as it is distinctive. Close to shopping, Bayshore Blvd., Ballast Point Park and restaurants with in walking distance. Attached 2026 update list : new roof, exterior/interior paint, new lighting and more.
- Houzeo last checked: 7 minutes ago
- Listing updated: October 29, 2026 at 9:07 pm
- Listing Provided by: Julie Samartin (813) 391-1142 | COASTAL PROPERTIES GROUP INTERNATIONAL (727) 493-1555
- Source: Stellar MLS-FL | MLS#: TB8561628

Property Details
Status
Active
Type
Single Family Residence
No. of Stories
2
County
City
Neighborhood
Year Built
2016
HOA Fees
-
Finished Area
3,010 sqft
Lot Size
7,847 sqft lot
Basement Area
- sqft
MLS Name
Stellar MLS
MLS Number
TB8561628
MLS Status
Active
Days on Market
1

Continue Your Journey in App
Find your dream home, receive real-time updates, and many more!
Continue Your Journey in App
Find your dream home, receive real-time updates, and many more!
Location
Facts & Features
Rooms
Bedrooms & bathrooms
Bedrooms: 4
Bathrooms: 3
Interior
Cooling
Central Air, Humidity Control, Attic Fan
Appliances
Dishwasher, Disposal, Dryer, Electric Water Heater, Exhaust Fan, Range, Range Hood, Washer, Water Filtration System
Interior Features
Carbon Monoxide Detector(s), Ceiling Fans(s), Crown Molding, Eat In Kitchen, High Ceilings, Kitchen/family Room Combo, Open Floorplan, Solid Surface Counters, Solid Wood Cabinets, Split Bedroom, Stone Counters, Thermostat, Walk In Closet(s), Window Treatments
Exterior Features
Hurricane Shutters, Private Yard, Rain Gutters, Sidewalk
Heating
Electric, Heat Pump
Flooring
Hardwood, Tile
Sewer
Public Sewer
Window Features
Carbon Mono/detector, Drapes, Shades, Window Treatments
Construction
Year Built
Year Built: 2016
Home type
Single Family Residence
Construction Materials
Block, Stucco, Frame
Foundation Details
Slab
Architectural Style
Contemporary, Traditional
Roof
Shingle
Utilities & Energy
Parking Features
Driveway, Garage Door Opener, On Street
Utilities
Cable Available, Cable Connected, Electricity Available, Fiber Optics, Natural Gas Available, Phone Available, Sewer Available, Sewer Connected, Sprinkler Meter, Water Available
Laundry Features
Electric Dryer Hookup, Inside, Laundry Room, Washer Hookup
Water Source
Public
Other Features
Patio And Porch Features
Covered, Front Porch, Porch, Rear Porch
Vegetation
Fruit Trees, Mature Landscaping, Trees/landscaped
Subdivision Name
Southside
Community Features
Street Lights
Price History
| Date | Event | Price |
|---|---|---|
10/29/2026 Source: | Listed for Sale | $1,180,000 +88.20% $392/sqft |
01/14/2020 Source: | Price Increased | $627,000 +1.29% $208/sqft |
01/14/2020 Source: | Price Increased | $619,000 +11.33% $206/sqft |
11/15/2016 Source: | Price Decreased | $556,000 -1.37% $185/sqft |
08/04/2016 Source: | Price Increased | $563,700 +963.58% $187/sqft |

Show more
Nearby Homes






Find Homes by Property Features in Tampa, FL
Nearby New Homes For Sale

Based on information from Stellar MLS® through Oct 29, 2026, 10:00PM as submitted to and distributed by MLS GRID. All data is obtained from various sources and may not have been verified by the broker or MLS GRID. Supplied Open House Information is subject to change without notice. All information should be independently reviewed and verified for accuracy. Properties may or may not be listed by the office/agent presenting the information. IDX information is provided exclusively for consumers’ personal non-commercial use. It may not be used for any purpose other than to identify prospective properties consumers may be interested in purchasing. The data is deemed reliable but is not guaranteed by MLS GRID. The use of the MLS GRID Data may be subject to an end-user license agreement prescribed by the Member Participant’s applicable MLS, if any, and as amended from time to time. © 2026 Stellar MLS. All Rights Reserved.
 Advertising Broker: Fred McGill | Simple Showing, Inc
