- Overview
- Description
- Property Details
- Location
- Facts & Features
- Getting Around
- Nearby Homes



$1,450,000
Monthly Est:$7,217
 4 Beds
 4 Baths
3 full baths + 1 half bath
 3,327sqft
4703 W Fair Oaks Ave, Tampa, FL 33611
$1,450,000
$7,217/moEst:
Get Pre-Approved
Single Family Residence
Built in 2026
$-- HOA
8,800 sqft lot
$436/sq.ft
Description
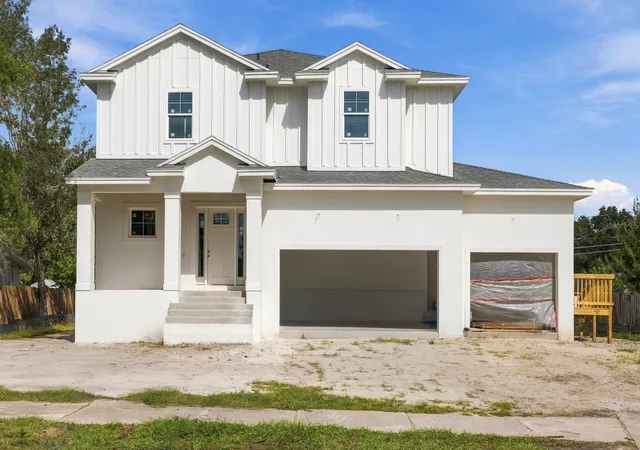
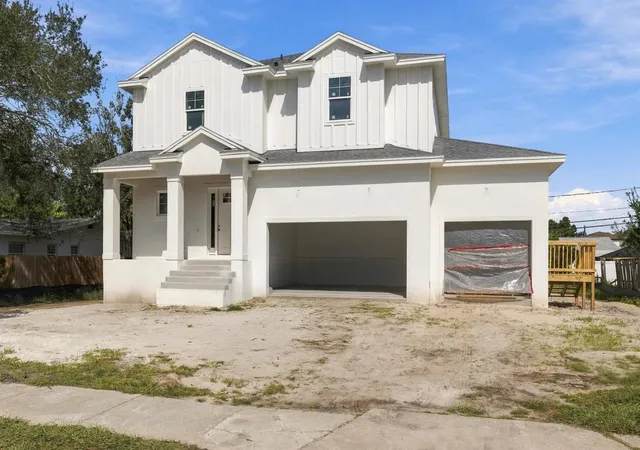
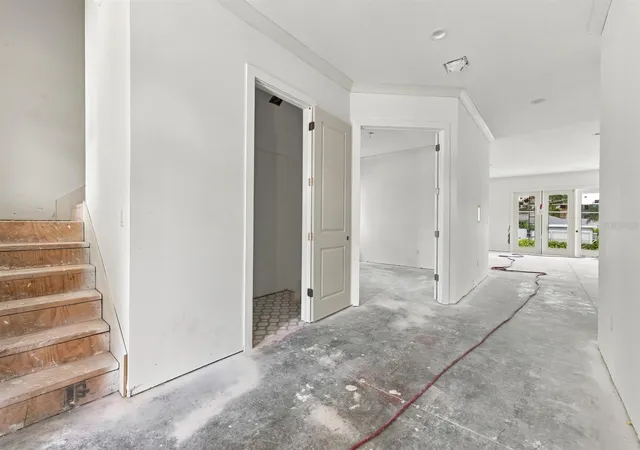
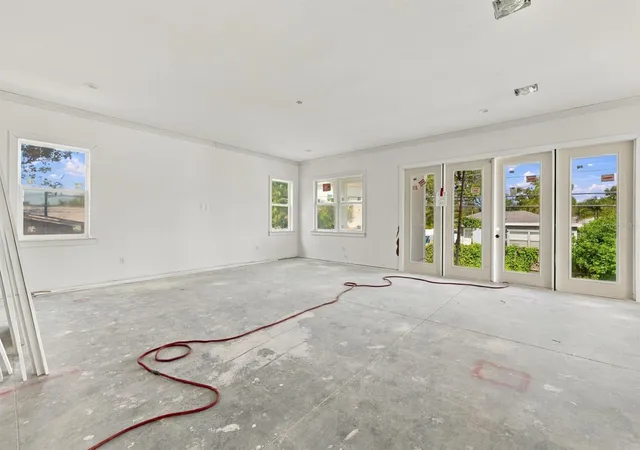
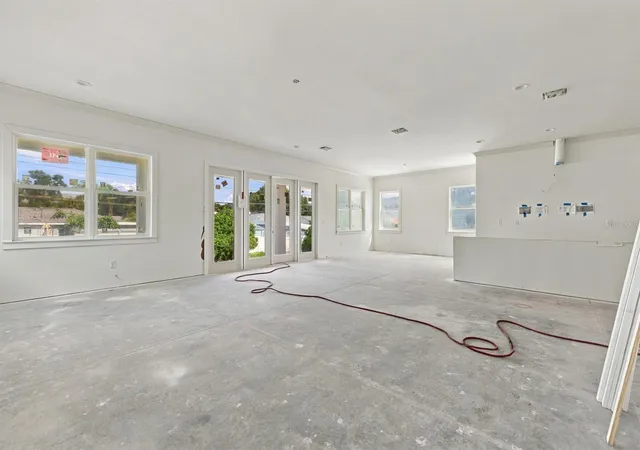
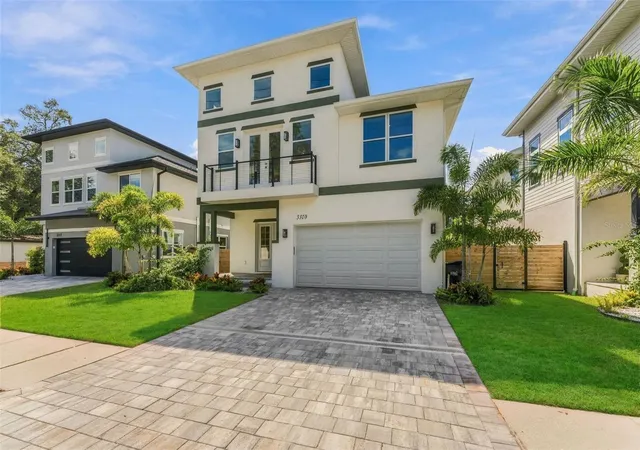
Under Construction. Limited time for buyer to pick selections! Bayside West new construction elevate to FEMA standards and located just minutes away from Westshore Marina District and Tampa International Airport. Open floor-plan consisting of 4 bedrooms, 3 full bathrooms, 1 half bathroom, downstairs den/office and an upstairs loft. A large foyer greets you as you walk through the front door, with the staircase on your left. The powder bath is conveniently located under the stairs, just before the den/office space, well lit with 3 windows. The long foyer leads you back into the main living area, where you will find a large great room/kitchen/dining room combo. Behind the kitchen is a large pantry and a mudroom/drop zone directly inside the entry door from the garage. French doors symmetrically placed between the great room and dining room lead you out to the backyard. Upstairs, you are welcomed by an open loft area and a large laundry room. Bedrooms 2 and 3 share a Jack and Jill style bathroom, and bedroom 4 has a private ensuite bathroom. The master bedroom is located on the back side of the home, with a nice sized master bathroom consisting of a double vanity, large shower, linen closet and separate toilet room. The master suite is completed by 2 large his & hers closets. Wood floors throughout, tile in wet areas. 10' ceilings throughout. Impact windows. Large 3 car garage.
- Houzeo last checked: 3 minutes ago
- Listing updated: October 28, 2026 at 3:04 pm
- Listing Provided by: Devan Weisser (321) 591-9308 , Adam Kutchmire | CENTURY 21 LIST WITH BEGGINS (813) 658-2121
- Source: Stellar MLS-FL | MLS#: TB8423600

Property Details
Status
Active
Type
Single Family Residence
No. of Stories
-
County
City
Neighborhood
Year Built
2026
HOA Fees
-
Finished Area
3,327 sqft
Lot Size
8,800 sqft lot
Basement Area
- sqft
MLS Name
Stellar MLS
MLS Number
TB8423600
MLS Status
Active
Days on Market
419
Cumulative Days on Market
417

Continue Your Journey in App
Find your dream home, receive real-time updates, and many more!
Continue Your Journey in App
Find your dream home, receive real-time updates, and many more!
Location
Facts & Features
Rooms
Bedrooms & bathrooms
Bedrooms: 4
Bathrooms: 4
Interior
Interior Features
Crown Molding, Eat In Kitchen, High Ceilings, Kitchen/family Room Combo, Open Floorplan, Primary Bedroom Upstairs, Stone Counters, Thermostat, Walk In Closet(s)
Window Features
Storm Window(s)
Cooling
Central Air
Flooring
Hardwood, Tile
Sewer
Public Sewer
Appliances
Dishwasher, Microwave, Range, Refrigerator
Heating
Central
Construction
Year Built
Year Built: 2026
Home type
Single Family Residence
Foundation Details
Slab, Stem Wall
Property Condition
Under Construction
Roof
Shingle
Construction Materials
Block, Frame
Utilities & Energy
Water Source
Public
Laundry Features
Inside, Laundry Room, Upper Level
Utilities
Cable Available, Public
Other Features
Subdivision Name
Guernsey Estates
Community Features
Street Lights
Price History
| Date | Event | Price |
|---|---|---|
09/07/2026 Source: | Listing Removed | $1,450,000 $436/sqft |
09/07/2026 Source: #MFRTB8423600 | Listed for Sale | $1,450,000 +65809.09% $436/sqft |
07/10/2024 Source: | Sold | $2,200 $1/sqft |
08/20/2022 Source: | Listing Removed | $2,200 +69.23% $1/sqft |
01/09/2019 Source: | Price Increased | $1,300 +26.83% $0/sqft |

Show more
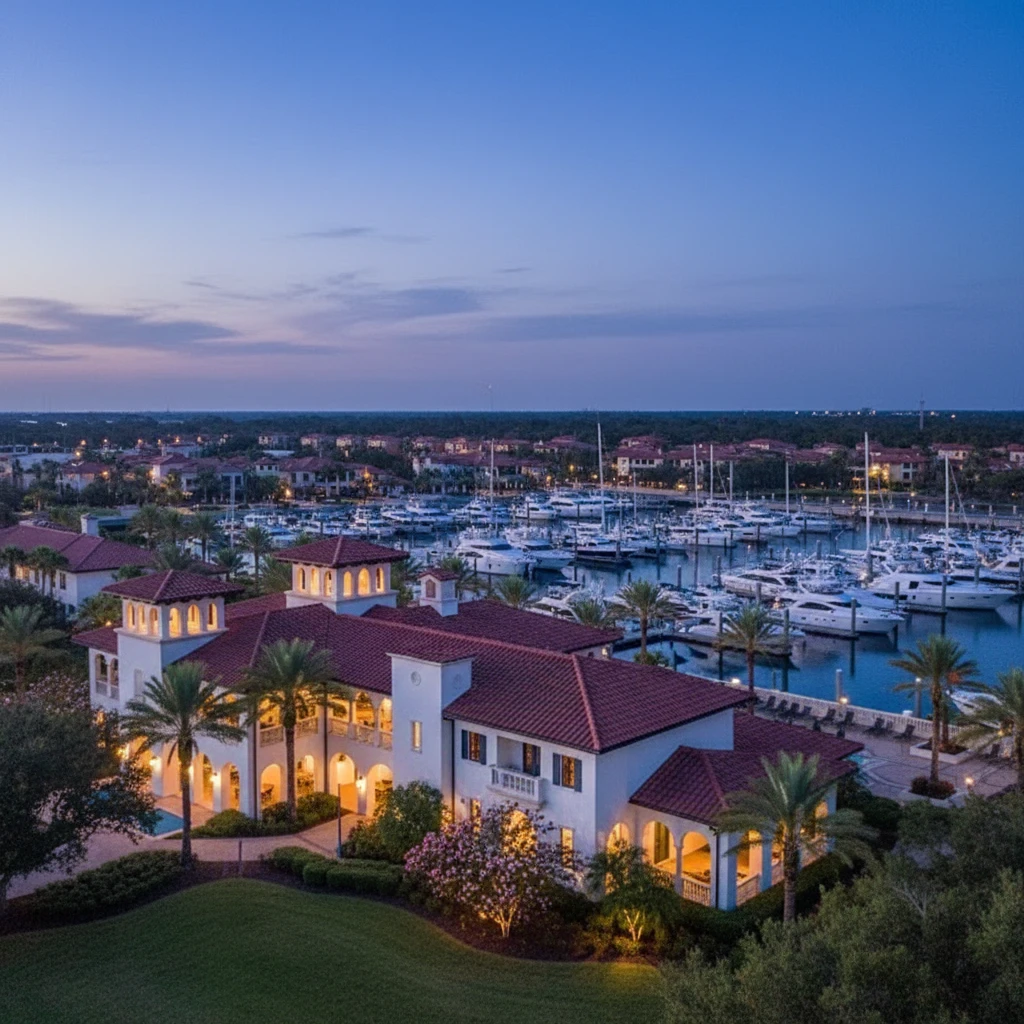
Bayside West Ranks #10 in Tampa, FL

Homes

Rental Prices

Median Home Price
Getting Around 4703 W Fair Oaks Ave
Bike Score®

Bikeable
53/100
Walk Score®

Somewhat Walkable
53/100
Transit Score®

Minimal Transit
21/100
Data provided by Redfin
Nearby Homes







Find Homes by Property Features in Tampa, FL
Nearby New Homes For Sale

Based on information from Stellar MLS® through Oct 30, 2026, 12:15AM as submitted to and distributed by MLS GRID. All data is obtained from various sources and may not have been verified by the broker or MLS GRID. Supplied Open House Information is subject to change without notice. All information should be independently reviewed and verified for accuracy. Properties may or may not be listed by the office/agent presenting the information. IDX information is provided exclusively for consumers’ personal non-commercial use. It may not be used for any purpose other than to identify prospective properties consumers may be interested in purchasing. The data is deemed reliable but is not guaranteed by MLS GRID. The use of the MLS GRID Data may be subject to an end-user license agreement prescribed by the Member Participant’s applicable MLS, if any, and as amended from time to time. © 2026 Stellar MLS. All Rights Reserved.
 Advertising Broker: Fred McGill | Simple Showing, Inc
