- Overview
- Description
- Property Details
- Location
- Facts & Features
- Getting Around
- Nearby Homes



$494,900
Monthly Est:$2,463
 4 Beds
 3 Baths
2 full baths + 1 half bath
 2,218sqft
462 Larch Ln, Nazareth, PA 18064
$494,900
$2,463/moEst:
Get Pre-Approved
Single Family Residence
Built in 1978
$-- HOA
16,988 sqft lot
$223/sq.ft
Description
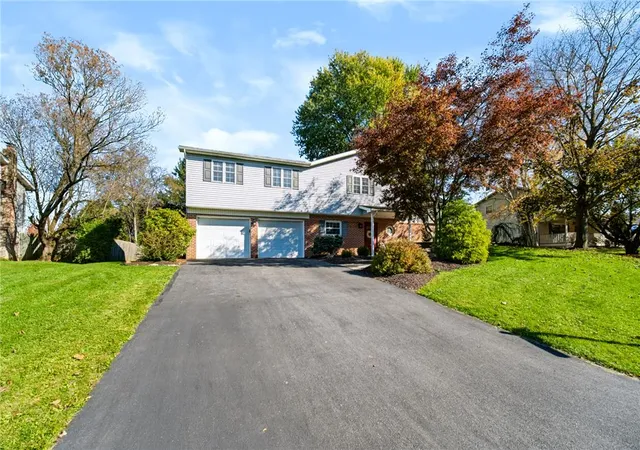
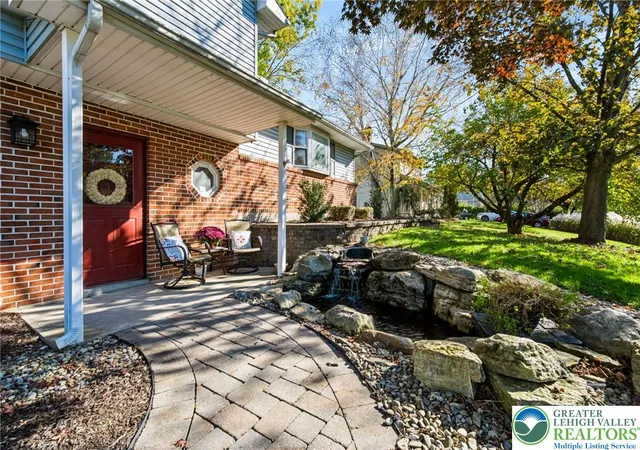
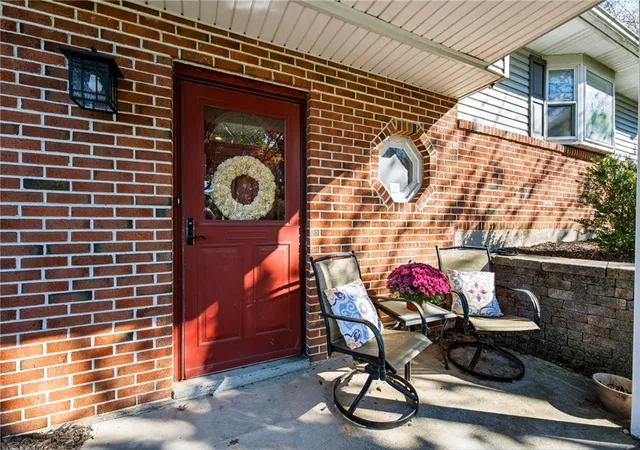
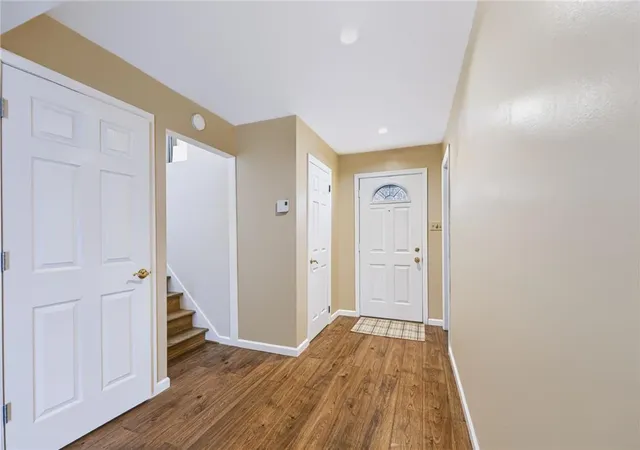
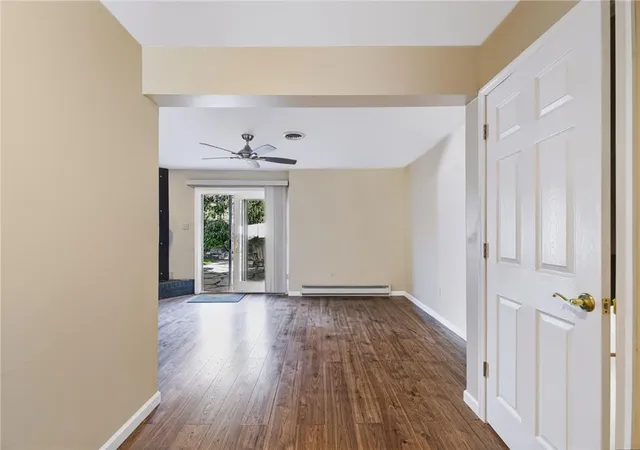
Tucked deep within Hillside Acres, a quiet, established neighborhood in the highly regarded Nazareth Area School District, this spacious split-level home offers a flexible floor plan, generous living space and a private backyard retreat—all while remaining close to shopping, dining, schools and major routes. A peaceful water feature near the front entrance creates a serene spot to sit and unwind, while the fully fenced backyard features privacy fencing and a beautiful natural stone paver patio for relaxing, entertaining and outdoor dining. Enter through the front door into the inviting lower level, where a large family room is centered around a cozy fireplace. This level also includes sliding doors to the patio and backyard, a convenient half bath, access to the two-car garage and a versatile bonus room that can serve as a home office, guest room or possible fifth bedroom. One level down, the basement provides even more finished living space, along with a substantial unfinished area offering plenty of storage. The main level features a comfortable living room, kitchen and separate dining area. Solid wood cabinetry highlights the kitchen, with abundant storage, numerous pullout drawers and two lazy Susans to keep everything easily accessible. Upstairs, you’ll find four generously sized bedrooms - all with hardwood floors, a convenient laundry room and two full bathrooms. The spacious owner’s suite includes a walk-in closet and private en-suite bath with double sinks, tiled flooring, a tiled shower and linen closet. The remodeled hall bath features tile flooring and attractive wainscoting. Outside, the two-car garage includes a convenient rear-entry person door, while the driveway provides parking for up to four additional vehicles. With multiple finished living areas, excellent storage, flexible spaces and a private fenced yard, this well-located home offers room to live, work, gather and grow.
- Houzeo last checked: 1 minute ago
- Listing updated: November 4, 2026 at 7:18 pm
- Listing Provided by: Nick Smith (610) 751-8280 , Jessica Byrnes | Coldwell Banker Hearthside (610) 465-5600
- Source: Greater Lehigh Valley MLS-PA | MLS#: 786827

Property Details
Status
Pending
Type
Single Family Residence
No. of Stories
3
County
City
Neighborhood
--
Year Built
1978
HOA Fees
-
Finished Area
2,218 sqft
Lot Size
16,988 sqft lot
Basement Area
- sqft
MLS Name
Greater Lehigh Valley MLS
MLS Number
786827
MLS Status
Pending
Days on Market
8

Continue Your Journey in App
Find your dream home, receive real-time updates, and many more!
Continue Your Journey in App
Find your dream home, receive real-time updates, and many more!
Location
Facts & Features
Rooms
Bedrooms & bathrooms
Bedrooms: 4
Bathrooms: 3
LivingRoom
Level: Second
Area: 220.00 Square Feet
Dimensions: 20.00 x 11.00
Other
Level: Basement
Area: 144.00 Square Feet
Dimensions: 18.00 x 8.00
Recreation
Level: Basement
Area: 234.00 Square Feet
Dimensions: 18.00 x 13.00
Den
Level: First
Area: 121.00 Square Feet
Dimensions: 11.00 x 11.00
Laundry
Level: Third
Area: 42.00 Square Feet
Dimensions: 7.00 x 6.00
FullBath
Level: Third
Area: 96.00 Square Feet
Dimensions: 8.00 x 12.00
Bedroom
Level: Third
Area: 150.00 Square Feet
Dimensions: 15.00 x 10.00
Bedroom
Level: Third
Area: 192.00 Square Feet
Dimensions: 16.00 x 12.00
Bedroom
Level: Third
Area: 180.00 Square Feet
Dimensions: 12.00 x 15.00
Other
Level: Third
Area: 45.00 Square Feet
Dimensions: 9.00 x 5.00
PrimaryBathroom
Level: Third
Area: 91.00 Square Feet
Dimensions: 13.00 x 7.00
PrimaryBedroom
Level: Third
Area: 252.00 Square Feet
Dimensions: 21.00 x 12.00
Kitchen
Level: Second
Area: 144.00 Square Feet
Dimensions: 12.00 x 12.00
BreakfastRoomNook
Level: Second
Area: 96.00 Square Feet
Dimensions: 8.00 x 12.00
HalfBath
Level: First
Area: 16.00 Square Feet
Dimensions: 4.00 x 4.00
Foyer
Level: First
Area: 108.00 Square Feet
Dimensions: 9.00 x 12.00
FamilyRoom
Level: First
Area: 231.00 Square Feet
Dimensions: 21.00 x 11.00
Interior
Heating
Baseboard, Electric, Pellet Stove
Interior Features
Dining Area, Family Room Main Level, Walk In Closets
Appliances
Dryer, Dishwasher, Electric Oven, Electric Water Heater, Refrigerator, Washer
Cooling
Central Air, Ceiling Fans
Sewer
Septic Tank
Flooring
Hardwood, Luxury Vinyl, Luxury Vinyl Plank
Exterior Features
Fence, Patio, Water Feature
Construction
Year Built
Year Built: 1978
Home type
Single Family Residence
Roof
Asphalt, Fiberglass
Construction Materials
Brick, Vinyl Siding
Architectural Style
Split Level
Utilities & Energy
Parking Features
Built In, Garage
Basement
Other, Partially Finished
Fireplace Features
Family Room
Water Source
Public
Other Features
Patio And Porch Features
Patio
Subdivision Name
Hillside Acres
Price History
| Date | Event | Price |
|---|---|---|
11/03/2026 Source: | Pending | $494,900 $223/sqft |
10/29/2026 Source: | Coming Soon | $494,900 $223/sqft |
10/29/2026 Source: | Listed for Sale | $494,900 $223/sqft |

Nearby Homes

Find Homes by Property Features in Nazareth, PA
Nearby New Homes For Sale


Based on information from the Greater Lehigh Valley Realtors, Inc. (GLVR) from the Multiple Listing Service through Nov 06, 2026, 11:30PM. MLS Listing Information has not been verified and is not guaranteed by MLS. Information is provided exclusively for consumers’ personal, non-commercial use, it may not be used for any purpose other than to identify prospective properties consumers may be interested in purchasing. The data is deemed reliable but is not guaranteed to be accurate by the MLS. This website may not include listings or property addresses of sellers who have directed their listing brokers to withhold their listing or their property address from display on the Internet. The data relating to real estate for sale on this website comes in part from the IDX program of the GLVR MLS. Real estate listings held by brokerage firms other than Sell Your Home Services.com include the name of the listing broker. © 2026 Greater Lehigh Valley REALTORS® Multiple Listing Service - All Rights Reserved.
 Advertising Broker: Daniel Demers | Sell Your Home Services
