- Overview
- Description
- Property Details
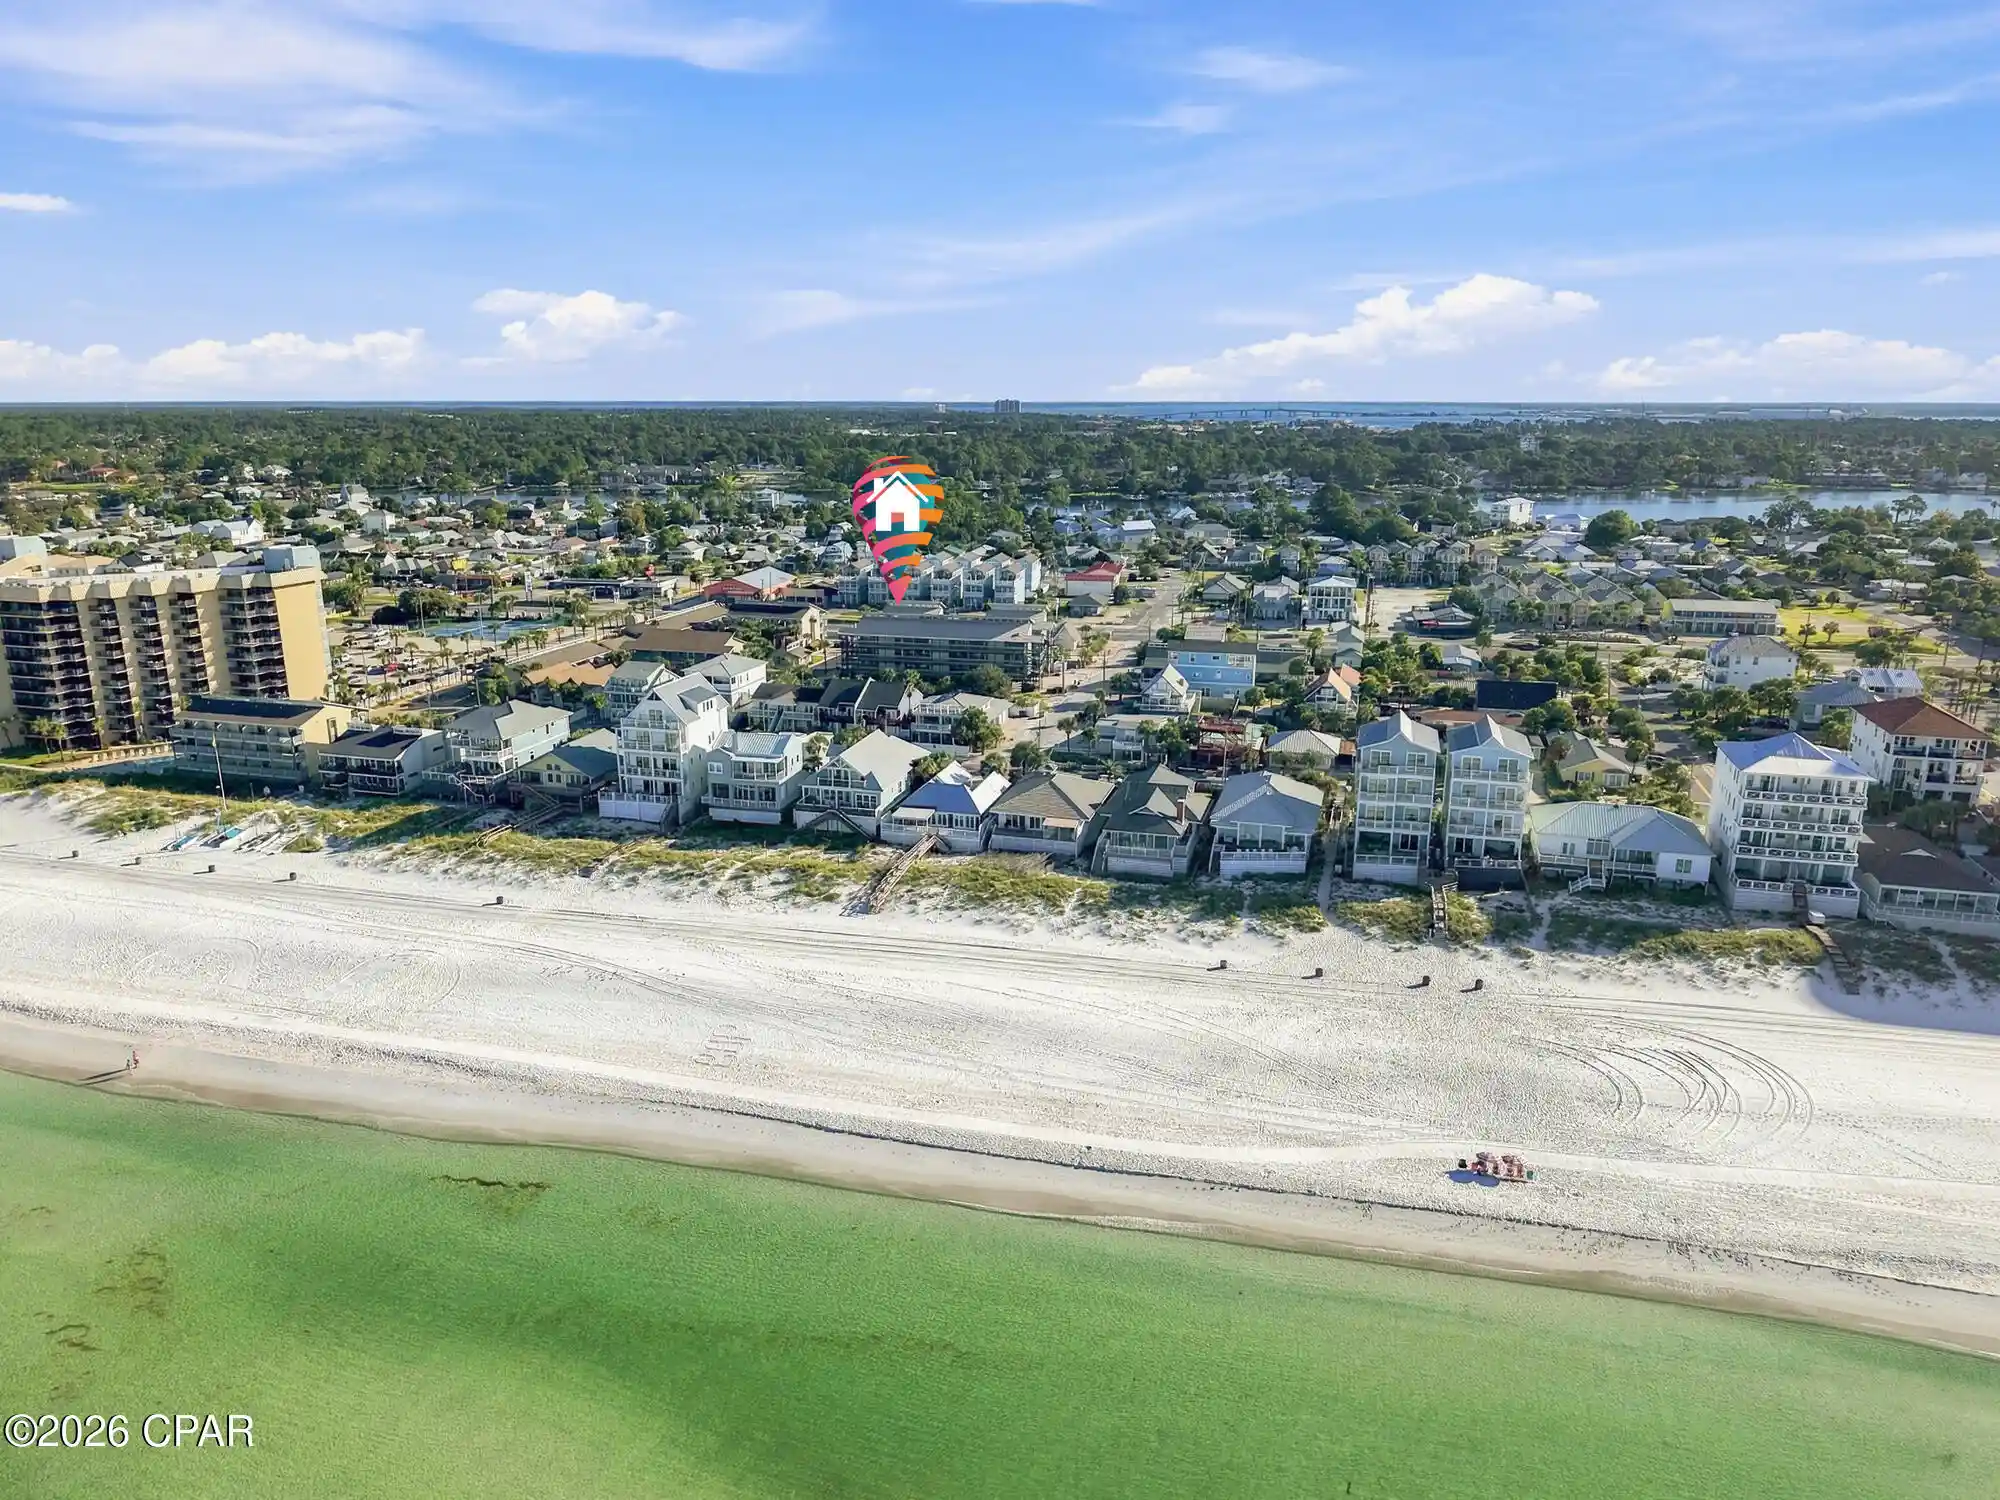
- Location
- HOA Management
- Facts & Features
- Getting Around
- Nearby Homes

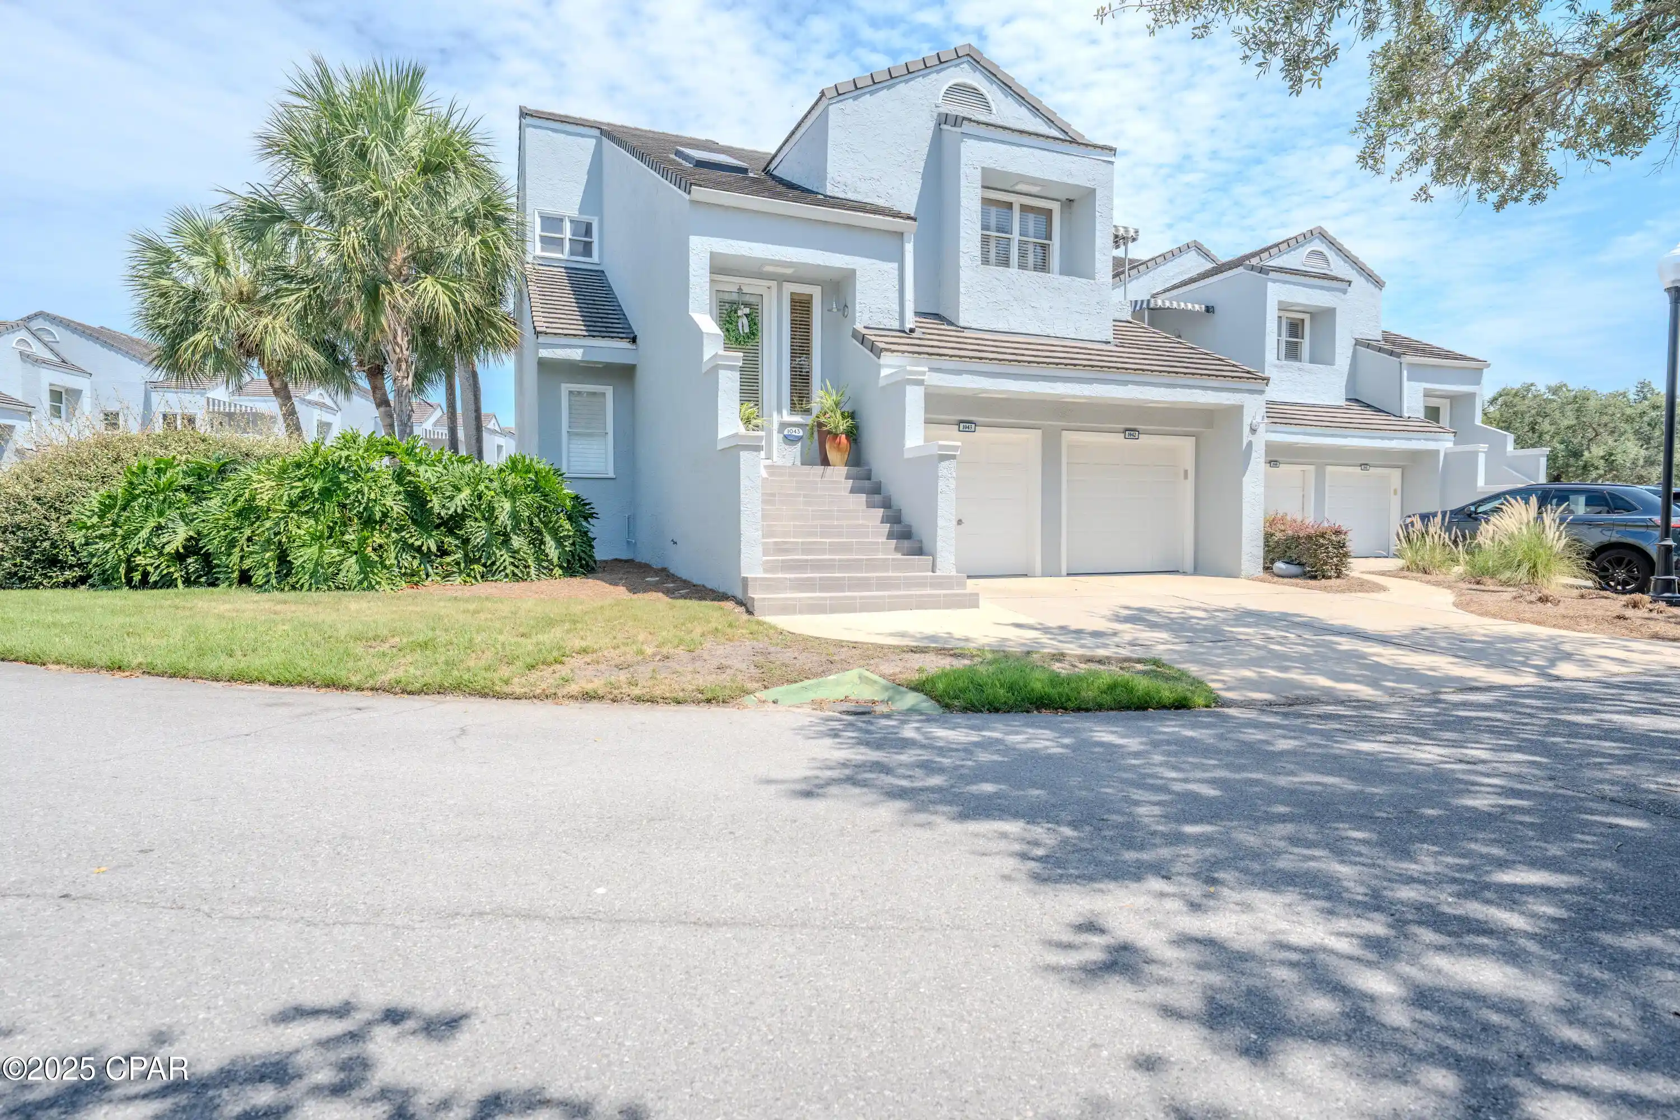

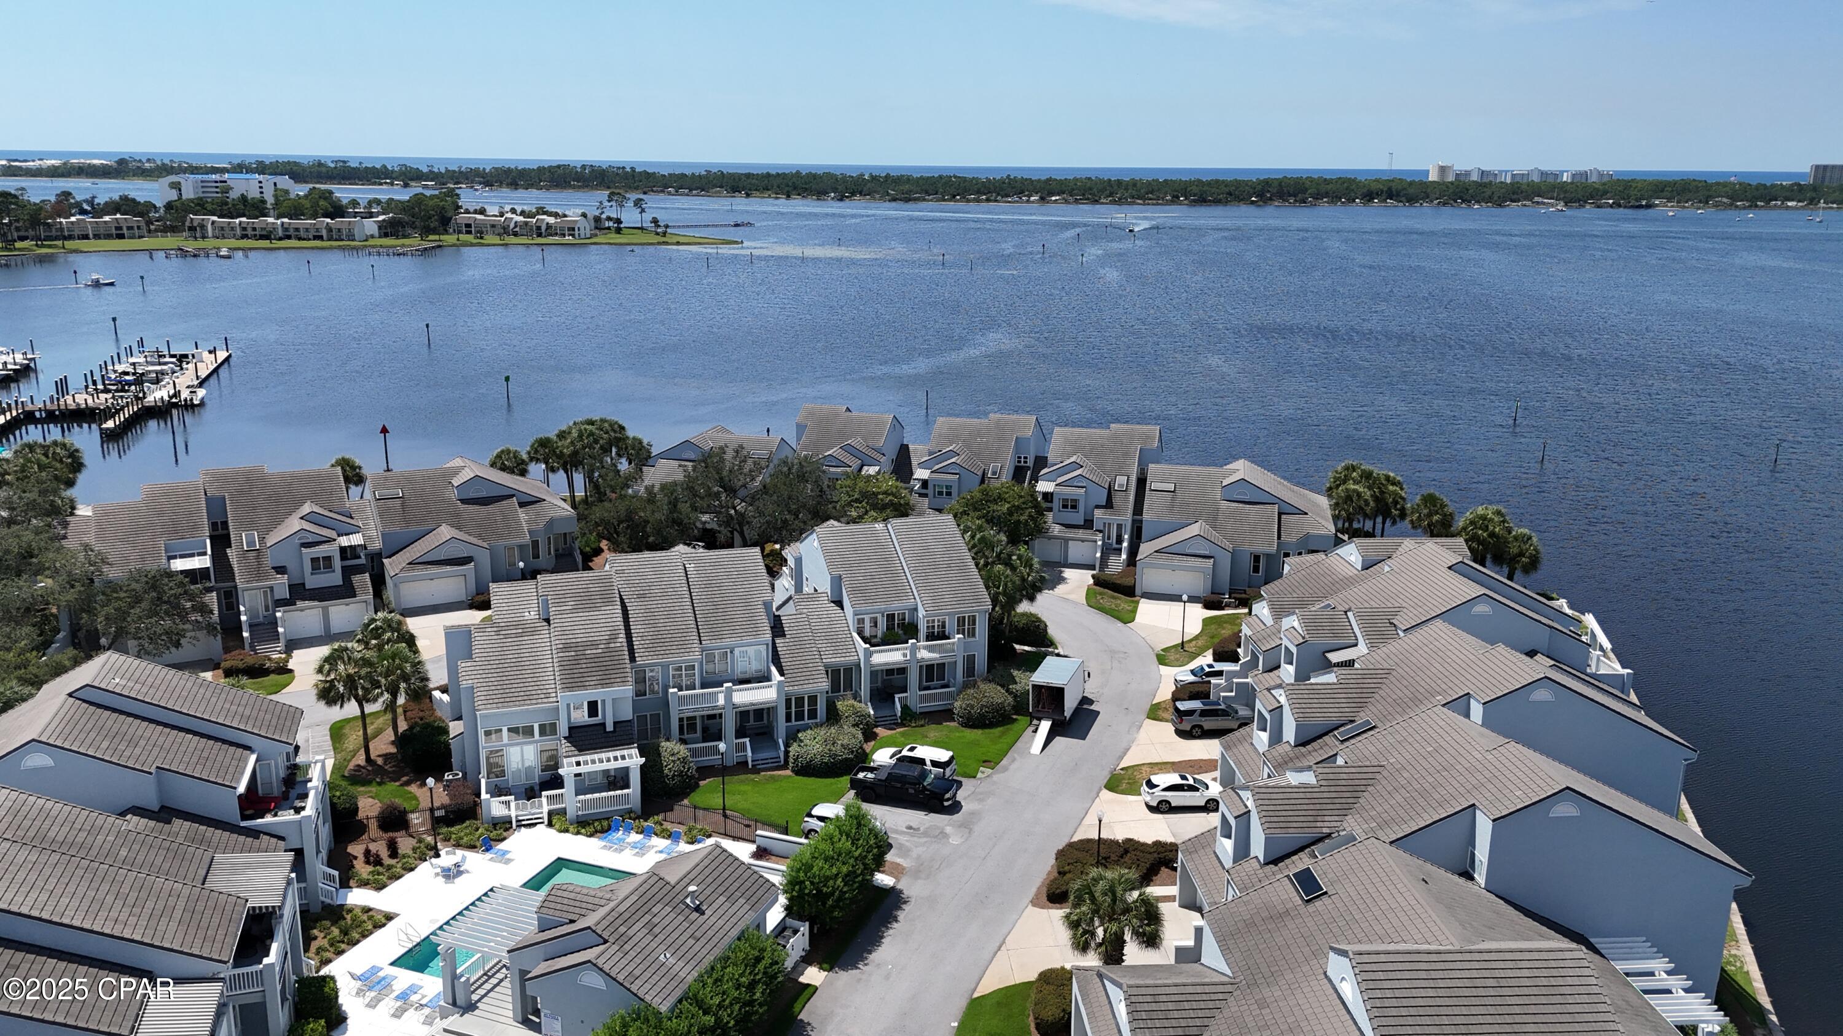


$339,000
Monthly Est:$1,687
 2 Beds
 2 Baths
2 full baths
 1,688sqft
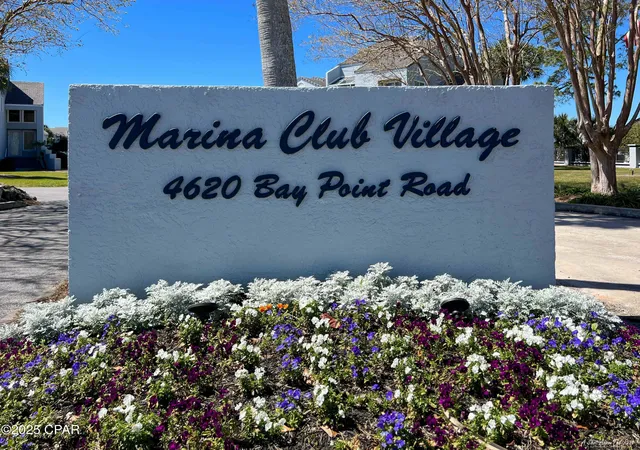
4620 Bay Point Rd #1043, Panama City Beach, FL 32408
$339,000
$1,687/moEst:
Get Pre-Approved
Condominium
Built in 1986
$897/mo HOA
-- sqft lot
$201/sq.ft
Description
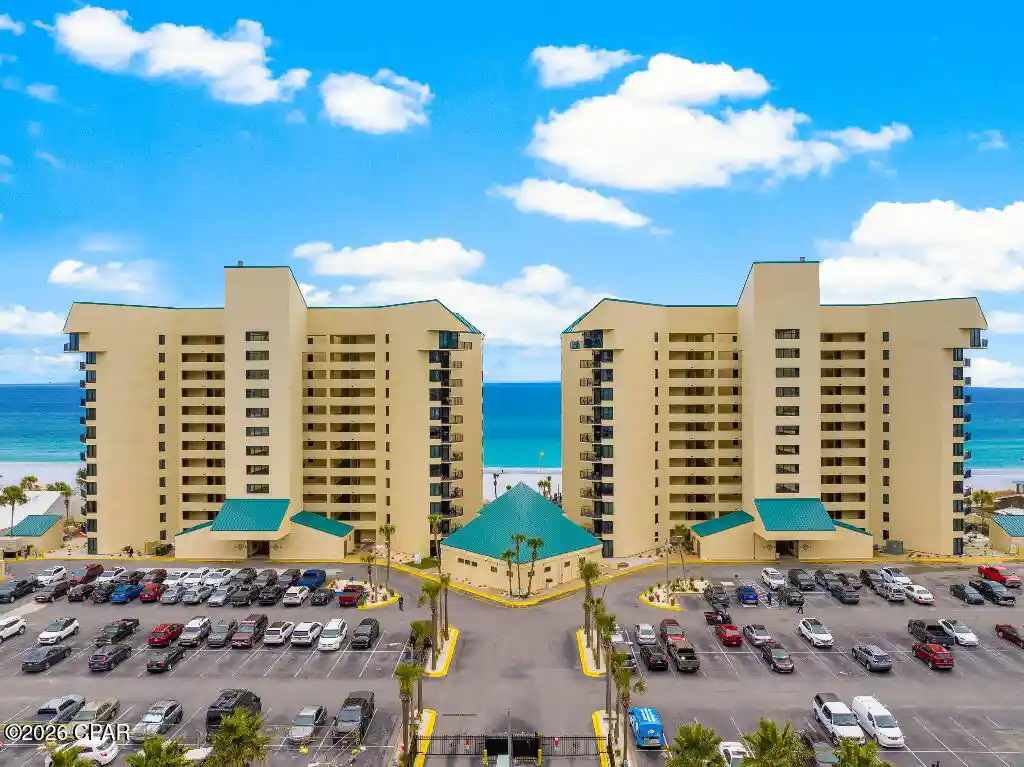
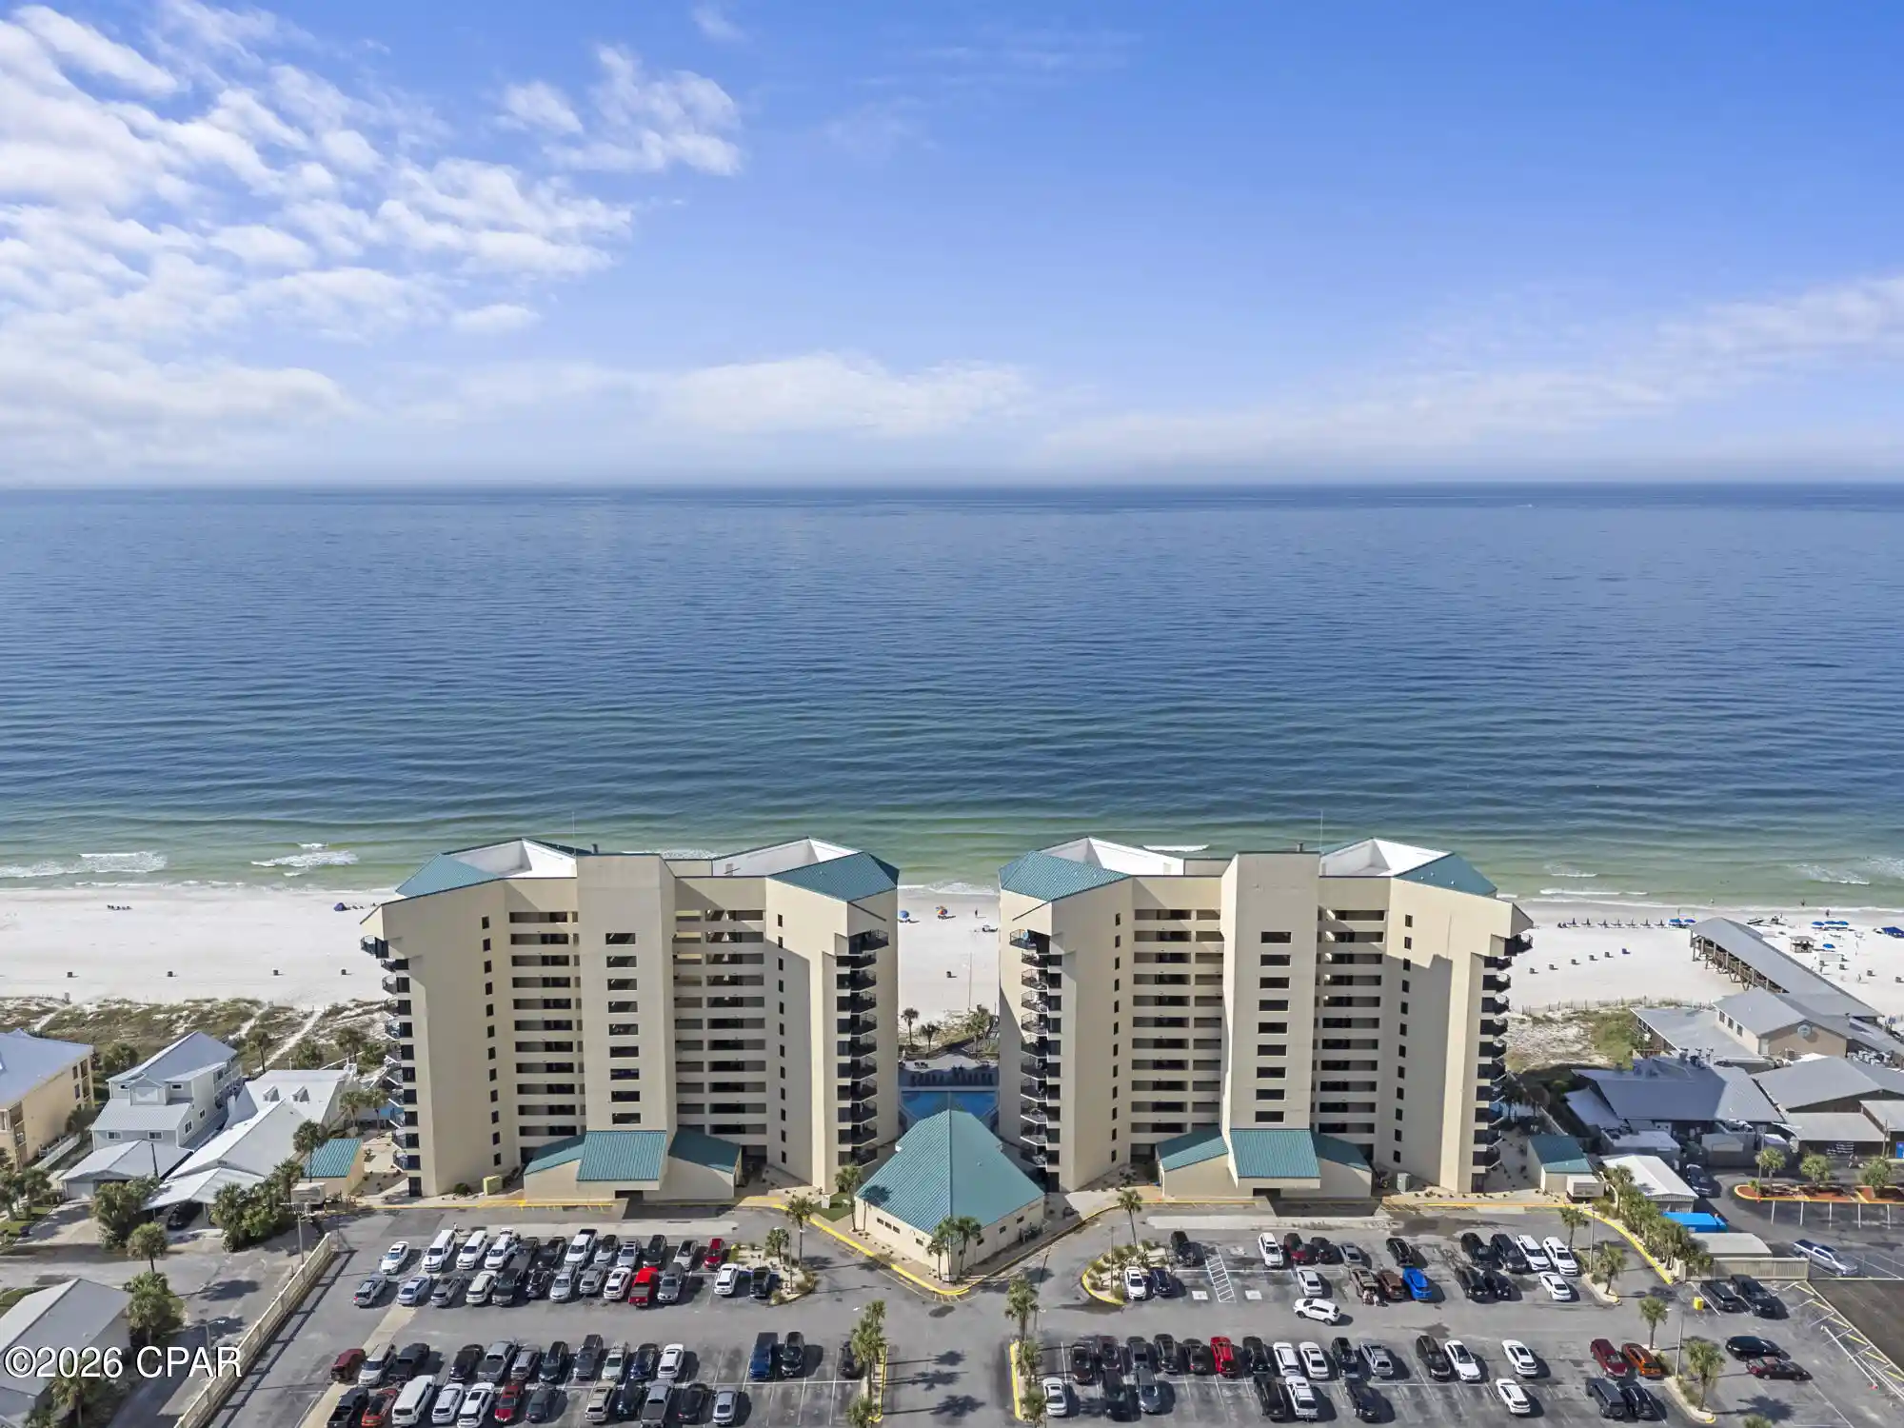
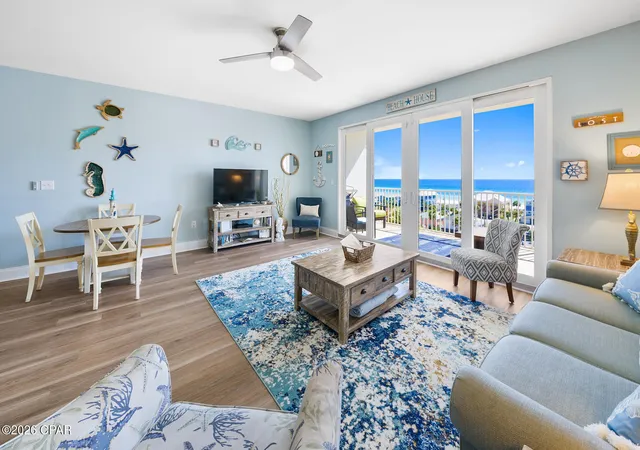
Great opportunity! Seller is offering up to $5,000 in a flooring allowance at closing which is perfect for adding your own personal touch. Absolutely gorgeous, 2BR/2BA at Marina Club Village--with direct views over the pool and deck and peeks of Grand Lagoon from both balconies. From the foyer, built-in bookcase/curio shelving set the tone. A dry bar adjoins the living/dining area. Throughout the home you'll find custom 3'' plantation shutters and abundant natural light.
The light, airy kitchen features tile floors, updated countertops, cabinets, and sink, plus a mosaic glass tile backsplash. It opens to a cozy breakfast room with its own balcony and lagoon view--a perfect morning coffee spot. The living room offers high ceilings, a fireplace (ideal for electric logs), and large windows to the main balcony.
A true split plan: the oversized guest bedroom sits opposite the private primary suite. The primary suite opens to the large main balcony overlooking the pool and deck; its spacious bath includes double vanities, a separate jetted soaking tub and tiled shower, plus a large walk-in closet.
Additional highlights: one-car garage, the unit has been wired for an in-home generator (located in the garage; configured to power most of the home--excludes AC and stove),
Community perks: residents' pool & sun deck, manicured grounds, and all the advantages of Bay Point--a guard-gated, golf-centric community with a Nicklaus-designed course, active clubs, and proximity to the full-service marina. Grocery, shopping, and some of the area's best restaurants are just outside the gates. Ideal as a full-time residence or coastal retreat.
- Houzeo last checked: 5 minutes ago
- Listing updated: October 14, 2026 at 12:09 pm
- Listing Provided by: The Emerald Coastal Team (850) 588-6181 , Cherie Alexander (850) 960-1554 DRE #3357800 | Counts Real Estate Group Inc (850) 249-3615
- Source: Bay/Panama City/Central Panhandle MLS-FL | MLS#: 778467

This condo is in:
 Boat Dock / Slip
 Marina
 Hot Tub / Spa
 Barbecue Area
 Gazebo / Pergola
 Picnic Area
 Gated Community
Property Details
Status
Active
Type
Condominium
No. of Stories
-
County
City
Neighborhood
--
Year Built
1986
HOA Fees
$897/mo
Finished Area
1,688 sqft
Lot Size
-- sqft lot
Basement Area
- sqft
MLS Name
Bay/Panama City/Central Panhandle MLS
MLS Number
778467
MLS Status
Active
Days on Market
427
Cumulative Days on Market
407

Continue Your Journey in App
Find your dream home, receive real-time updates, and many more!
Continue Your Journey in App
Find your dream home, receive real-time updates, and many more!
Location
HOA Management
N/A
HOA Fees
$897.4/ Monthly
Amenities
 Amenities and services may be covered by one or multiple associations and service providers.
 Cable TV
 Insurance
 Maintenance
 Trash Pickup
 Pools
LegalAccounting
SeeRemarks
PestControl
AssociationManagement
Other
Disclaimer: Amenities are based on third-party information and may vary; buyers must independently verify all amenities, as information is deemed reliable but not guaranteed.
Facts & Features
Rooms
Bedrooms & bathrooms
Bedrooms: 2
Bathrooms: 2
Foyer
Level: Second
Area: 84.00 Square Feet
Dimensions: 12 x 7
Garage
Level: First
Area: 196.00 Square Feet
Dimensions: 19.6 x 10
Other
Level: Second
Area: 243.60 Square Feet
Dimensions: 21 x 11.6
FullBath
Level: Second
Area: 32.00 Square Feet
Dimensions: 8 x 4
Bedroom
Level: Second
Area: 210.00 Square Feet
Dimensions: 15 x 14
PrimaryBathroom
Level: Second
Area: 126.00 Square Feet
Dimensions: 14 x 9
PrimaryBedroom
Level: Second
Area: 224.00 Square Feet
Dimensions: 16 x 14
LivingRoom
Level: Second
Area: 144.00 Square Feet
Dimensions: 16 x 9
DiningRoom
Level: Second
Area: 153.00 Square Feet
Dimensions: 17 x 9
BreakfastRoomNook
Level: Second
Area: 77.40 Square Feet
Dimensions: 9 x 8.6
Kitchen
Level: Second
Area: 120.00 Square Feet
Dimensions: 12 x 10
Interior
Exterior Features
Patio
Cooling
Central Air, Other, See Remarks
Sewer
Public Sewer
Interior Features
Double Vanity, Jetted Tub, Separate Shower, Upper Level Primary, Walk In Closets, Entrance Foyer
Appliances
Electric Range, Electric Water Heater
Heating
Central, Electric
Construction
Year Built
Year Built: 1986
Home type
Condominium
Foundation Details
Slab
Roof
Tile
Construction Materials
Stucco
Architectural Style
Low Rise
Utilities & Energy
Association Amenities
Other, See Remarks
Security Features
Security System, Smoke Detectors, Security Service
Utilities
Cable Connected, Electricity Available, Phone Connected
Pool Features
Fenced, Gunite, In Ground, Other, See Remarks, Community
Other Features
Patio And Porch Features
Patio, Balcony, Covered, Open, Porch
Community Features
Fishing, Gated, Community Pool
Subdivision Name
Marina Club Village
Price History
| Date | Event | Price |
|---|---|---|
07/27/2026 Source: | Price Decreased | $339,000 -3.14% $201/sqft |
03/17/2026 Source: | Price Decreased | $350,000 -6.67% $207/sqft |
12/13/2025 Source: | Price Decreased | $375,000 -3.82% $222/sqft |
10/10/2025 Source: | Price Increased | $389,900 +0.23% $231/sqft |
09/02/2025 Source: | Price Decreased | $389,000 -2.51% $230/sqft |

Show more
Nearby Homes
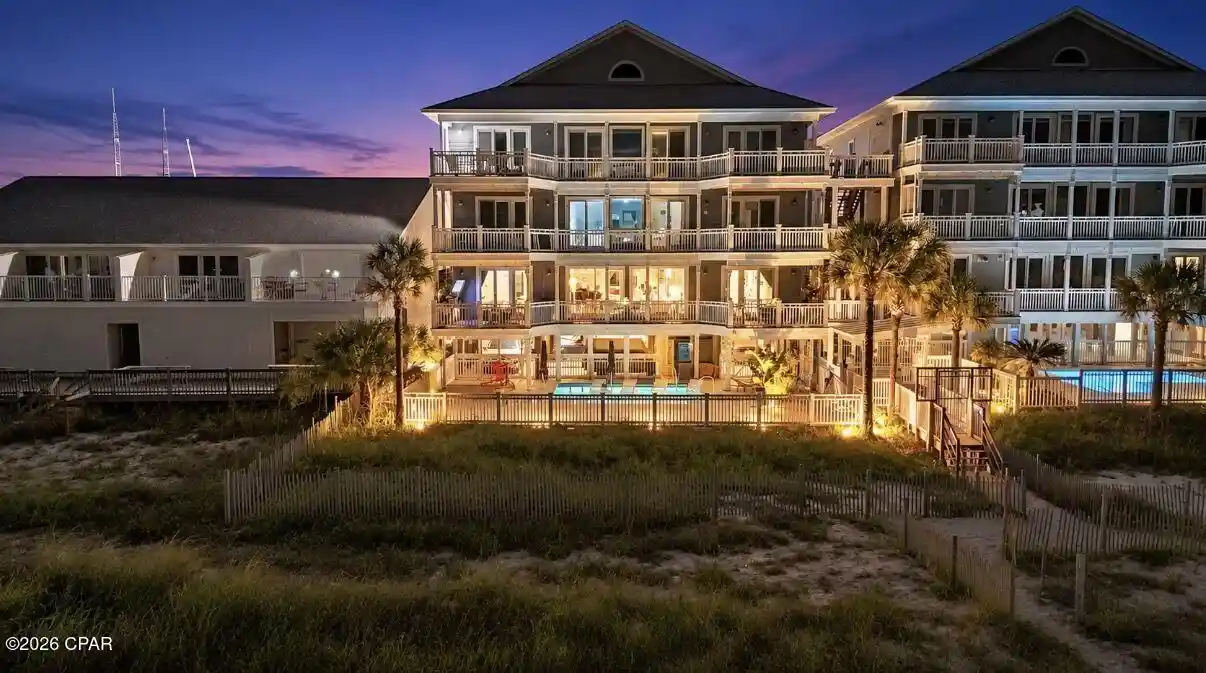
Find Homes by Property Features in Panama City Beach, FL
Nearby New Homes For Sale


Based on information from Central Panhandle Association of REALTORS® MLS through Nov 05, 2026, 12:30AM. IDX information is provided exclusively for consumers’ personal, non-commercial use, that it may not be used for any purpose other than to identify prospective properties consumers may be interested in purchasing. Data is deemed reliable but is not guaranteed accurate by the MLS. ©2026 Bay Central Panhandle Association of REALTORS®
 Advertising Broker: Moe Mossa (Savvy Avenue) | Savvy Avenue, LLC
