- Overview
- Description
- Property Details
- Location
- Facts & Features
- Getting Around
- Nearby Homes




$695,000
Monthly Est:$3,459
 4 Beds
 2 Baths
1 full bath + 1 half bath
 1,999sqft
4621 9th Avenue N, Saint Petersburg, FL 33713
$695,000
$3,459/moEst:
Get Pre-Approved
Single Family Residence
Built in 1926
$-- HOA
5,243 sqft lot
$348/sq.ft
Description
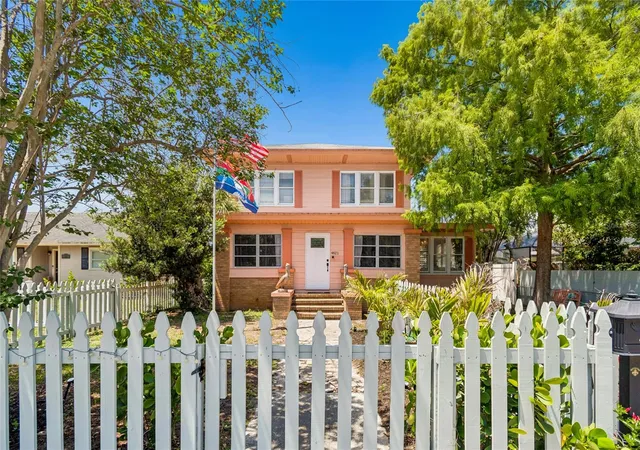
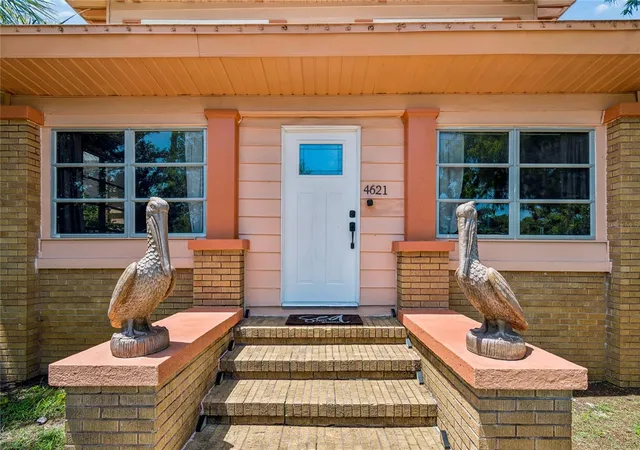
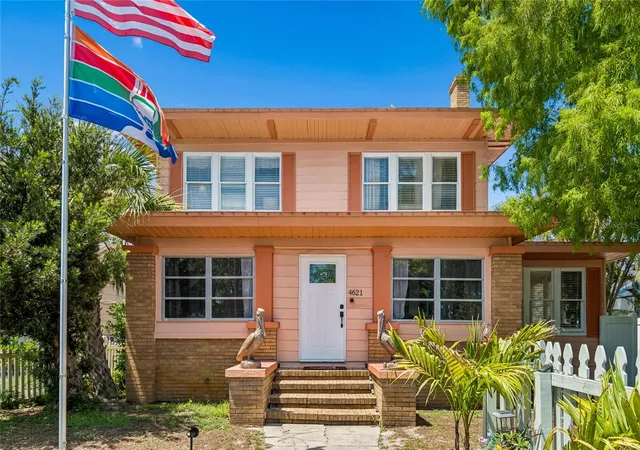
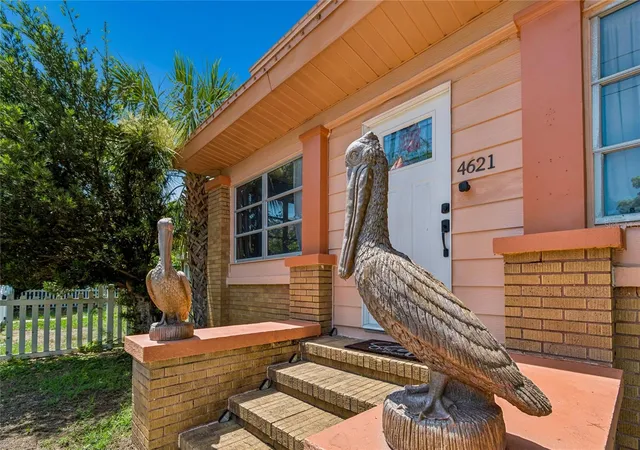
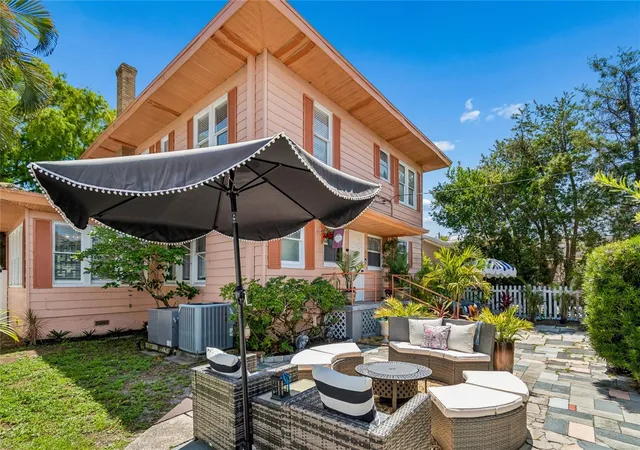
NEW PRICE!!! MOVE IN READY or a great Florida Vacation Home minutes from the Beach or Rental Income producing investment!!! Welcome to Pelican's Perch The Iconic Pink House, a charming two story 4bd 2bth remodeled home with detached two car garage bonus sunroom and enclosed front porch for added sq ft flex space in the Central Oak Park neighborhood of St Petersburg. Strategically located near Kenwood in the 33713 ZIP code, this home sits at one of the highest elevations in the city, just five minutes from downtown and five miles from the beach. NO FLOOD ZONE! High and DRY! Never Flooded!
This beautifully remodeled 1920s four-square home preserves its historic character with original hardwood floors, high ceilings, crown molding,, pocket doors a stunning sun room under the Cypress tree and a gas fireplace. The spacious layout includes four large bedrooms with generous closet space, two bathrooms (including a double vanity), an enclosed front porch, and a bright sun-room. A highlight of the home is the stunning dining room, featuring a designer-era mural from the 1920s and a unique chandelier from the Biltmore Arts collection.
The property serves as a private oasis with a fully fenced yard and three gates. It includes a detached two-car garage with a brand-new roof, plus additional parking space suitable for a potential Accessory Dwelling Unit (ADU) for rental income. also ample room to PARK your BOAT while still having room for a pool or hot tub addition! incredible opportunity awaits!
Modern upgrades include:
-Smart home appliances and dual AC units controlled by NEST.
- New Italian granite kitchen counter tops with updated hardware, lighting, and fans thru-out the home.
-BOSCH Stainless Steel Appliances
- New front and back doors equipped with smart touch coded locks.
- An over sized side by side Whirlpool washer and dryer.
- A professional landscape package with fully fenced front and backyard.
- Fire-pit area with seating for entertaining
-Exterior house was Newly power-washed & fully painted with upgraded fascia and soffit replacement.
Experience the best of the Florida lifestyle in this one-of-a-kind home.
- Houzeo last checked: 7 minutes ago
- Listing updated: September 30, 2026 at 3:49 pm
- Listing Provided by: Tami Pierce (813) 787-5792 | PARTNER AGENT REALTY INC (813) 356-9214
- Source: Stellar MLS-FL | MLS#: TB8516604

Property Details
Status
Active
Type
Single Family Residence
No. of Stories
-
County
City
Neighborhood
--
Year Built
1926
HOA Fees
-
Finished Area
1,999 sqft
Lot Size
5,243 sqft lot
Basement Area
- sqft
MLS Name
Stellar MLS
MLS Number
TB8516604
MLS Status
Active
Days on Market
120
Cumulative Days on Market
103

Continue Your Journey in App
Find your dream home, receive real-time updates, and many more!
Download App
Continue Your Journey in App
Find your dream home, receive real-time updates, and many more!
Location
Facts & Features
Rooms
Bedrooms & bathrooms
Bedrooms: 4
Bathrooms: 2
Bedroom 4
Level: Second
Area: 104.00 Square Feet
Dimensions: 8x13
Bedroom 3
Level: Second
Area: 168.00 Square Feet
Dimensions: 12x14
Bedroom 2
Level: Second
Area: 180.00 Square Feet
Dimensions: 12x15
Dining Room
Level: First
Area: 180.00 Square Feet
Dimensions: 12x15
Primary Bedroom
Level: Second
Area: 180.00 Square Feet
Dimensions: 12x15
Living Room
Level: First
Area: 405.00 Square Feet
Dimensions: 15x27
Kitchen
Level: First
Area: 168.00 Square Feet
Dimensions: 12x14
Interior
Appliances
Dishwasher, Microwave, Range, Refrigerator, Washer
Heating
Central, Electric
Sewer
Public Sewer
Cooling
Central Air
Interior Features
Ceiling Fans(s), Primary Bedroom Upstairs, Thermostat, Window Treatments
Flooring
Wood
Exterior Features
Sidewalk
Construction
Year Built
Year Built: 1926
Home type
Single Family Residence
Roof
Shingle
Foundation Details
Crawlspace
Construction Materials
Vinyl Siding, Frame
Utilities & Energy
Parking Features
Alley Access, Garage Faces Rear, Off Street
Water Source
Public, Well
Laundry Features
Inside
Fireplace Features
Gas
Utilities
Bb/hs Internet Available, Cable Available, Electricity Connected, Public, Sewer Connected, Water Connected
Other Features
Community Features
Street Lights
Subdivision Name
Oakhurst
Price History
| Date | Event | Price |
|---|---|---|
08/29/2026 Source: | Price Decreased | $695,000 -0.71% $348/sqft |
08/20/2026 Source: | Price Decreased | $699,995 -1.27% $350/sqft |
08/08/2026 Source: | Price Decreased | $709,000 -5.45% $355/sqft |
07/27/2026 Source: | Price Decreased | $749,900 -3.24% $375/sqft |
07/06/2026 Source: | Price Decreased | $775,000 -3.12% $388/sqft |

Show more
Nearby Homes
Find Homes by Property Features in Saint Petersburg, FL
Nearby New Homes For Sale

Based on information from Stellar MLS® through Oct 18, 2026, 12:15PM as submitted to and distributed by MLS GRID. All data is obtained from various sources and may not have been verified by the broker or MLS GRID. Supplied Open House Information is subject to change without notice. All information should be independently reviewed and verified for accuracy. Properties may or may not be listed by the office/agent presenting the information. IDX information is provided exclusively for consumers’ personal non-commercial use. It may not be used for any purpose other than to identify prospective properties consumers may be interested in purchasing. The data is deemed reliable but is not guaranteed by MLS GRID. The use of the MLS GRID Data may be subject to an end-user license agreement prescribed by the Member Participant’s applicable MLS, if any, and as amended from time to time. © 2026 Stellar MLS. All Rights Reserved.
 Advertising Broker: Fred McGill | Simple Showing, Inc
